
5929 Scott Circle, Clarkston, MI 48348
Local realty services provided by:ERA Prime Real Estate Group
5929 Scott Circle,Clarkston, MI 48348
$595,000
- 4 Beds
- 4 Baths
- 4,008 sq. ft.
- Single family
- Active
Upcoming open houses
- Sat, Sep 0501:00 pm - 03:00 pm
Listed by: emily a ford
Office: @properties christie's int'l r e clarkston
MLS#:20261059873
Source:MI_REALCOMP
Price summary
- Price:$595,000
- Price per sq. ft.:$148.45
- Monthly HOA dues:$81.67
About this home
Welcome home to the split ranch at the top of your wish list and then some! This often-coveted, newer-built one-story is feature-loaded and sited on a sought-after cul-de-sac in Sashabaw Creek Preserve, where homes rarely come up for sale. Enter the voluminous, open floor plan punctuated by a vaulted, fire-lit great room opening to the kitchen. Hardwood flooring flows from the foyer into the maple kitchen with tons of cabinetry, including a center island, granite counters, stainless steel appliances & a butler's pantry. The adjoining breakfast nook has a large sliding glass door to decking overlooking the lush setting. The primary suite is a true retreat with a bay window and an ensuite bath featuring a jetted soaking tub, separate shower, large vanity & a walk-in closet. Two additional first-floor bedrooms share a beautifully updated hall bath with marble-look counters and designer tile. A formal dining room, a study with French doors, and a supersized laundry room round out the main level. The mostly finished, walkout lower level is in a league of its own with a sprawling family room, a 4th bedroom & 3rd full bath featuring a striking slate-tile shower. It further impresses with a second stone fireplace, a stunning granite wet bar with ample seating, and a custom-built wine cellar for the true collector. Step outside to a paver patio with a private hot tub, set against a backdrop of lush, mature woods offering exceptional privacy from neighboring homes. Architectural rooflines, mature landscaping, and a classic brick facade give the home standout curb appeal. The private setting abuts a common area for a secluded feel, yet you'll find yourself in a perfect commuting location, minutes to major conveniences & thoroughfares. Andersen windows, a 3-car garage, and mature landscaping round out this exceptional offering, just minutes from downtown Clarkston, I-75, Pine Knob & so much more! Don't miss this quality-built, original-owner package! IDRBNG...
Contact an agent
Home facts
- Year built:2004
- Subdivision & Development:SASHABAW CREEK PRESERVE CONDO
- Listing ID #:20261059873
- Added:1 day(s) ago
- Updated:September 04, 2026 at 10:01 AM
Rooms and interior
- Bedrooms:4
- Total bathrooms:4
- Full bathrooms:3
- Half bathrooms:1
- Rooms Total:12
- Basement Description:Bath Stubbed, Daylight, Finished, Full, Walk-Out Access
- Living area:4,008 sq. ft.
Heating and cooling
- Cooling:Ceiling Fans, Central Air
- Heating:Forced Air, Natural Gas
Structure and exterior
- Roof:Asphalt
- Year built:2004
- Building area:4,008 sq. ft.
- Lot area:0.41 Acres
- Lot Features:Sprinklers, Wooded
- Architectural Style:Ranch
- Construction Materials:Brick, Vinyl Siding
- Exterior Features:Deck, Lighting, Patio, Porch
- Foundation Description:Basement, Poured, Sump Pump
- Levels:One
Utilities
- Water:Public
- Sewer:Public Sewer
Finances and disclosures
- Price:$595,000
- Price per sq. ft.:$148.45
- Tax amount:$6,383
Features and amenities
- Appliances:Dishwasher, Disposal, Free Standing Gas Range, Free Standing Refrigerator, Microwave, Stainless Steel Appliances, Washer, Water Softener Owned
- Laundry features:Laundry Room
- Amenities:High Speed Internet
Parking
- Parking description:Attached, Direct Access, Electricity In Garage, Garage Door Opener, Side Entrance, Three Car Garage
- Garage spaces:3

New listings near 5929 Scott Circle
- New
 $549,000Active4 beds 4 baths3,116 sq. ft.
7510 Greene Haven Drive, Clarkston, MI 48348
MLS# 20261070897Listed by: ROCK CITY MANAGEMENT - New
 $1Active3 beds 3 baths1,308 sq. ft.
5030 Waw Ban See Drive, Clarkston, MI 48348
MLS# 20261071206Listed by: RCH BROKERAGE LEGACY INC - New
 $565,990Active2 beds 2 baths1,901 sq. ft.
3003 Sheffield Circle, Clarkston, MI 48346
MLS# 20261071056Listed by: PH RELOCATION SERVICES LLC - New
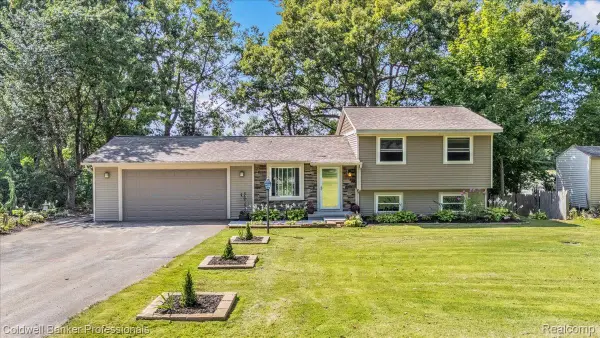 $319,900Active3 beds 1 baths1,662 sq. ft.
5969 N Bay, Clarkston, MI 48346
MLS# 20261068872Listed by: COLDWELL BANKER PROFESSIONALS - New
 $355,000Active4 beds 3 baths1,996 sq. ft.
4910 Curtis Lane, Clarkston, MI 48346
MLS# 20261070552Listed by: KELLER WILLIAMS PREMIER - Open Sun, 11am to 1pmNew
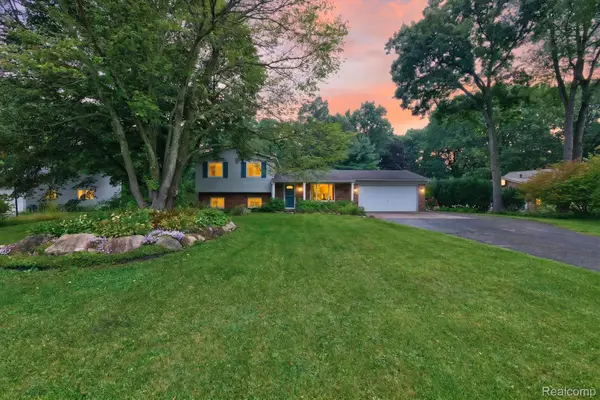 $395,000Active3 beds 2 baths1,979 sq. ft.
8965 Tartan Drive, Clarkston, MI 48348
MLS# 20261070505Listed by: KELLER WILLIAMS PREMIER - New
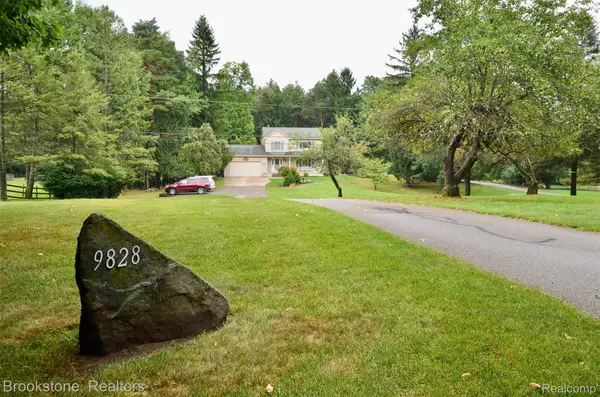 $450,000Active3 beds 2 baths1,662 sq. ft.
9828 Hadley Road, Clarkston, MI 48348
MLS# 20261069373Listed by: BROOKSTONE, REALTORS LLC - New
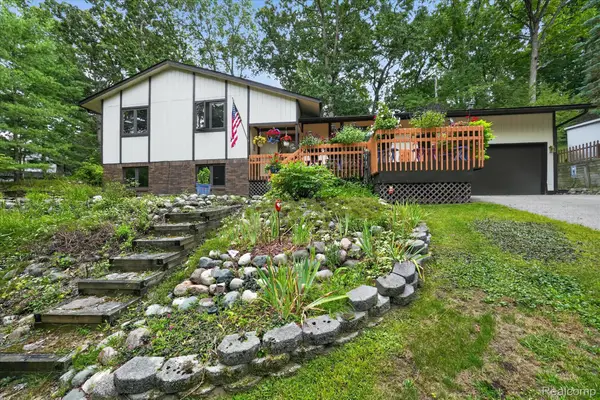 $375,000Active3 beds 3 baths1,881 sq. ft.
5001 Mohawk Avenue, Clarkston, MI 48348
MLS# 20261069859Listed by: KELLER WILLIAMS PREMIER - New
 $544,990Active2 beds 2 baths1,683 sq. ft.
3007 Sheffield Circle, Clarkston, MI 48346
MLS# 20261069760Listed by: PH RELOCATION SERVICES LLC


Protect your home and budget from life's surprises with an Assurant Home Warranty, backed by a partner that supports you through every step of homeownership. Explore Plans.
© 2023 - 2026 ERA Franchise Systems LLC. All rights reserved. ERA Franchise Systems LLC fully supports the principles of the Fair Housing Act and the Equal Opportunity Act. ERA, ERA Real Estate powered, and their respective logos are registered service marks of ERA Franchise Systems LLC. Each office is independently owned and operated.