
9828 Hadley Road, Clarkston, MI 48348
Local realty services provided by:ERA Prime Real Estate Group
9828 Hadley Road,Clarkston, MI 48348
$450,000
- 3 Beds
- 2 Baths
- 1,662 sq. ft.
- Single family
- Active
Listed by: kenneth r durrant
Office: brookstone, realtors llc.
MLS#:20261069373
Source:MI_REALCOMP
Price summary
- Price:$450,000
- Price per sq. ft.:$270.76
About this home
Meticulously maintained Clarkston home situated on 4.94 acres and backing directly to 1,286-acre Independence Oaks County Park. This truly special property offers an exceptional combination of quality craftsmanship, thoughtful updates, privacy, and beautiful natural surroundings. A 300-foot asphalt driveway creates an impressive approach from Hadley Road, leading to a spacious parking pad before transitioning to concrete near the 2.5-car garage. Custom brick pavers welcome you to the front entry. The updated kitchen features beautifully refaced soft-close cabinetry with new interior hardware, abundant cabinet and counter space, and a center island. The adjoining dining area provides a comfortable setting for everyday meals and entertaining. The kitchen doorwall leads to a wonderful outdoor living area with a 18' x 12' side deck and custom cedar pergola and also wraps around to the front 5' x 30' covered porch.
A custom lighted archway opens to the living room, where a large picture window fills the space with natural light. Majic replacement windows (except x3) and shingles/Roofmaxx in 2024. The main level also features a beautifully updated powder room with a new stone countertop, convenient first-floor laundry, and a custom grand staircase leading to the second level. The spacious primary bedroom suite offers dual access to the full bath, complete with a skylight, along with additional living space created by a long hallway leading to extra-large double closets. The thoughtful layout provides both comfort and an abundance of storage. The full daylight walk-out basement provides additional space and offers easy access to the beautiful surrounding property. Surrounded by nature and directly adjacent to an extraordinary county park, this is a rare opportunity to own a spacious Clarkston property with privacy, beautiful outdoor living spaces, quality updates, and an unmatched setting. No HOA....
Contact an agent
Home facts
- Year built:1990
- Subdivision & Development:IRISH MEADOWS
- Listing ID #:20261069373
- Added:2 day(s) ago
- Updated:September 04, 2026 at 10:34 AM
Rooms and interior
- Bedrooms:3
- Total bathrooms:2
- Full bathrooms:1
- Half bathrooms:1
- Rooms Total:7
- Basement Description:Daylight, Unfinished, Walk-Out Access
- Living area:1,662 sq. ft.
Heating and cooling
- Cooling:Ceiling Fans, Central Air
- Heating:Forced Air, Natural Gas
Structure and exterior
- Roof:Asphalt
- Year built:1990
- Building area:1,662 sq. ft.
- Lot area:4.94 Acres
- Lot Features:Adjacent to Public Land, Wooded
- Architectural Style:Colonial
- Construction Materials:Vinyl Siding
- Exterior Features:Covered, Deck, Lighting, Porch
- Foundation Description:Basement, Poured, Sump Pump
- Levels:Two
Utilities
- Water:Well
- Sewer:Septic Tank
Finances and disclosures
- Price:$450,000
- Price per sq. ft.:$270.76
- Tax amount:$3,598
Features and amenities
- Appliances:Dishwasher, Disposal, Dryer, Free Standing Gas Range, Free Standing Refrigerator, Humidifier, Microwave, Washer, Water Softener Owned
- Laundry features:Laundry Room
Parking
- Parking description:Attached, Direct Access, Driveway, Electricity In Garage, Garage Door Opener, Two and Half Car Garage
- Garage spaces:2.5

New listings near 9828 Hadley Road
- New
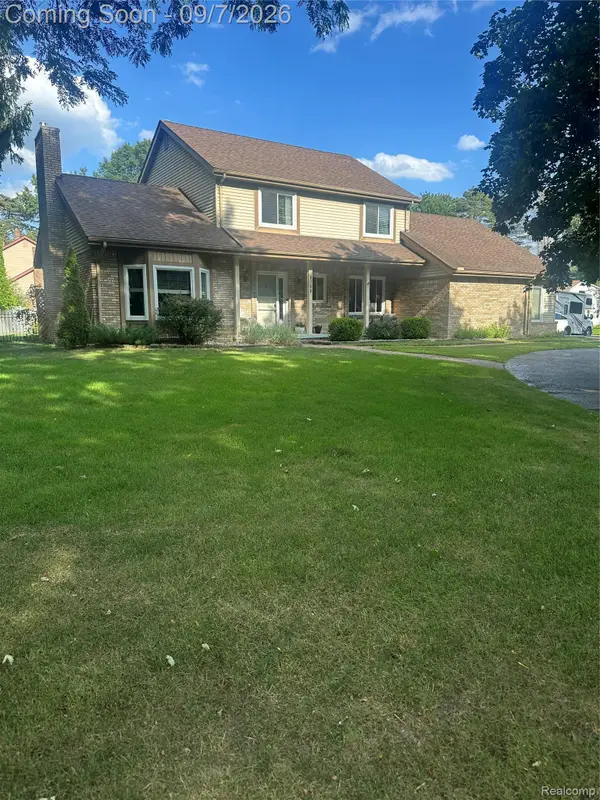 $425,000Active3 beds 3 baths2,646 sq. ft.
6263 Pinewood Drive, Clarkston, MI 48346
MLS# 20261071353Listed by: KELLER WILLIAMS PREMIER - New
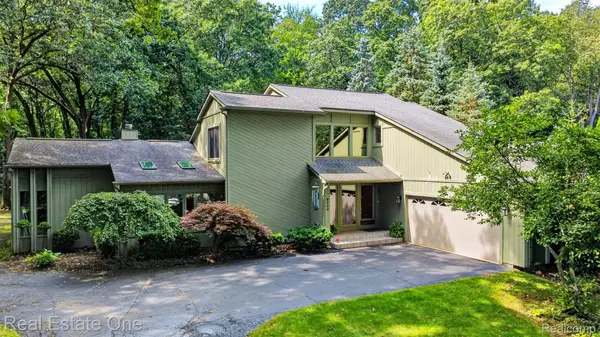 $575,000Active3 beds 3 baths3,238 sq. ft.
8520 Englewood Drive, Clarkston, MI 48346
MLS# 20261071214Listed by: REAL ESTATE ONE - New
 $549,000Active4 beds 4 baths3,116 sq. ft.
7510 Greene Haven Drive, Clarkston, MI 48348
MLS# 20261070897Listed by: ROCK CITY MANAGEMENT - New
 $1Active3 beds 3 baths1,308 sq. ft.
5030 Waw Ban See Drive, Clarkston, MI 48348
MLS# 20261071206Listed by: RCH BROKERAGE LEGACY INC - New
 $565,990Active2 beds 2 baths1,901 sq. ft.
3003 Sheffield Circle, Clarkston, MI 48346
MLS# 20261071056Listed by: PH RELOCATION SERVICES LLC - New
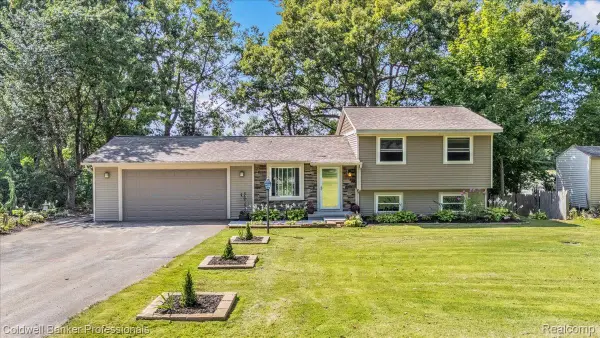 $319,900Active3 beds 1 baths1,662 sq. ft.
5969 N Bay, Clarkston, MI 48346
MLS# 20261068872Listed by: COLDWELL BANKER PROFESSIONALS - New
 $355,000Active4 beds 3 baths1,996 sq. ft.
4910 Curtis Lane, Clarkston, MI 48346
MLS# 20261070552Listed by: KELLER WILLIAMS PREMIER - Open Sat, 1 to 3pmNew
 $595,000Active4 beds 4 baths4,008 sq. ft.
5929 Scott Circle, Clarkston, MI 48348
MLS# 20261059873Listed by: @PROPERTIES CHRISTIE'S INT'L R E CLARKSTON - Open Sun, 11am to 1pmNew
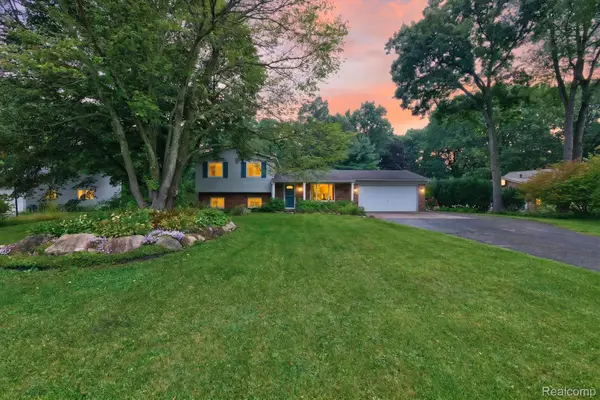 $395,000Active3 beds 2 baths1,979 sq. ft.
8965 Tartan Drive, Clarkston, MI 48348
MLS# 20261070505Listed by: KELLER WILLIAMS PREMIER


Protect your home and budget from life's surprises with an Assurant Home Warranty, backed by a partner that supports you through every step of homeownership. Explore Plans.
© 2023 - 2026 ERA Franchise Systems LLC. All rights reserved. ERA Franchise Systems LLC fully supports the principles of the Fair Housing Act and the Equal Opportunity Act. ERA, ERA Real Estate powered, and their respective logos are registered service marks of ERA Franchise Systems LLC. Each office is independently owned and operated.