
8791 Maplewood Avenue, Clarkston, MI 48348
Local realty services provided by:ERA Prime Real Estate Group
8791 Maplewood Avenue,Clarkston, MI 48348
$299,000
- 2 Beds
- 2 Baths
- 1,200 sq. ft.
- Single family
- Active
Listed by: james couretas, ryan kelly
Office: re/max eclipse clarkston
MLS#:20261063983
Source:MI_REALCOMP
Price summary
- Price:$299,000
- Price per sq. ft.:$249.17
- Monthly HOA dues:$6.67
About this home
Welcome to **8791 Maplewood Drive in Clarkston** — a one-of-a-kind ranch offering approximately **1,200 square feet of living space** and access to **Walters Lake and Beach**!
This home immediately stands out with its unique **log and cement construction**, giving it a rustic character you simply won’t find in a typical ranch. Inside, the open living space features dramatic exposed wood beams, a vaulted ceiling and a stone fireplace that add to the home’s cabin inspired feel. The kitchen offers granite countertops, stainless steel appliances, plenty of cabinetry and a large center island overlooking the main living area.
The **former garage has been converted into additional living space**, providing extra flexibility for a family room, recreation area, home office or whatever fits your needs. Outside, mature trees provide plenty of shade and privacy, while the spacious backyard and large deck create a great setting for relaxing or entertaining.
Best of all, enjoy **Walters Lake and beach access** just in time to take advantage of everything lake living has to offer.
With its unique architecture, flexible floor plan, Clarkston location and lake access, this home has plenty of character and potential. **Offered at $299,000.**...
Contact an agent
Home facts
- Year built:1954
- Subdivision & Development:SUNNY BEACH COUNTRY CLUB
- Listing ID #:20261063983
- Added:1 day(s) ago
- Updated:August 20, 2026 at 03:30 PM
Rooms and interior
- Bedrooms:2
- Total bathrooms:2
- Full bathrooms:2
- Rooms Total:7
- Living area:1,200 sq. ft.
Heating and cooling
- Heating:Forced Air, Natural Gas
Structure and exterior
- Year built:1954
- Building area:1,200 sq. ft.
- Lot area:0.16 Acres
- Architectural Style:Ranch
- Construction Materials:Concrete, Log
- Foundation Description:Crawl Space
- Levels:One
Utilities
- Water:Well
- Sewer:Septic Tank
Finances and disclosures
- Price:$299,000
- Price per sq. ft.:$249.17
- Tax amount:$1,322
Parking
- Parking description:No Garage

New listings near 8791 Maplewood Avenue
- New
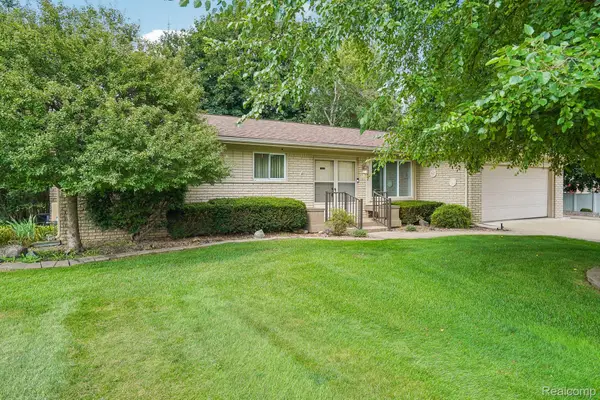 $335,000Active3 beds 2 baths1,650 sq. ft.
6282 E Church Street, Clarkston, MI 48346
MLS# 20261066817Listed by: EXP REALTY ROCHESTER - Open Sat, 1:30 to 3pmNew
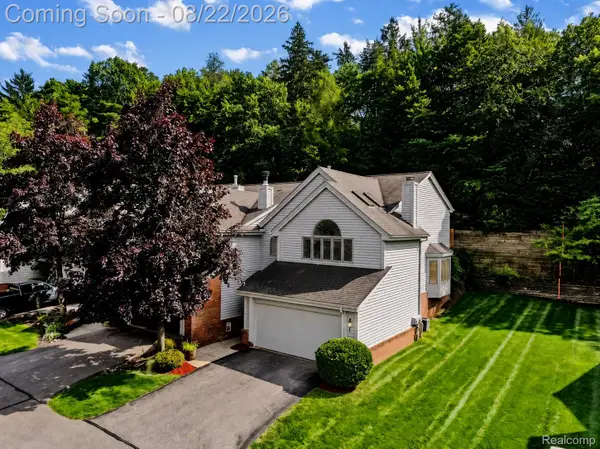 $275,000Active2 beds 3 baths2,613 sq. ft.
6523 Ridgeview Drive, Clarkston, MI 48346
MLS# 20261065486Listed by: EXP REALTY THE PERNA TEAM - New
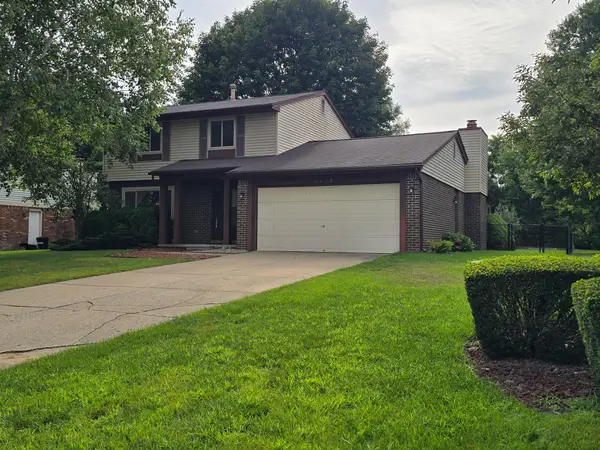 $395,000Active4 beds 2 baths1,984 sq. ft.
5189 Old Cove RD, Clarkston, MI 48346
MLS# 5050219179Listed by: MICHIGAN HOMES REAL ESTATE - New
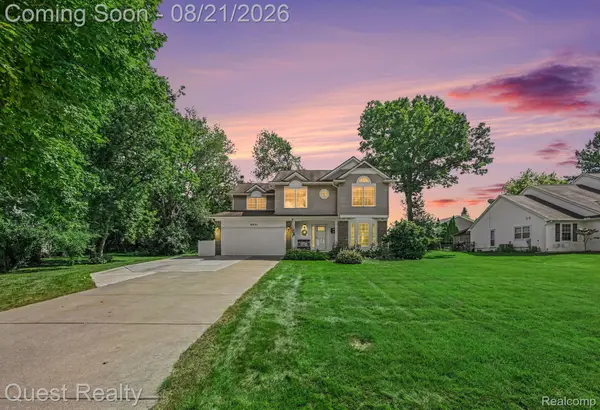 $500,000Active4 beds 3 baths2,787 sq. ft.
6041 Campfire Circle, Clarkston, MI 48346
MLS# 20261066405Listed by: QUEST REALTY LLC - New
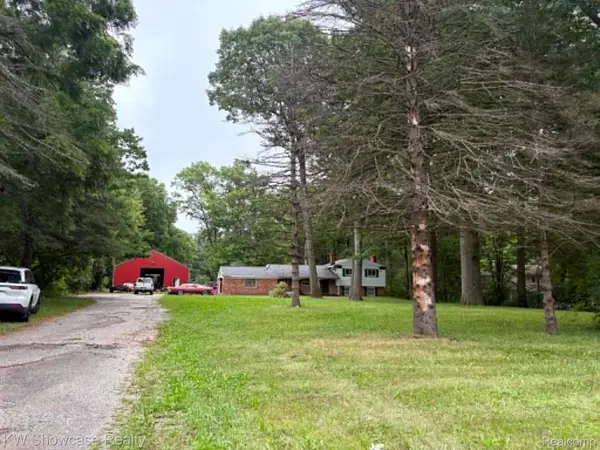 $400,000Active3 beds 2 baths1,747 sq. ft.
4949 Clarkston Road, Clarkston, MI 48348
MLS# 20261066493Listed by: KW SHOWCASE REALTY - New
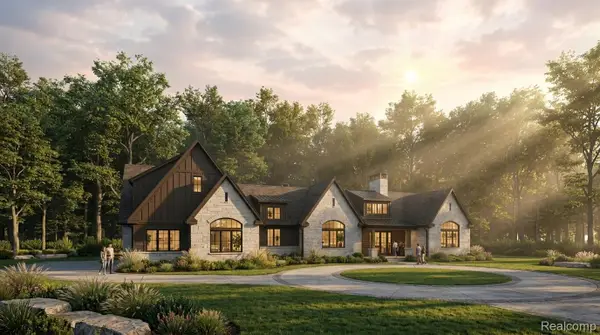 $1,920,000Active3 beds 5 baths4,477 sq. ft.
7804 Fieldstone Ridge, Clarkston, MI 48348
MLS# 20261066198Listed by: BERKSHIRE HATHAWAY HOMESERVICES MICHIGAN REAL EST - New
 $386,990Active3 beds 3 baths1,883 sq. ft.
4131 Nottingham Circle, Clarkston, MI 48346
MLS# 20261066273Listed by: PH RELOCATION SERVICES LLC - Open Sat, 11am to 1pmNew
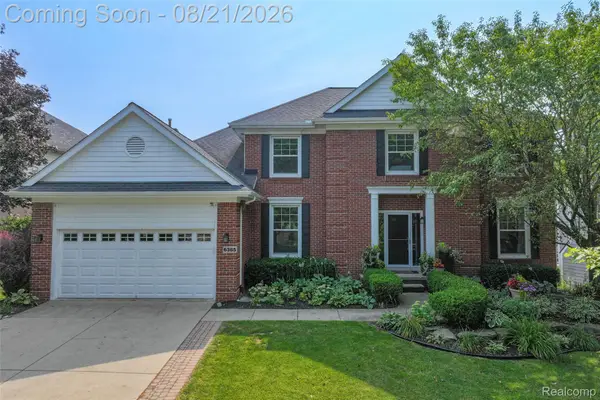 $539,900Active4 beds 4 baths3,970 sq. ft.
6385 Golf View Drive, Clarkston, MI 48346
MLS# 20261066324Listed by: PIPER REALTY COMPANY - New
 $760,000Active6 beds 4 baths4,426 sq. ft.
9360 Oakmont Drive, Clarkston, MI 48348
MLS# 20261066392Listed by: WORTH CLARK REALTY


Protect your home and budget from life's surprises with an Assurant Home Warranty, backed by a partner that supports you through every step of homeownership. Explore Plans.
© 2023 - 2026 ERA Franchise Systems LLC. All rights reserved. ERA Franchise Systems LLC fully supports the principles of the Fair Housing Act and the Equal Opportunity Act. ERA, ERA Real Estate powered, and their respective logos are registered service marks of ERA Franchise Systems LLC. Each office is independently owned and operated.