
6112 Lake Waldon DR, Clarkston, MI 48346
Local realty services provided by:ERA Prime Real Estate Group
6112 Lake Waldon DR,Clarkston, MI 48346
$465,000
- 3 Beds
- 3 Baths
- 2,283 sq. ft.
- Single family
- Pending
Listed by: gwen daubenmeyer
Office: keller williams paint creek
MLS#:20261083306
Source:MI_REALCOMP
Price summary
- Price:$465,000
- Price per sq. ft.:$203.68
- Monthly HOA dues:$25
About this home
Some homes you simply live in. This one, you’ll love! For years, this well-maintained colonial has hosted holiday dinners, summer cookouts, and easy mornings with coffee on the deck, and it was not an easy one to leave. A spacious, charming courtyard with extensive perennials leads to the oversized brick patio entry with a covered front porch. Inside is full of charm and character with gleaming hardwood floors, elegant crown molding, and plantation shutters running throughout the first level. The living room flows into the family room, where the cozy fireplace takes the chill off Michigan evenings. The warm, inviting kitchen offers a granite island and counters, ample cabinetry, and a beautiful ceramic tile backsplash, with garage access just steps away. The butler’s pantry adds vintage personality with a glass door, built-in cabinets, and decorative wood shelves. It connects to the den, where French doors, built-ins, and large windows have served as a quiet home office and a formal dining room for holiday dinners. Beyond the eat-in nook’s doorwall, the deck and backyard are ready for morning coffee and cookouts. Upstairs, the spacious primary suite has cathedral ceilings, a walk-in closet, and custom built-ins joined by a sunny window seat. The private bath is the standout, with a modern glass shower with custom tile, a jetted tub, and a granite dual-sink vanity. The second bedroom has direct access to a dual-entry bath with a bright skylight. In the basement, a handy workshop offers built-in benches and tool organizers, and a second area has plenty of cabinets and counter space. Like most homes, a few rooms are ready for fresh paint and new carpet, so bring your swatches and make it yours. New tear-off roof spring 2025. Minutes from I-75, downtown Clarkston, parks, and Pine Knob! Award-winning Clarkston Schools: Clarkston Elementary, Sashabaw Middle & Clarkston High. More in docs!...
Contact an agent
Home facts
- Year built:1993
- Subdivision & Development:LAKE WALDON VILLAGE
- Listing ID #:20261083306
- Added:2 day(s) ago
- Updated:October 23, 2026 at 06:00 PM
Rooms and interior
- Bedrooms:3
- Total bathrooms:3
- Full bathrooms:2
- Half bathrooms:1
- Rooms Total:10
- Bathrooms Description:Jetted Tub
- Basement Description:Interior Entry, Unfinished
- Living area:2,283 sq. ft.
Heating and cooling
- Cooling:Ceiling Fans, Central Air
- Heating:Forced Air, Natural Gas
Structure and exterior
- Roof:Asphalt
- Year built:1993
- Building area:2,283 sq. ft.
- Lot area:0.43 Acres
- Lot Features:Corner Lot
- Architectural Style:Colonial
- Construction Materials:Brick Veneer, Wood Siding
- Exterior Features:Covered, Deck, Patio
- Foundation Description:Basement, Poured, Sump Pump
- Levels:Two
Utilities
- Water:Community, Public
- Sewer:Public Sewer
Finances and disclosures
- Price:$465,000
- Price per sq. ft.:$203.68
- Tax amount:$4,645
Features and amenities
- Appliances:Dishwasher, Disposal, Dryer, Free Standing Electric Range, Free Standing Refrigerator, Microwave, Stainless Steel Appliances, Washer, Water Softener Owned
- Laundry features:Laundry Room
- Amenities:Entrance Foyer, Programmable Thermostat
Parking
- Parking description:Attached, Direct Access, Driveway, Electricity In Garage, Garage Door Opener, Garage Faces Side, Two Car Garage
- Garage spaces:2

New listings near 6112 Lake Waldon DR
- New
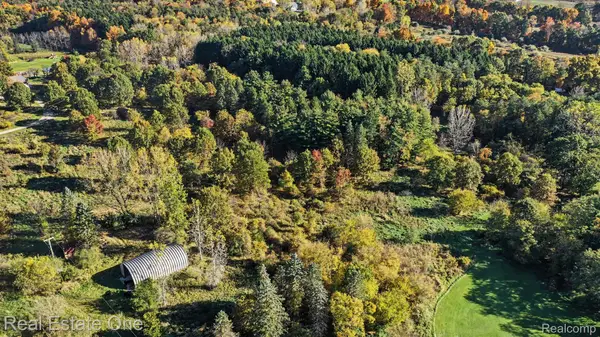 $149,900Active5.52 Acres
9500 Bridge Lake RD S, Clarkston, MI 48348
MLS# 20261085430Listed by: REAL ESTATE ONE - New
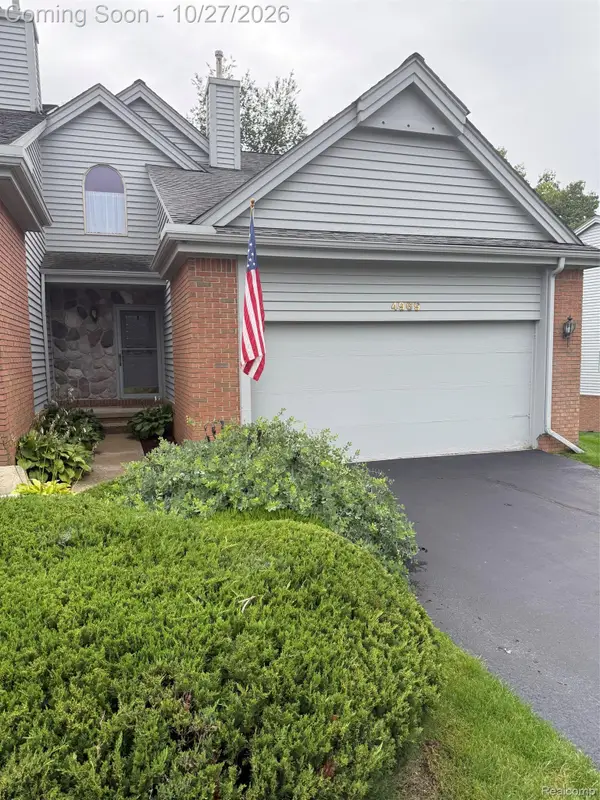 $325,000Active3 beds 4 baths2,599 sq. ft.
4969 Timberway Trail #91, Clarkston, MI 48346
MLS# 20261076897Listed by: MARK LAMPHIER REALTY INC - Open Sun, 11am to 1pmNew
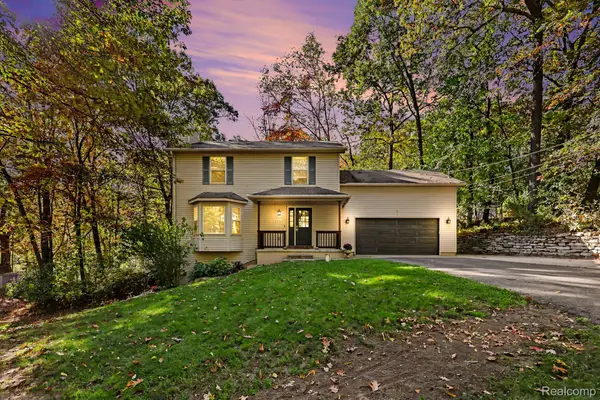 $448,000Active4 beds 4 baths2,914 sq. ft.
8915 Onandaga RD, Clarkston, MI 48348
MLS# 20261085564Listed by: @PROPERTIES CHRISTIE'S INT'L R E CLARKSTON - New
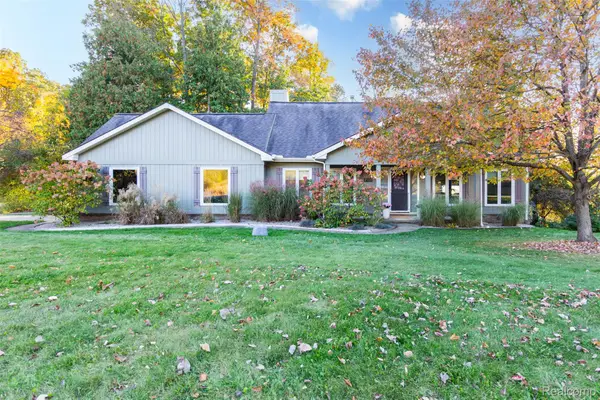 $569,000Active3 beds 4 baths3,580 sq. ft.
7101 Dark Lake DR, Clarkston, MI 48346
MLS# 20261084688Listed by: DISCOVER REAL ESTATE - New
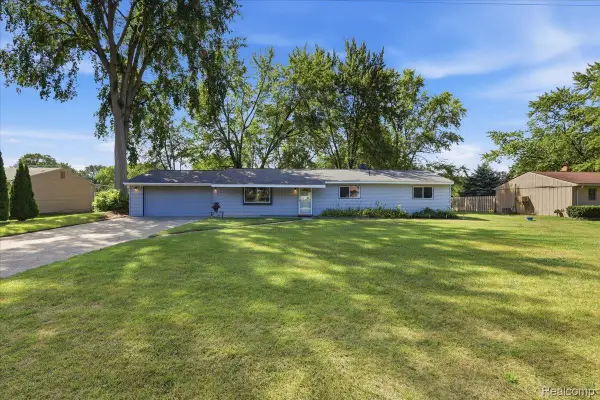 $269,500Active3 beds 1 baths1,242 sq. ft.
4845 Pelton RD, Clarkston, MI 48346
MLS# 20261085515Listed by: BERKSHIRE HATHAWAY HOMESERVICES MICHIGAN REAL EST  $189,900Active1.63 Acres
0 Devins Ridge, Clarkston, MI 48348
MLS# 20261079183Listed by: @PROPERTIES CHRISTIE'S INT'L R E CLARKSTON- New
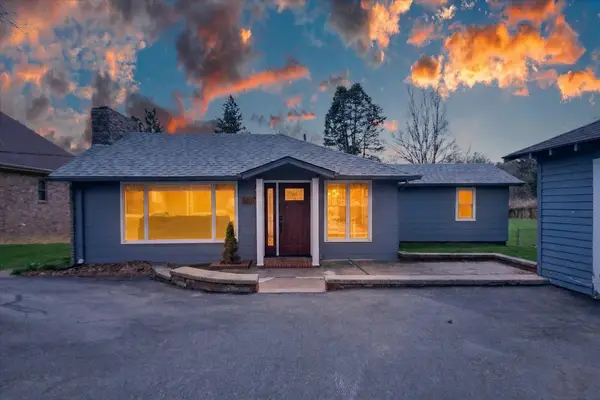 $375,000Active2 beds 2 baths1,355 sq. ft.
6337 Maybee Road, Clarkston, MI 48346
MLS# 81026055891Listed by: KW REALTY LIVING - Open Sun, 1 to 3pmNew
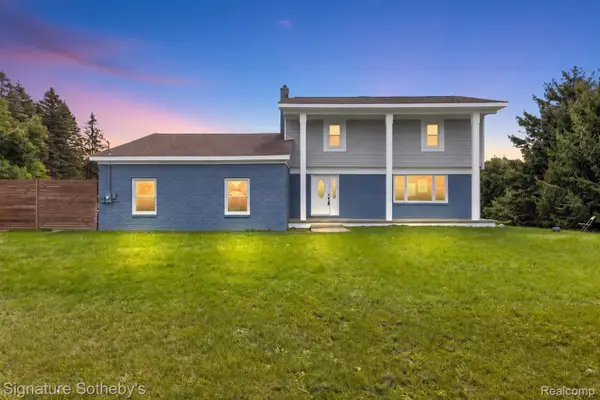 $499,000Active4 beds 3 baths4,128 sq. ft.
8415 Holcomb RD, Clarkston, MI 48348
MLS# 20261082959Listed by: SIGNATURE SOTHEBY'S INTERNATIONAL REALTY BHAM - New
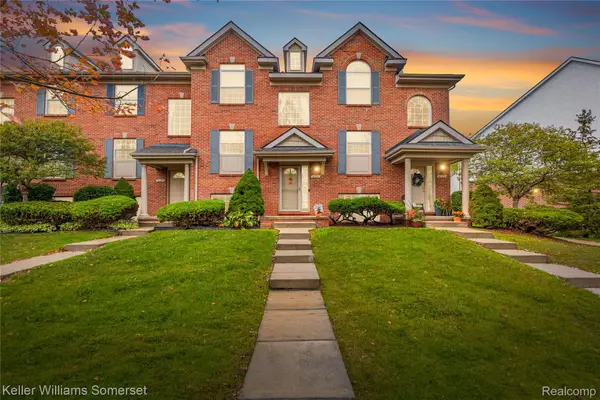 $265,000Active3 beds 2 baths1,550 sq. ft.
6391 Waldon Center DR, Clarkston, MI 48346
MLS# 20261083694Listed by: KELLER WILLIAMS SOMERSET


Protect your home and budget from life's surprises with an Assurant Home Warranty, backed by a partner that supports you through every step of homeownership. Explore Plans.
© 2023 - 2026 ERA Franchise Systems LLC. All rights reserved. ERA Franchise Systems LLC fully supports the principles of the Fair Housing Act and the Equal Opportunity Act. ERA, ERA Real Estate powered, and their respective logos are registered service marks of ERA Franchise Systems LLC. Each office is independently owned and operated.