
6579 Balmoral Terrace, Clarkston, MI 48346
Local realty services provided by:ERA Prime Real Estate Group
Listed by: heather rogers
Office: berkshire hathaway homeservices michigan real est
MLS#:20261049517
Source:MI_REALCOMP
Price summary
- Price:$499,000
- Price per sq. ft.:$231.23
- Monthly HOA dues:$7.5
About this home
VACATION AT HOME ALL SUMMER LONG! Imagine starting your mornings by the pool, spending afternoons on the lake, and ending the day entertaining friends in your own private backyard oasis. This stunning 4-bedroom home in desirable Waterford Hill offers the rare combination of a beautifully renovated IN-GROUND GUNITE POOL and private association access to ALL-SPORTS VAN NORMAN LAKE & Lester Lake. This move-in-ready gem features 4 bedrooms, 2 full and 1 half bath, an updated kitchen with a breakfast nook, living room, dining room and a First Floor laundry. The showstopper...an incredible sunroom that overlooks your own backyard paradise! Step outside to a beautifully renovated Gunite pool, a spacious 1/2 acre fenced in private backyard and plenty of room for entertaining, relaxing, or enjoying peaceful summer evenings.The finished lower level adds even more living space with a cozy family room featuring a fireplace, a 4th bedroom and a half bath—perfect for guests, a home office, or movie nights. Loaded with updates including a fully renovated Gunite pool (2023), NEW A/C (2025), NEW well pump (2026), NEW tile and carpet throughout and a roof (2019). Enjoy quick access to I-75. A stone's throw from the charming Village of Clarkston, filled with boutique shopping, restaurants, and year-round community events. Resort-style living is waiting for you. Make this incredible home yours and start enjoying the best summer ever! BATVAI...
Contact an agent
Home facts
- Year built:1965
- Subdivision & Development:WATERFORD HILL MANOR 1
- Listing ID #:20261049517
- Added:43 day(s) ago
- Updated:August 06, 2026 at 09:59 AM
Rooms and interior
- Bedrooms:4
- Total bathrooms:3
- Full bathrooms:2
- Half bathrooms:1
- Rooms Total:12
- Living area:2,158 sq. ft.
Heating and cooling
- Cooling:Ceiling Fans, Central Air
- Heating:Baseboard, Forced Air, Natural Gas
Structure and exterior
- Roof:Asphalt
- Year built:1965
- Building area:2,158 sq. ft.
- Lot area:0.48 Acres
- Lot Features:Corner Lot
- Architectural Style:Split Level
- Construction Materials:Brick, Wood Siding
- Exterior Features:Balcony, Deck, Porch
- Foundation Description:Slab
- Levels:Tri-Level
Utilities
- Water:Well
- Sewer:Septic Tank
Finances and disclosures
- Price:$499,000
- Price per sq. ft.:$231.23
- Tax amount:$3,373
Features and amenities
- Appliances:Dishwasher, Free Standing Electric Range, Free Standing Refrigerator, Microwave
- Laundry features:Laundry Room
- Amenities:High Speed Internet
- Pool features:In Ground
Parking
- Parking description:Attached, Two Car Garage
- Garage spaces:2

New listings near 6579 Balmoral Terrace
- New
 $395,000Active3 beds 2 baths2,140 sq. ft.
6676 Northview Drive, Clarkston, MI 48346
MLS# 20261063850Listed by: CENTURY 21 PROFESSIONALS CLARKSTON - New
 $774,900Active4 beds 4 baths4,383 sq. ft.
4100 Newcastle Drive, Clarkston, MI 48348
MLS# 20261062215Listed by: RE/MAX ECLIPSE - New
 $275,000Active2 beds 3 baths1,868 sq. ft.
6643 Andersonville Road, Clawson, MI 48346
MLS# 20261063158Listed by: EXP REALTY MAIN - Open Sat, 12 to 2pmNew
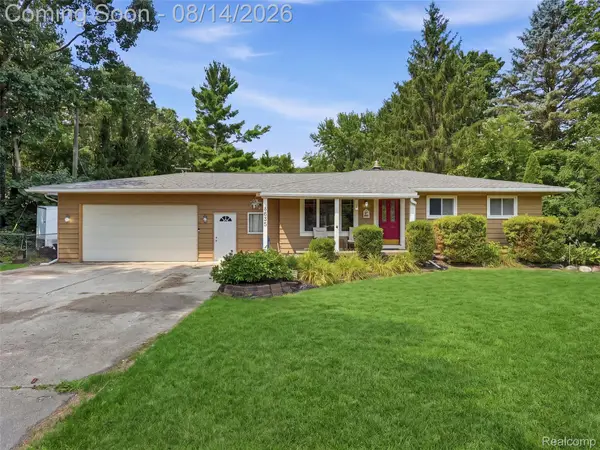 $320,000Active3 beds 2 baths1,390 sq. ft.
4855 Cecelia Ann Avenue, Clarkston, MI 48346
MLS# 20261063421Listed by: REAL BROKER, LLC CLARKSTON - Open Sun, 11am to 1pmNew
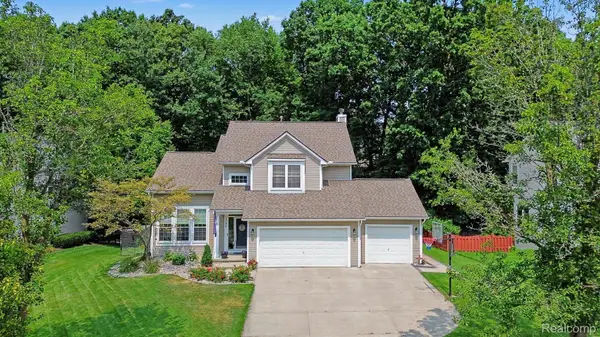 $425,000Active3 beds 3 baths2,698 sq. ft.
5294 Glenwood Creek, Clarkston, MI 48348
MLS# 20261063103Listed by: @PROPERTIES CHRISTIE'S INT'L R E CLARKSTON - New
 $429,999Active3 beds 3 baths3,471 sq. ft.
9572 Kingsway Circle, Clarkston, MI 48348
MLS# 20261063758Listed by: REAL ESTATE ONE - Open Sun, 1 to 3pmNew
 $419,500Active4 beds 3 baths2,447 sq. ft.
4998 Tiohero Boulevard, Clarkston, MI 48348
MLS# 20261063578Listed by: BROOKSTONE, REALTORS LLC - Open Sat, 11am to 1pmNew
 $785,000Active7 beds 4 baths3,149 sq. ft.
9561 Ute Pointe Drive, Clarkston, MI 48346
MLS# 20261063076Listed by: CENTURY 21 PROFESSIONALS CLARKSTON - Open Sat, 10am to 12pmNew
 $350,000Active5 beds 3 baths2,034 sq. ft.
5578 Hummingbird Lane, Clarkston, MI 48346
MLS# 20261063162Listed by: EXP REALTY ROCHESTER - New
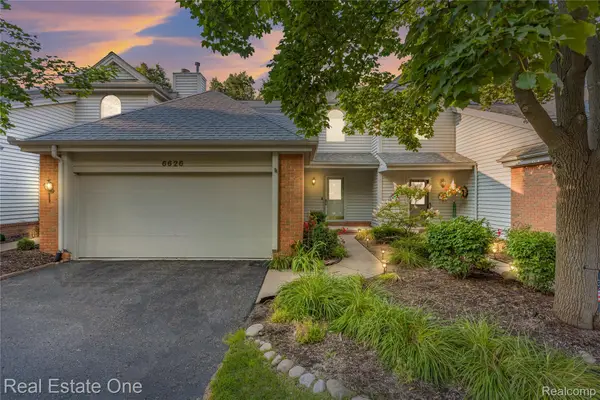 $299,900Active3 beds 4 baths2,212 sq. ft.
6626 Ridgeview Drive #31, Clarkston, MI 48346
MLS# 20261061875Listed by: REAL ESTATE ONE-COMMERCE


Protect your home and budget from life's surprises with an Assurant Home Warranty, backed by a partner that supports you through every step of homeownership. Explore Plans.
© 2023 - 2026 ERA Franchise Systems LLC. All rights reserved. ERA Franchise Systems LLC fully supports the principles of the Fair Housing Act and the Equal Opportunity Act. ERA, ERA Real Estate powered, and their respective logos are registered service marks of ERA Franchise Systems LLC. Each office is independently owned and operated.