
6676 Northview Drive, Clarkston, MI 48346
Local realty services provided by:ERA Prime Real Estate Group
6676 Northview Drive,Clarkston, MI 48346
$389,900
- 3 Beds
- 2 Baths
- 2,140 sq. ft.
- Single family
- Pending
Listed by: sally hendrix, steven scott
Office: century 21 professionals clarkston
MLS#:20261063850
Source:MI_REALCOMP
Price summary
- Price:$389,900
- Price per sq. ft.:$182.2
About this home
OPEN HOUSES THIS WEEKEND CANCELLED; OFFER ACCEPTED. THANK YOU. Welcome to this move-in-ready ranch in an outstanding Clarkston location just outside the Village and within walking distance of downtown. With over 2,000 square feet of living space including the finished basement, this 3-bedroom, 2-full-bath home offers plenty of room to spread out and sits on a spacious lot of over half an acre. Inside, you’ll find hardwood flooring in the main living room and bedrooms, fresh paint throughout, new carpeting, new appliances, and an updated kitchen. An additional family room with a fireplace opens to the back deck, creating a great space to relax or entertain while enjoying the large backyard. The finished basement adds valuable additional living and entertaining space, while the attached 2-car garage provides everyday convenience. Enjoy the rare combination of a large lot and additional living space while still being within walking distance of downtown Clarkston’s restaurants, shops, and events, with quick access to I-75. Updated, well located, and ready to move right in....
Contact an agent
Home facts
- Year built:1955
- Subdivision & Development:CAMEO HOMES
- Listing ID #:20261063850
- Added:56 day(s) ago
- Updated:October 08, 2026 at 07:56 AM
Rooms and interior
- Bedrooms:3
- Total bathrooms:2
- Full bathrooms:2
- Rooms Total:9
- Basement Description:Finished
- Living area:2,140 sq. ft.
Heating and cooling
- Cooling:Ceiling Fans, Central Air
- Heating:Forced Air, Natural Gas
Structure and exterior
- Roof:Asphalt
- Year built:1955
- Building area:2,140 sq. ft.
- Lot area:0.52 Acres
- Architectural Style:Ranch
- Construction Materials:Brick, Vinyl Siding
- Exterior Features:Deck, Gutter Guard System, Lighting
- Foundation Description:Basement, Poured, Sump Pump
- Levels:One
Utilities
- Water:Public
- Sewer:Public Sewer
Finances and disclosures
- Price:$389,900
- Price per sq. ft.:$182.2
- Tax amount:$5,278
Features and amenities
- Appliances:Dishwasher, Disposal, Dryer, Free Standing Gas Range, Free Standing Refrigerator, Microwave, Stainless Steel Appliances, Washer, Water Softener Owned
- Amenities:High Speed Internet, Programmable Thermostat
Parking
- Parking description:Assigned 2 Spaces, Attached, Direct Access, Driveway, Electricity In Garage, Garage Door Opener, Garage Faces Front, Side Entrance, Two Car Garage
- Garage spaces:2

New listings near 6676 Northview Drive
- New
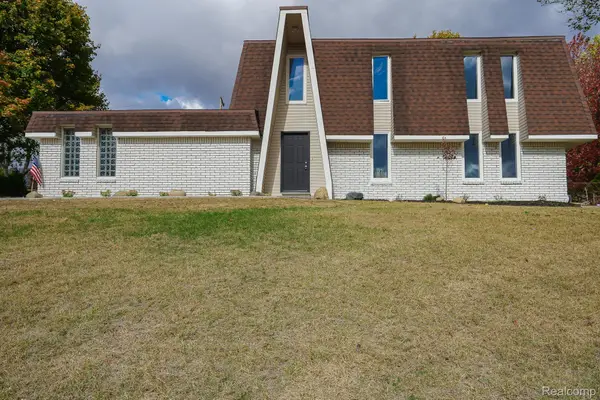 $344,900Active3 beds 2 baths1,904 sq. ft.
6578 Greene Haven DR, Clarkston, MI 48348
MLS# 20261081527Listed by: JOHN GRAHAM REALTY, LLC - Open Sat, 12 to 3pmNew
 $275,000Active3 beds 2 baths1,585 sq. ft.
4955 Pine Knob Lane, Clarkston, MI 48346
MLS# 20261080055Listed by: HOWARD HANNA CLARKSTON - New
 $365,000Active3 beds 2 baths2,679 sq. ft.
9376 Brucedale Drive, Clarkston, MI 48346
MLS# 20261080986Listed by: OAK AND STONE REAL ESTATE - Open Sun, 12 to 2pmNew
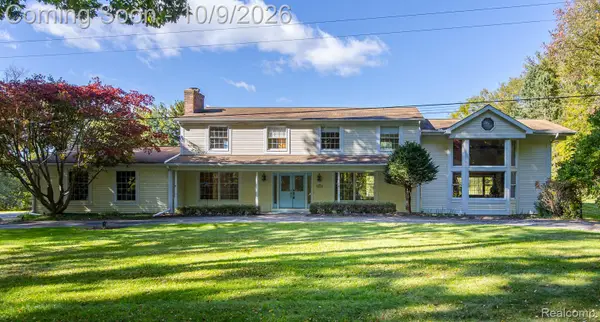 $650,000Active3 beds 4 baths3,000 sq. ft.
9391 Allen Road, Clarkston, MI 48348
MLS# 20261081281Listed by: EXP REALTY ROCHESTER - New
 $79,000Active3 beds 2 baths1,665 sq. ft.
429 Crimson King Circle,, Clarkston, MI 48346
MLS# 20261080630Listed by: KELLER WILLIAMS FIRST - New
 $649,999Active3 beds 3 baths3,505 sq. ft.
7389 Oak Forest Drive, Clarkston, MI 48346
MLS# 20261080305Listed by: EXP REALTY MAIN - New
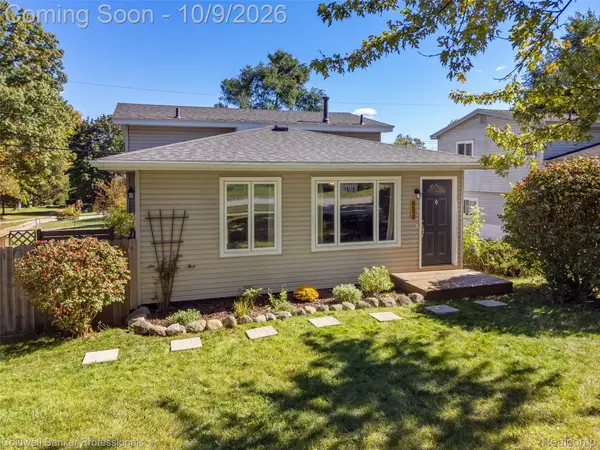 $240,000Active3 beds 2 baths1,389 sq. ft.
8690 N Eston Road, Clarkston, MI 48348
MLS# 20261069428Listed by: COLDWELL BANKER PROFESSIONALS - Open Sun, 1 to 3pmNew
 $350,000Active3 beds 2 baths2,040 sq. ft.
5877 Hummingbird Lane, Clarkston, MI 48346
MLS# 20261078834Listed by: BROOKSTONE, REALTORS LLC - Open Sat, 1 to 3pmNew
 $419,900Active3 beds 3 baths2,265 sq. ft.
6113 Lake Waldon Drive, Clarkston, MI 48346
MLS# 20261077417Listed by: @PROPERTIES CHRISTIE'S INT'L R E CLARKSTON - New
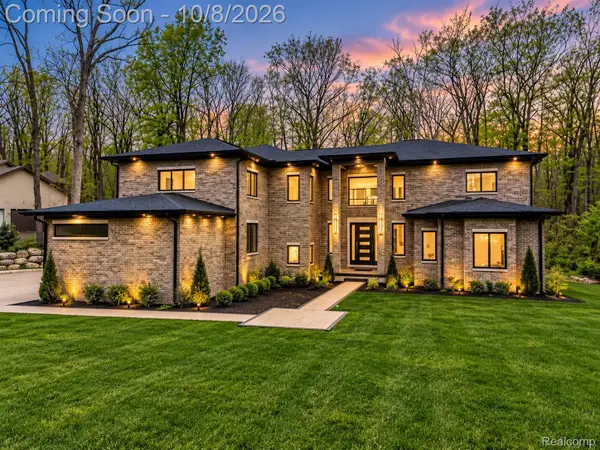 $1,394,900Active6 beds 7 baths4,861 sq. ft.
6675 College Park, Clarkston, MI 48346
MLS# 20261079538Listed by: BERKSHIRE HATHAWAY HOMESERVICES KEE REALTY BHAM


Protect your home and budget from life's surprises with an Assurant Home Warranty, backed by a partner that supports you through every step of homeownership. Explore Plans.
© 2023 - 2026 ERA Franchise Systems LLC. All rights reserved. ERA Franchise Systems LLC fully supports the principles of the Fair Housing Act and the Equal Opportunity Act. ERA, ERA Real Estate powered, and their respective logos are registered service marks of ERA Franchise Systems LLC. Each office is independently owned and operated.