
8520 Englewood Drive, Clarkston, MI 48346
Local realty services provided by:ERA Prime Real Estate Group
8520 Englewood Drive,Clarkston, MI 48346
$575,000
- 3 Beds
- 3 Baths
- 3,238 sq. ft.
- Single family
- Active
Listed by: lynn swanson
Office: real estate one
MLS#:20261071214
Source:MI_REALCOMP
Price summary
- Price:$575,000
- Price per sq. ft.:$177.58
About this home
Quiet serenity and golfer’s paradise! Welcome home to this gorgeous, move-in ready gem on half an acre – it backs up to the 25th hole of Shepherds Hollow! Chefs will love the kitchen with a large bay window overlooking nature, granite countertops, high quality cupboards, and generous pantry. Get cozy in front of the gas fireplace; cathedral ceiling adds elegance to the ample living area. French doors invite you into the office/study. Relax year round in the sunroom – drenched with natural light – you’ll think you’re on vacation in Florida! Primary suite with bath offering a walk-in shower and dual vanities. Central vacuum makes cleaning a breeze, first floor laundry is convenient. Attic fan (yay!) enhances the central air. Additional living/playing/workspace in the finished basement – perfect area for your own gym, crafting, and entertaining. Lower level also provides gobs of storage, including a large cedar closet. Enjoy the putting green and private path to the golf course in your outdoor oasis, complete with a fire pit. Entertain lavishly on the patio featuring the comfort of a Marygrove awning. Flagstone paths enhance professional landscaping. Oversized garage has its own heater; additional 1-1/2 car rear entry garage is the perfect place to store your golf cart and other toys. Dead end street keeps traffic at a minimum. New (August 2025) furnace and central air! Close to all the delights Clarkston has to offer. See it, love it, live in it!...
Contact an agent
Home facts
- Year built:1987
- Subdivision & Development:ENGLEWOOD MEADOWS 3
- Listing ID #:20261071214
- Added:1 day(s) ago
- Updated:September 04, 2026 at 06:58 PM
Rooms and interior
- Bedrooms:3
- Total bathrooms:3
- Full bathrooms:2
- Half bathrooms:1
- Rooms Total:12
- Basement Description:Finished
- Living area:3,238 sq. ft.
Heating and cooling
- Cooling:Attic Fan, Ceiling Fans, Central Air
- Heating:Forced Air, Natural Gas
Structure and exterior
- Roof:Asphalt
- Year built:1987
- Building area:3,238 sq. ft.
- Lot area:0.46 Acres
- Architectural Style:Contemporary
- Construction Materials:Cedar
- Exterior Features:Deck, Lighting, Patio, Porch
- Foundation Description:Basement, Poured, Sump Pump
- Levels:Two
Utilities
- Water:Well
- Sewer:Septic Tank
Finances and disclosures
- Price:$575,000
- Price per sq. ft.:$177.58
- Tax amount:$3,732
Features and amenities
- Appliances:Dishwasher, Dryer, Free Standing Electric Range, Free Standing Refrigerator, Microwave, Washer
- Laundry features:Laundry Room
- Amenities:Central Vacuum, High Speed Internet
Parking
- Parking description:Attached, Heated Garage, One Car Garage, Two and Half Car Garage
- Garage spaces:3.5

New listings near 8520 Englewood Drive
- New
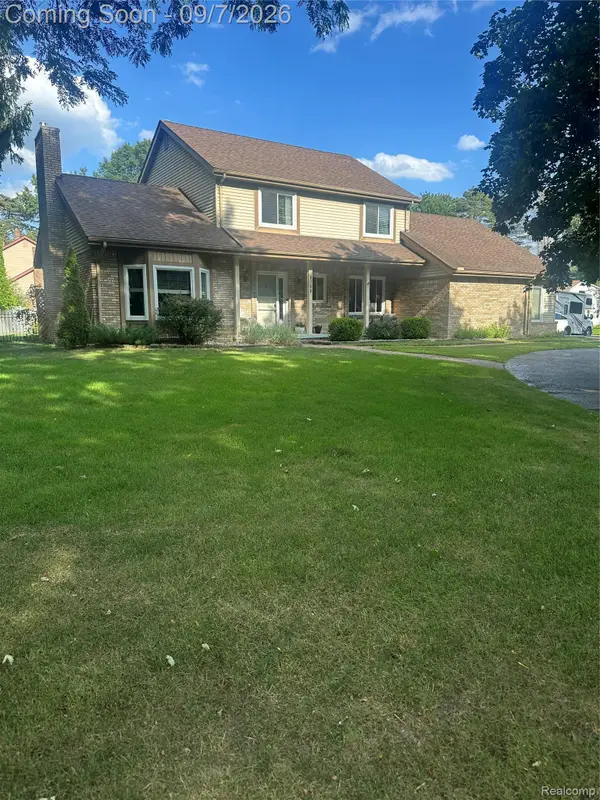 $425,000Active3 beds 3 baths2,646 sq. ft.
6263 Pinewood Drive, Clarkston, MI 48346
MLS# 20261071353Listed by: KELLER WILLIAMS PREMIER - New
 $549,000Active4 beds 4 baths3,116 sq. ft.
7510 Greene Haven Drive, Clarkston, MI 48348
MLS# 20261070897Listed by: ROCK CITY MANAGEMENT - New
 $1Active3 beds 3 baths1,308 sq. ft.
5030 Waw Ban See Drive, Clarkston, MI 48348
MLS# 20261071206Listed by: RCH BROKERAGE LEGACY INC - New
 $565,990Active2 beds 2 baths1,901 sq. ft.
3003 Sheffield Circle, Clarkston, MI 48346
MLS# 20261071056Listed by: PH RELOCATION SERVICES LLC - New
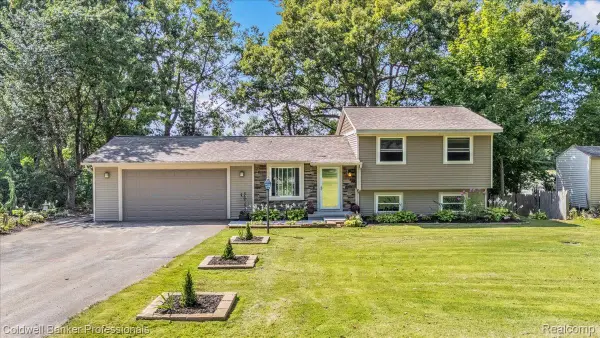 $319,900Active3 beds 1 baths1,662 sq. ft.
5969 N Bay, Clarkston, MI 48346
MLS# 20261068872Listed by: COLDWELL BANKER PROFESSIONALS - New
 $355,000Active4 beds 3 baths1,996 sq. ft.
4910 Curtis Lane, Clarkston, MI 48346
MLS# 20261070552Listed by: KELLER WILLIAMS PREMIER - Open Sat, 1 to 3pmNew
 $595,000Active4 beds 4 baths4,008 sq. ft.
5929 Scott Circle, Clarkston, MI 48348
MLS# 20261059873Listed by: @PROPERTIES CHRISTIE'S INT'L R E CLARKSTON - Open Sun, 11am to 1pmNew
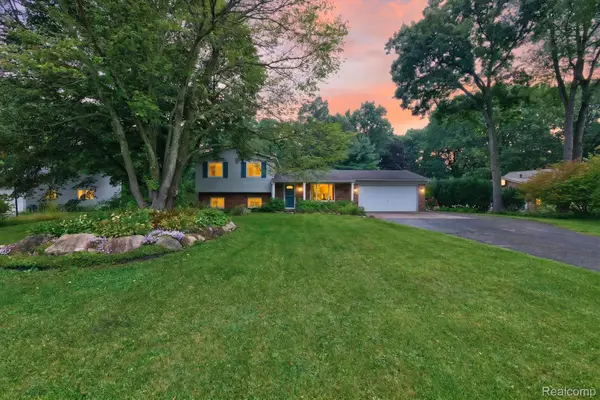 $395,000Active3 beds 2 baths1,979 sq. ft.
8965 Tartan Drive, Clarkston, MI 48348
MLS# 20261070505Listed by: KELLER WILLIAMS PREMIER - New
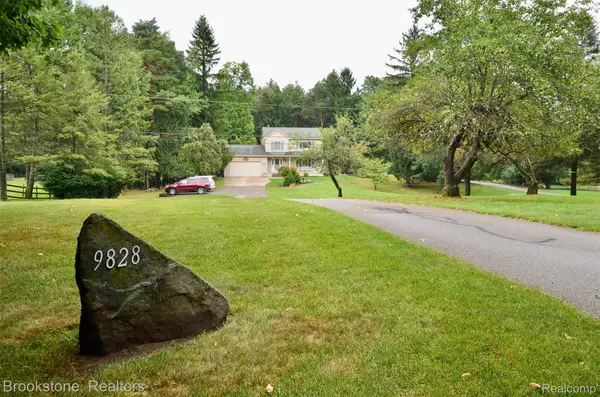 $450,000Active3 beds 2 baths1,662 sq. ft.
9828 Hadley Road, Clarkston, MI 48348
MLS# 20261069373Listed by: BROOKSTONE, REALTORS LLC


Protect your home and budget from life's surprises with an Assurant Home Warranty, backed by a partner that supports you through every step of homeownership. Explore Plans.
© 2023 - 2026 ERA Franchise Systems LLC. All rights reserved. ERA Franchise Systems LLC fully supports the principles of the Fair Housing Act and the Equal Opportunity Act. ERA, ERA Real Estate powered, and their respective logos are registered service marks of ERA Franchise Systems LLC. Each office is independently owned and operated.