
9688 Kingston Pointe Drive, Clarkston, MI 48348
Local realty services provided by:ERA Prime Real Estate Group
9688 Kingston Pointe Drive,Clarkston, MI 48348
$675,000
- 4 Beds
- 4 Baths
- 4,659 sq. ft.
- Single family
- Active
Listed by: barbara schaefer, thomas b schaefer jr
Office: berkshire hathaway homeservices michigan real est
MLS#:20261067562
Source:MI_REALCOMP
Price summary
- Price:$675,000
- Price per sq. ft.:$144.88
- Monthly HOA dues:$150
About this home
Set within Clarkston’s Hills of Kingston, this custom 1.5 story home has timeless curb appeal and a thoughtfully designed floor plan that carries throughout. Inside, the great room welcomes you with vaulted ceilings, hardwood floors, large windows and a two sided fireplace shared with the hearth room. The kitchen, dining area and hearth room come together in an open concept design, creating one connected space with granite countertops, a center island and generous room for a substantial dining table. A doorwall leads to the large deck. The main level primary suite includes vaulted ceilings, dual walk in closets and a spacious bath with jetted tub, separate shower and dual vanities. French doors lead to a sizable library with a built in desk and room for additional seating, while first floor laundry adds everyday convenience. Upstairs are two bedrooms and a full bath with dual sinks. The finished walkout lower level offers additional living space, a custom bar, fourth bedroom, full bath and ample storage, with the pool table and barstools included. An oversized three car garage with built in shelving provides additional utility. Tankless water heater added in 2022, with furnace and air conditioning less than 10 years old. Immediate occupancy with convenient access to I-75, shopping and surrounding Clarkston amenities....
Contact an agent
Home facts
- Year built:2003
- Subdivision & Development:HILLS OF KINGSTON OCCPN 1335
- Listing ID #:20261067562
- Added:13 day(s) ago
- Updated:September 22, 2026 at 10:14 AM
Rooms and interior
- Bedrooms:4
- Total bathrooms:4
- Full bathrooms:3
- Half bathrooms:1
- Rooms Total:10
- Basement Description:Finished, Walk-Out Access
- Living area:4,659 sq. ft.
Heating and cooling
- Cooling:Ceiling Fans, Central Air
- Heating:Forced Air, Natural Gas
Structure and exterior
- Roof:Asphalt
- Year built:2003
- Building area:4,659 sq. ft.
- Lot area:0.37 Acres
- Lot Features:Sprinklers
- Architectural Style:Contemporary
- Construction Materials:Brick, Stone
- Exterior Features:Deck, Porch
- Foundation Description:Basement, Poured
Utilities
- Water:Well
- Sewer:Shared Septic
Finances and disclosures
- Price:$675,000
- Price per sq. ft.:$144.88
- Tax amount:$5,774
Features and amenities
- Appliances:Dishwasher, Dryer, Free Standing Gas Range, Free Standing Refrigerator, Microwave, Washer
Parking
- Parking description:Attached, Three Car Garage
- Garage spaces:3

New listings near 9688 Kingston Pointe Drive
- New
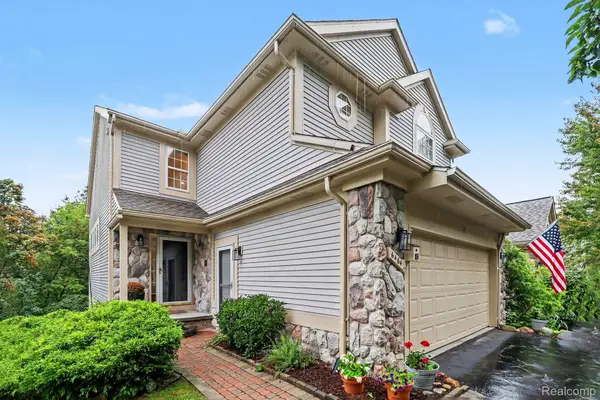 $415,000Active2 beds 4 baths2,900 sq. ft.
6464 Waters Edge Way, Clarkston, MI 48346
MLS# 20261075172Listed by: @PROPERTIES CHRISTIE'S INT'L R E CLARKSTON - New
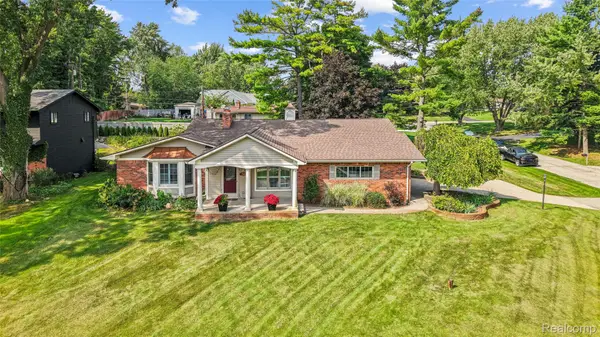 $449,900Active4 beds 4 baths3,116 sq. ft.
7510 Greene Haven Drive, Clarkston, MI 48348
MLS# 20261075837Listed by: ROCK CITY MANAGEMENT - New
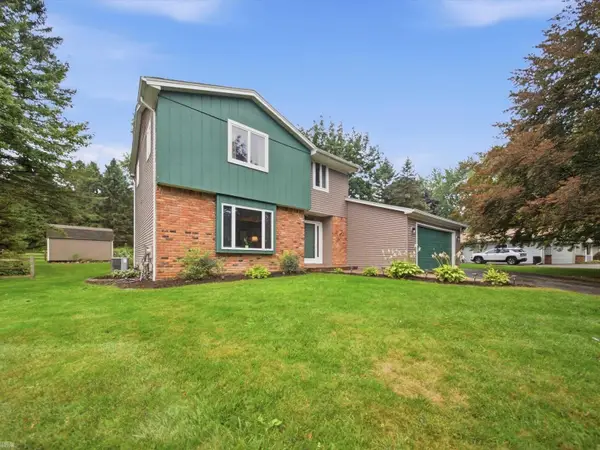 $415,000Active3 beds 3 baths2,991 sq. ft.
4533 Hillview SHRS, Clarkston, MI 48348
MLS# 58050222283Listed by: REALTEAM REAL ESTATE - New
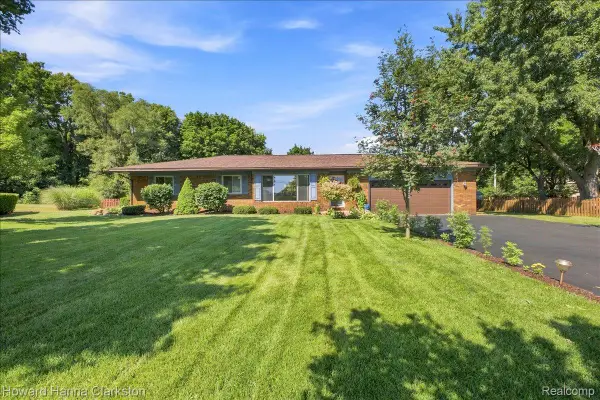 $380,000Active3 beds 2 baths1,890 sq. ft.
5029 Bronco Drive, Clarkston, MI 48346
MLS# 20261075690Listed by: HOWARD HANNA CLARKSTON - New
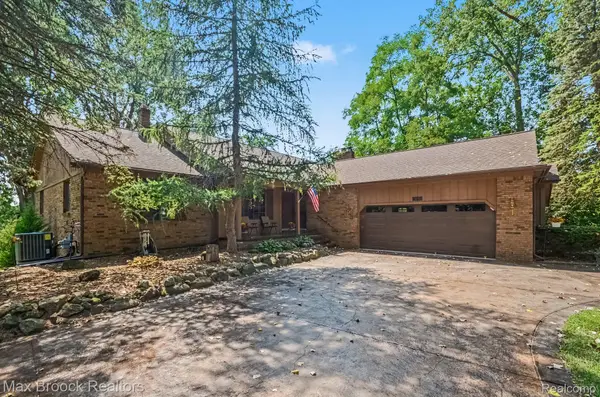 $636,900Active5 beds 4 baths4,802 sq. ft.
6925 W Church Street, Clarkston, MI 48346
MLS# 20261075568Listed by: MAX BROOCK, REALTORS-CLARKSTON - New
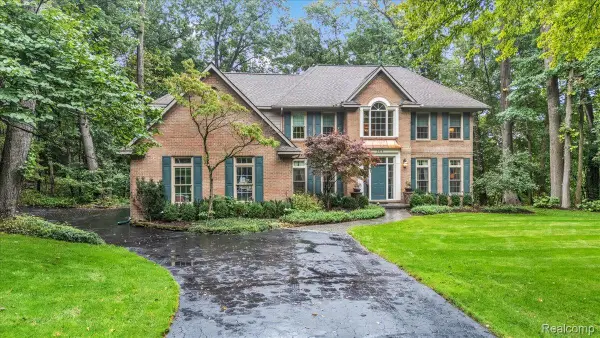 $735,000Active5 beds 5 baths4,682 sq. ft.
8818 Morning Mist Drive, Clarkston, MI 48348
MLS# 20261075489Listed by: RE/MAX ECLIPSE CLARKSTON - New
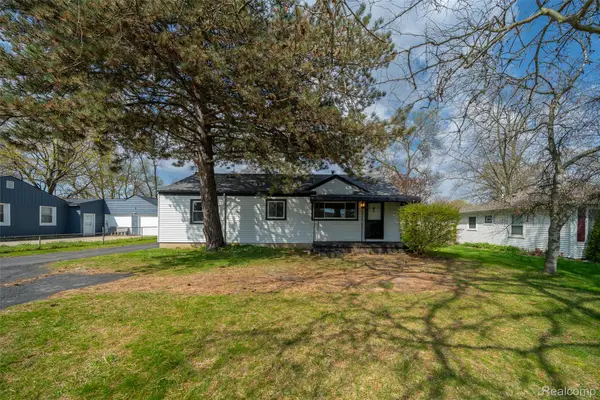 $250,000Active3 beds 1 baths1,032 sq. ft.
5357 Sashabaw Road, Clarkston, MI 48346
MLS# 20261075394Listed by: KELLER WILLIAMS PREMIER - New
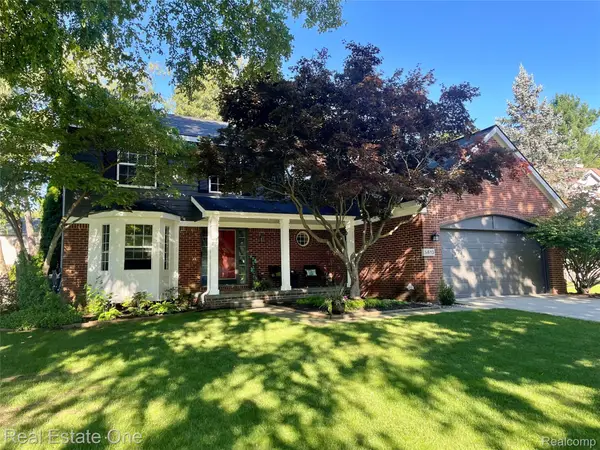 $474,900Active4 beds 3 baths3,342 sq. ft.
5613 Adderstone Drive, Clarkston, MI 48346
MLS# 20261074529Listed by: REAL ESTATE ONE - New
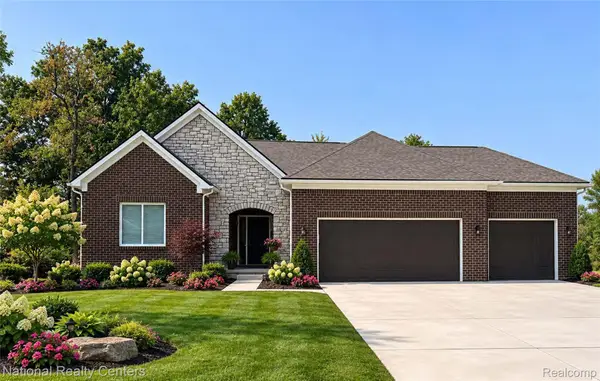 $639,900Active3 beds 3 baths4,486 sq. ft.
5548 Morgan Lake Drive, Clarkston, MI 48348
MLS# 20261074163Listed by: NATIONAL REALTY CENTERS, INC - New
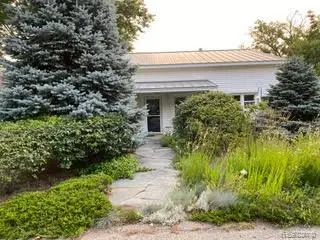 $324,900Active2 beds 1 baths1,792 sq. ft.
4682 Rockcroft Boulevard, Clarkston, MI 48346
MLS# 20261074100Listed by: WILHELM & ASSOCIATES


Protect your home and budget from life's surprises with an Assurant Home Warranty, backed by a partner that supports you through every step of homeownership. Explore Plans.
© 2023 - 2026 ERA Franchise Systems LLC. All rights reserved. ERA Franchise Systems LLC fully supports the principles of the Fair Housing Act and the Equal Opportunity Act. ERA, ERA Real Estate powered, and their respective logos are registered service marks of ERA Franchise Systems LLC. Each office is independently owned and operated.