
9716 Hadley Road, Clarkston, MI 48348
Local realty services provided by:ERA Prime Real Estate Group
9716 Hadley Road,Clarkston, MI 48348
$1,979,000
- 4 Beds
- 5 Baths
- 5,453 sq. ft.
- Single family
- Active
Listed by: katherine e broock
Office: max broock, realtors-birmingham
MLS#:20261030170
Source:MI_REALCOMP
Price summary
- Price:$1,979,000
- Price per sq. ft.:$362.92
About this home
Custom-built and impeccably maintained, this extraordinary estate spans nearly 10 private acres in an exceptionally private, tranquil, tree-lined setting, while still filled with natural light. Expertly designed with exceptional craftsmanship throughout, this lovely residence features soaring ceilings, exquisite woodwork, refined architectural details, and a stunning custom library complete with dramatic ceiling height, exceptional millwork, and its own fireplace. The spacious layout includes three inviting fireplaces, dual staircases leading to the second level, and a private third-floor flex space ideal for a home office or studio. The first-floor primary suite offers direct access to the expansive backyard deck and features a wet bar with a beverage refrigerator, along with a luxurious ensuite bath. For added comfort and efficiency, the home includes geothermal heating for significantly reduced utility costs, as well as heated flooring in the kitchen and primary bath. The living room and family room also provide direct deck access for easy indoor-outdoor living. This very special offering also includes the adjacent property located at 9726 Hadley Road (Property Tax ID No. 0804300032), providing additional value and opportunity. A truly fabulous lifestyle awaits in this remarkable property. Schedule your private showing today!...
Contact an agent
Home facts
- Year built:2009
- Subdivision & Development:IRISH MEADOWS
- Listing ID #:20261030170
- Added:64 day(s) ago
- Updated:July 30, 2026 at 10:05 AM
Rooms and interior
- Bedrooms:4
- Total bathrooms:5
- Full bathrooms:4
- Half bathrooms:1
- Rooms Total:14
- Basement Description:Daylight, Unfinished, Walk-Out Access
- Living area:5,453 sq. ft.
Heating and cooling
- Cooling:Central Air
- Heating:Forced Air, Geothermal
Structure and exterior
- Year built:2009
- Building area:5,453 sq. ft.
- Lot area:9.89 Acres
- Architectural Style:Colonial
- Construction Materials:Brick, Stone
- Exterior Features:Deck, Porch
- Foundation Description:Basement, Poured
- Levels:Three
Utilities
- Water:Well
- Sewer:Septic Tank
Finances and disclosures
- Price:$1,979,000
- Price per sq. ft.:$362.92
- Tax amount:$15,216
Features and amenities
- Appliances:Bar Fridge, Built-In Refrigerator, Dishwasher, Disposal, Double Oven, Dryer, Gas Cooktop, Microwave, Refrigerator Under Counter Drawer, Stainless Steel Appliances, Washer
- Laundry features:Laundry Room
Parking
- Parking description:Attached, Garage Faces Rear, Three Car Garage
- Garage spaces:3

New listings near 9716 Hadley Road
- New
 $68,500Active3 beds 2 baths1,296 sq. ft.
2500 Mann Road, Clarkston, MI 48346
MLS# 20261059347Listed by: BEYCOME BROKERAGE REALTY LLC - New
 $1,799,000Active4 beds 5 baths5,453 sq. ft.
9716 Hadley Road, Clarkston, MI 48348
MLS# 20261059544Listed by: MAX BROOCK, REALTORS-BIRMINGHAM - New
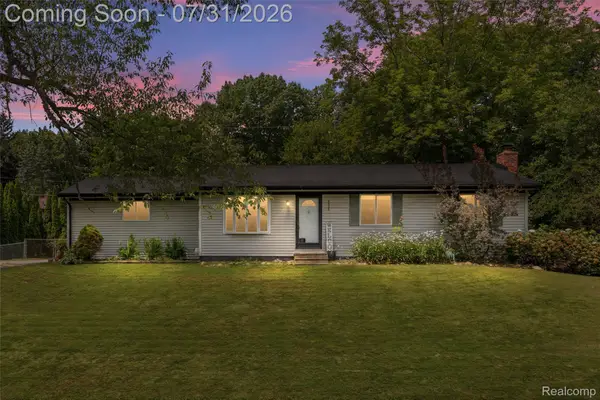 $265,000Active3 beds 2 baths1,740 sq. ft.
8045 Hillandale Drive, Clarkston, MI 48348
MLS# 20261058371Listed by: MBA REAL ESTATE SERVICES - New
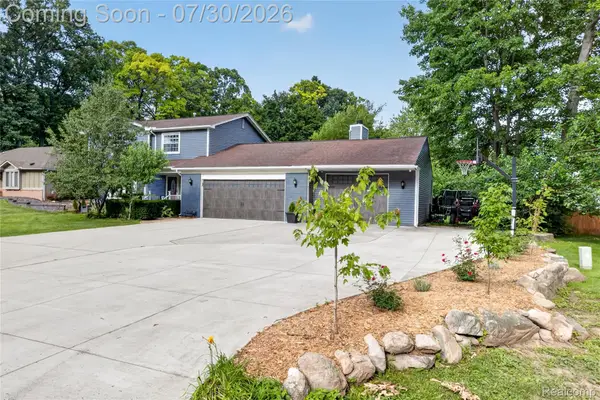 $499,990Active4 beds 3 baths2,998 sq. ft.
5890 Chickadee Lane, Clarkston, MI 48346
MLS# 20261058449Listed by: RE/MAX ECLIPSE CLARKSTON - Open Sat, 11am to 1pmNew
 $569,000Active4 beds 3 baths3,604 sq. ft.
6057 Campfire Circle, Clarkston, MI 48346
MLS# 20261058320Listed by: CENTURY 21 PROFESSIONALS CLARKSTON - Open Sat, 12 to 3pmNew
 $380,000Active3 beds 2 baths1,890 sq. ft.
5029 Bronco Drive, Clarkston, MI 48346
MLS# 20261056377Listed by: HOWARD HANNA CLARKSTON - Open Sat, 11am to 1pmNew
 $400,000Active3 beds 3 baths1,806 sq. ft.
5948 Baypointe Boulevard, Clarkston, MI 48346
MLS# 20261052461Listed by: BROOKSTONE, REALTORS LLC - Open Thu, 4 to 6pmNew
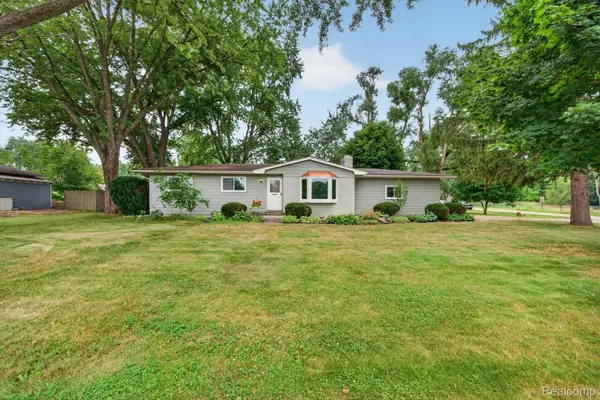 $250,000Active3 beds 2 baths1,200 sq. ft.
5991 Maybee Road, Clarkston, MI 48346
MLS# 20261058373Listed by: GOLDEN KEY REALTY GROUP LLC - Open Fri, 5 to 7pmNew
 $579,900Active4 beds 4 baths2,504 sq. ft.
8381 Rattalee Lake Road, Clarkston, MI 48348
MLS# 20261058330Listed by: CENTURY 21 METRO BROKERS - New
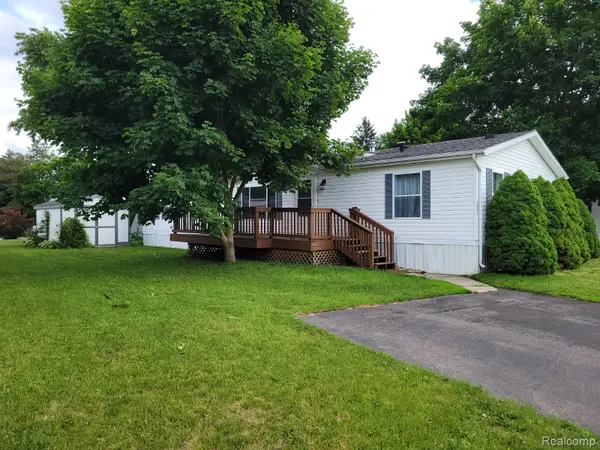 $60,000Active3 beds 2 baths1,650 sq. ft.
3651 Juniper Street, Clarkston, MI 48348
MLS# 20261056593Listed by: REAL ESTATE FOR A CAUSE


Protect your home and budget from life's surprises with an Assurant Home Warranty, backed by a partner that supports you through every step of homeownership. Explore Plans.
© 2023 - 2026 ERA Franchise Systems LLC. All rights reserved. ERA Franchise Systems LLC fully supports the principles of the Fair Housing Act and the Equal Opportunity Act. ERA, ERA Real Estate powered, and their respective logos are registered service marks of ERA Franchise Systems LLC. Each office is independently owned and operated.