
9843 Oak Valley Drive, Clarkston, MI 48348
Local realty services provided by:ERA Prime Real Estate Group
9843 Oak Valley Drive,Clarkston, MI 48348
$649,000
- 5 Beds
- 4 Baths
- 4,004 sq. ft.
- Single family
- Active
Listed by: karen jo micallef
Office: max broock, realtors-clarkston
MLS#:20261052019
Source:MI_REALCOMP
Price summary
- Price:$649,000
- Price per sq. ft.:$162.09
- Monthly HOA dues:$20.83
About this home
Beautifully updated 5-bedroom home plus versatile bonus room with 4 full baths and over 4,000 finished sq ft in highly sought-after Oak Valley Estates. This spacious residence offers an ideal blend of elegance, comfort, and functionality, including a desirable first-floor primary suite with jetted tub, separate shower, and generous walk-in closet. A second main-level bedroom and full bath provide excellent flexibility for guests, extended family, nursery, or office.Step inside through the impressive two-story foyer into a dramatic great room with soaring vaulted ceilings, gas fireplace, and abundant natural light. Hardwood flooring flows through the foyer, dining area, and kitchen. The updated kitchen features new quartz countertops, stylish backsplash, new stainless steel appliances, gas cooktop, and two built-in ovens.The finished daylight walkout lower level is perfect for entertaining, offering a spacious recreation area with luxury vinyl flooring, wet bar, media room with screen and projector, additional bedroom with full egress windows, and full bath- ideal for guests, teen space, or multi-generational living. Upstairs includes spacious bedrooms with new carpeting plus a flexible bonus room for playroom, office, hobby space, or lounge. Major updates include new roof (2025), new garage doors, new furnace (2024), hot water heater (2023), water softener, reverse osmosis system, fresh interior paint, updated bathroom surfaces, and thoughtful improvements throughout.Enjoy outdoor living on the expansive deck with decorative glass and wrought iron railings overlooking the private park-like backyard with fire pit and large playground. Additional highlights include first-floor laundry, heated 3-car garage, walkout basement, generator hook up, and a prestigious Clarkston-area location. Move-in ready with generous living space, quality updates, and outstanding functionality inside and out....
Contact an agent
Home facts
- Year built:2001
- Subdivision & Development:OAK VALLEY ESTATES OCCPN 973
- Listing ID #:20261052019
- Added:38 day(s) ago
- Updated:August 17, 2026 at 10:03 AM
Rooms and interior
- Bedrooms:5
- Total bathrooms:4
- Full bathrooms:4
- Rooms Total:12
- Bathrooms Description:Jetted Tub
- Basement Description:Daylight, Finished, Walk-Out Access
- Living area:4,004 sq. ft.
Heating and cooling
- Cooling:Ceiling Fans, Central Air
- Heating:Forced Air, Natural Gas
Structure and exterior
- Year built:2001
- Building area:4,004 sq. ft.
- Lot area:0.51 Acres
- Architectural Style:Contemporary
- Construction Materials:Brick, Wood Siding
- Exterior Features:Lighting
- Foundation Description:Basement, Poured
- Levels:Two
Utilities
- Water:Well
- Sewer:Septic Tank
Finances and disclosures
- Price:$649,000
- Price per sq. ft.:$162.09
- Tax amount:$5,515
Features and amenities
- Appliances:Built-In Electric Oven, Dishwasher, Free Standing Refrigerator, Gas Cooktop, Microwave, Stainless Steel Appliances
- Laundry features:Laundry Room
- Amenities:Entrance Foyer, Programmable Thermostat, Wet Bar
Parking
- Parking description:Attached, Garage Door Opener, Garage Faces Side, Heated Garage, Three Car Garage
- Garage spaces:3

New listings near 9843 Oak Valley Drive
- New
 $629,000Active5 beds 4 baths4,004 sq. ft.
9843 Oak Valley Drive, Clarkston, MI 48348
MLS# 20261065192Listed by: MAX BROOCK, REALTORS-CLARKSTON - New
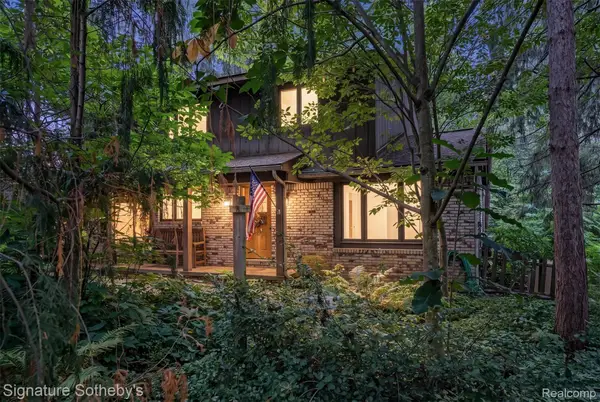 $439,900Active3 beds 3 baths2,011 sq. ft.
7939 Caberfae Trail, Clarkston, MI 48348
MLS# 20261057956Listed by: SIGNATURE SOTHEBY'S INTERNATIONAL REALTY BHAM - New
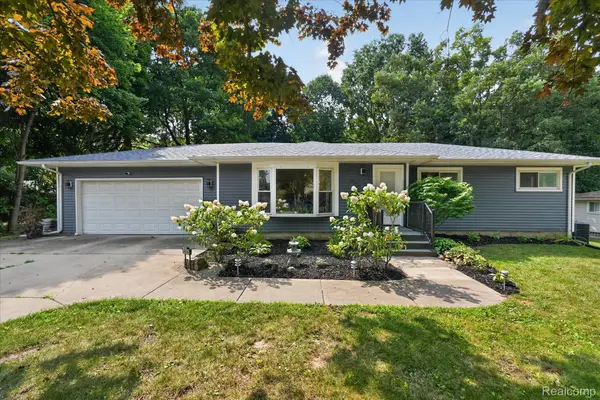 $329,900Active3 beds 2 baths2,088 sq. ft.
6235 Waldon Road, Clarkston, MI 48346
MLS# 20261063698Listed by: EXP REALTY - FENTON - New
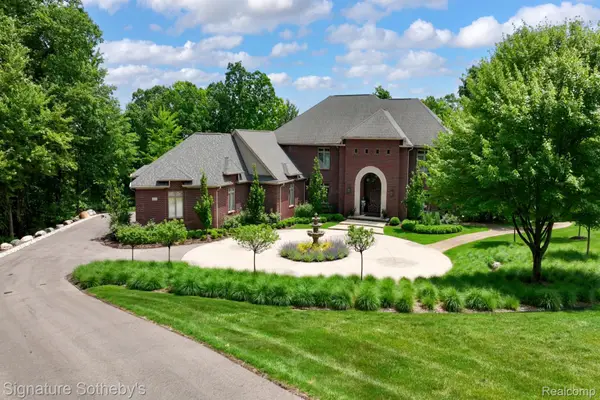 $2,299,900Active6 beds 8 baths8,109 sq. ft.
5001 Forest Valley, Clarkston, MI 48348
MLS# 20261065164Listed by: SIGNATURE SOTHEBY'S INTERNATIONAL REALTY BHAM - New
 $500,000Active4 beds 3 baths3,278 sq. ft.
8177 Fawn Valley DR, Clarkston, MI 48348
MLS# 58050218626Listed by: REALTEAM REAL ESTATE  $469,900Pending3 beds 3 baths3,550 sq. ft.
6470 Ancroft Court, Clarkston, MI 48346
MLS# 20261062839Listed by: MARKET ELITE INC- New
 $1,300,000Active6 beds 5 baths5,618 sq. ft.
7655 Maple Ridge Court, Clarkston, MI 48346
MLS# 20261061614Listed by: BROOKSTONE, REALTORS LLC - New
 $524,900Active4 beds 4 baths3,739 sq. ft.
6167 Foxfire Circle, Clarkston, MI 48346
MLS# 20261064102Listed by: VERITAS REALTY GROUP  $289,900Pending4 beds 2 baths1,218 sq. ft.
4726 Rosedale Court, Clarkston, MI 48348
MLS# 20261063858Listed by: @PROPERTIES CHRISTIE'S INT'L R E CLARKSTON- New
 $375,000Active3 beds 2 baths2,351 sq. ft.
5728 Warbler Drive, Clarkston, MI 48346
MLS# 20261063907Listed by: KW PROFESSIONALS


Protect your home and budget from life's surprises with an Assurant Home Warranty, backed by a partner that supports you through every step of homeownership. Explore Plans.
© 2023 - 2026 ERA Franchise Systems LLC. All rights reserved. ERA Franchise Systems LLC fully supports the principles of the Fair Housing Act and the Equal Opportunity Act. ERA, ERA Real Estate powered, and their respective logos are registered service marks of ERA Franchise Systems LLC. Each office is independently owned and operated.