
309 S Chocolay Avenue, Clawson, MI 48017
Local realty services provided by:ERA Prime Real Estate Group
309 S Chocolay Avenue,Clawson, MI 48017
$344,000
- 3 Beds
- 2 Baths
- 1,747 sq. ft.
- Single family
- Pending
Listed by: michael t moore
Office: nexthome the boulevard
MLS#:20261061333
Source:MI_REALCOMP
Price summary
- Price:$344,000
- Price per sq. ft.:$196.91
About this home
This amazing gem of a bungalow is located on a quiet sidewalk lined street and ready to have its next chapter of people living in it and call it home! Tons of new features, plenty of entertaining room, a garage, giant backyard, and amazing curb appeal await the lucky buyer who gets this as their next home! Important features: 2 full baths, 3 bedrooms (one being the top floor of the bungalow), basement, updated kitchen, huge great room with gas fireplace, dining room, family room, beautiful finishes and an actually private backyard close to downtown!
2022 AC, 2023 Roof, 2024 Landscape and porch, 2025 Furnace, 2026 bathroom main floor.... just bring your things and enjoy!
Contact an agent
Home facts
- Year built:1952
- Subdivision & Development:OAKLAND PLAZA
- Listing ID #:20261061333
- Added:19 day(s) ago
- Updated:August 24, 2026 at 08:24 AM
Rooms and interior
- Bedrooms:3
- Total bathrooms:2
- Full bathrooms:2
- Rooms Total:10
- Basement Description:Partially Finished
- Living area:1,747 sq. ft.
Heating and cooling
- Cooling:Ceiling Fans, Central Air
- Heating:Forced Air, Natural Gas
Structure and exterior
- Roof:Asphalt
- Year built:1952
- Building area:1,747 sq. ft.
- Lot area:0.19 Acres
- Architectural Style:Bungalow
- Construction Materials:Aluminum Siding
- Exterior Features:Deck, Lighting, Permeable Paving, Porch
- Foundation Description:Basement, Block
- Levels:Two
Utilities
- Water:Public
- Sewer:Public Sewer
Finances and disclosures
- Price:$344,000
- Price per sq. ft.:$196.91
- Tax amount:$6,078
Features and amenities
- Appliances:Dishwasher, Disposal, Dryer, Free Standing Electric Range, Free Standing Refrigerator, Microwave, Washer
- Laundry features:Gas Dryer Hookup, Laundry Room, Washer Hookup
- Amenities:Entrance Foyer, Programmable Thermostat
Parking
- Parking description:Detached, Driveway, Electricity In Garage, Garage Faces Front, One and Half Car Garage
- Garage spaces:1.5

New listings near 309 S Chocolay Avenue
- New
 $359,999Active3 beds 2 baths1,800 sq. ft.
329 N Manitou Avenue, Clawson, MI 48017
MLS# 20261067006Listed by: DOBI REAL ESTATE - New
 $270,000Active3 beds 1 baths1,013 sq. ft.
121 W Elmwood Avenue, Clawson, MI 48017
MLS# 20261066872Listed by: KW DOMAIN - New
 $325,000Active3 beds 1 baths1,710 sq. ft.
908 Elmsford Drive, Clawson, MI 48017
MLS# 20261066112Listed by: DOBI REAL ESTATE - New
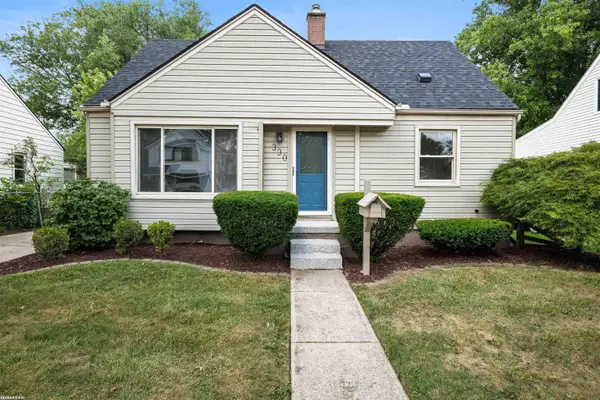 $339,900Active3 beds 1 baths2,224 sq. ft.
330 Gargantua AVE, Clawson, MI 48017
MLS# 58050219266Listed by: RE/MAX FIRST - New
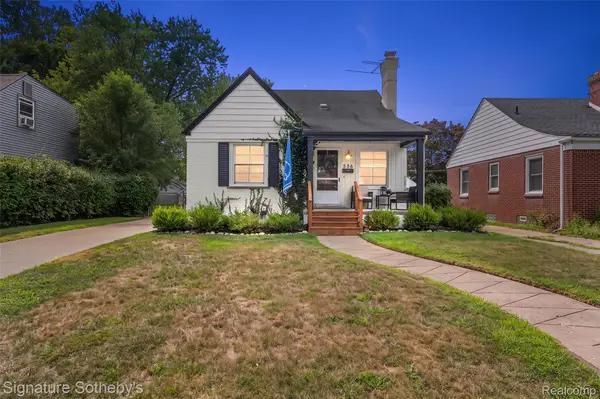 $335,000Active3 beds 2 baths1,899 sq. ft.
536 S Marias Avenue, Clawson, MI 48017
MLS# 20261066527Listed by: SIGNATURE SOTHEBY'S INTERNATIONAL REALTY BHAM - New
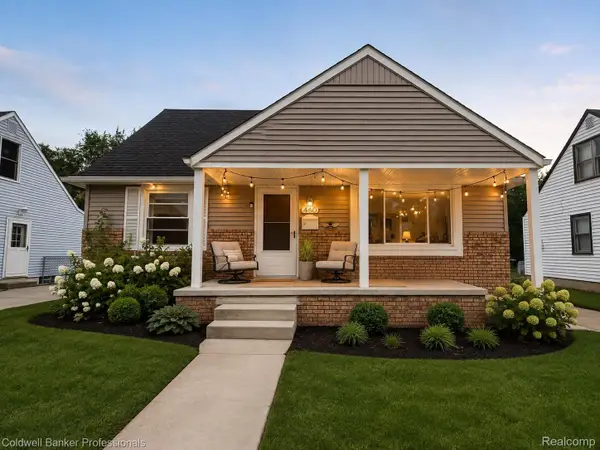 $319,900Active3 beds 1 baths1,998 sq. ft.
460 Donald Avenue, Clawson, MI 48017
MLS# 20261065844Listed by: COLDWELL BANKER PROFESSIONALS-BIRM - New
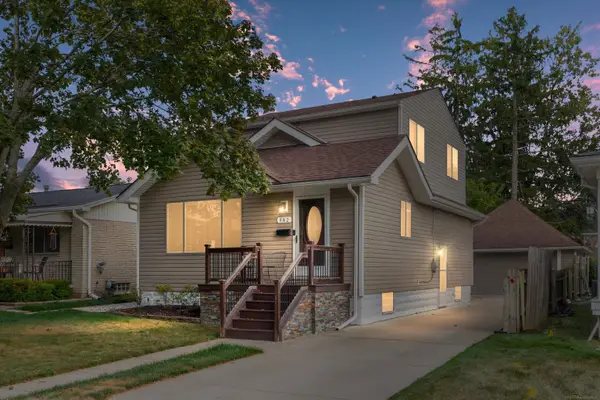 $400,000Active4 beds 3 baths1,511 sq. ft.
342 N Marias AVE, Clawson, MI 48017
MLS# 58050219044Listed by: COMMUNITY CHOICE REALTY INC. - New
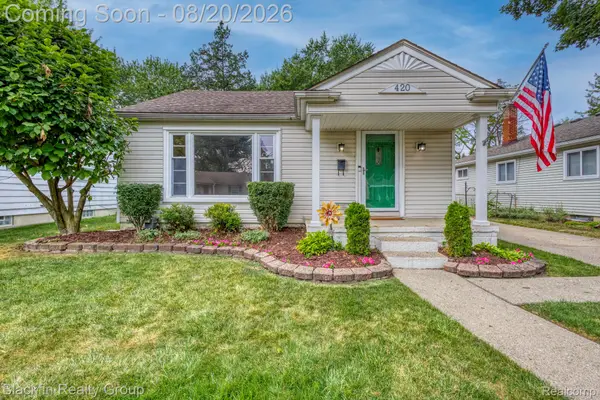 $299,000Active3 beds 2 baths1,907 sq. ft.
420 S Manitou Avenue, Clawson, MI 48017
MLS# 20261066042Listed by: BLACKFIN REALTY GROUP LLC - New
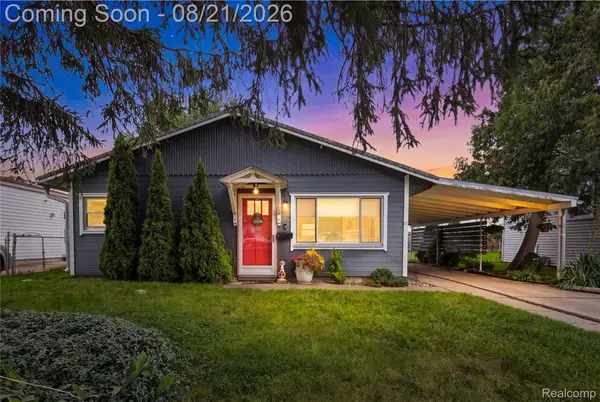 $244,900Active2 beds 1 baths821 sq. ft.
62 Madison Avenue, Clawson, MI 48017
MLS# 20261065634Listed by: REAL BROKER, LLC TROY - New
 $299,000Active3 beds 2 baths1,884 sq. ft.
1410 N Stephen Avenue, Clawson, MI 48017
MLS# 20261065308Listed by: @PROPERTIES CHRISTIE'S INT'L R.E. BIRMINGHAM


Protect your home and budget from life's surprises with an Assurant Home Warranty, backed by a partner that supports you through every step of homeownership. Explore Plans.
© 2023 - 2026 ERA Franchise Systems LLC. All rights reserved. ERA Franchise Systems LLC fully supports the principles of the Fair Housing Act and the Equal Opportunity Act. ERA, ERA Real Estate powered, and their respective logos are registered service marks of ERA Franchise Systems LLC. Each office is independently owned and operated.