
910 School Street, Clawson, MI 48017
Local realty services provided by:ERA Prime Real Estate Group
910 School Street,Clawson, MI 48017
$295,000
- 3 Beds
- 2 Baths
- 1,959 sq. ft.
- Single family
- Active
Listed by: jim shaffer
Office: good company
MLS#:20261064294
Source:MI_REALCOMP
Price summary
- Price:$295,000
- Price per sq. ft.:$150.59
About this home
Clawson's leading home seller presents this warm, character-filled ranch that pairs three comfortable bedrooms, two full baths, and a finished basement on a corner lot with a private fenced backyard. A bright living room greets you just inside the front door with hardwood floors and a wide picture window that pulls in beautiful natural light. The living room flows into the dining area with plenty of room to gather, and continues into the kitchen with warm wood cabinetry and charming vintage details that have been lovingly maintained. Three nice sized bedrooms with hardwood floors share a full bath down the hallway. A bright family room wrapped in warm wood paneling connects the home to the attached two car garage and opens through a sliding glass door to the backyard, making summer entertaining effortless. Downstairs, the finished basement offers a whole second world of living space with a comfortable family room, a second kitchen, a second full bath, and a separate utility area with laundry, a workbench with pegboard for projects, and plenty of storage. Outside, the fenced backyard offers a patio for evening dinners. Best of all, you can watch the Clawson fireworks right from the front lawn. Welcome Home!...
Contact an agent
Home facts
- Year built:1957
- Subdivision & Development:MAPLE HEIGHTS
- Listing ID #:20261064294
- Added:6 day(s) ago
- Updated:August 24, 2026 at 10:08 AM
Rooms and interior
- Bedrooms:3
- Total bathrooms:2
- Full bathrooms:2
- Rooms Total:8
- Basement Description:Partially Finished
- Living area:1,959 sq. ft.
Heating and cooling
- Cooling:Central Air
- Heating:Forced Air, Natural Gas
Structure and exterior
- Year built:1957
- Building area:1,959 sq. ft.
- Lot area:0.16 Acres
- Architectural Style:Ranch
- Construction Materials:Brick
- Exterior Features:Covered, Lighting, Porch
- Foundation Description:Basement, Poured
- Levels:One
Utilities
- Water:Public
- Sewer:Public Sewer
Finances and disclosures
- Price:$295,000
- Price per sq. ft.:$150.59
- Tax amount:$3,751
Features and amenities
- Appliances:Dishwasher, Dryer, Free Standing Gas Oven, Free Standing Refrigerator, Washer
Parking
- Parking description:Attached, Two Car Garage
- Garage spaces:2

New listings near 910 School Street
- New
 $359,999Active3 beds 2 baths1,800 sq. ft.
329 N Manitou Avenue, Clawson, MI 48017
MLS# 20261067006Listed by: DOBI REAL ESTATE - New
 $270,000Active3 beds 1 baths1,013 sq. ft.
121 W Elmwood Avenue, Clawson, MI 48017
MLS# 20261066872Listed by: KW DOMAIN - New
 $325,000Active3 beds 1 baths1,710 sq. ft.
908 Elmsford Drive, Clawson, MI 48017
MLS# 20261066112Listed by: DOBI REAL ESTATE - New
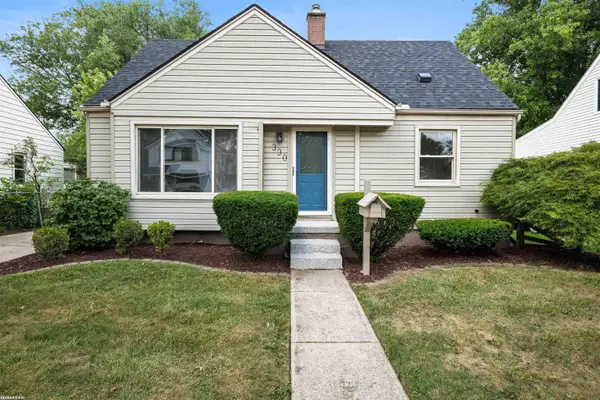 $339,900Active3 beds 1 baths2,224 sq. ft.
330 Gargantua AVE, Clawson, MI 48017
MLS# 58050219266Listed by: RE/MAX FIRST - New
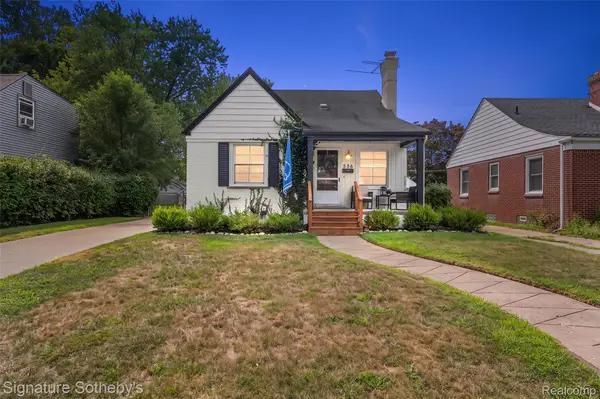 $335,000Active3 beds 2 baths1,899 sq. ft.
536 S Marias Avenue, Clawson, MI 48017
MLS# 20261066527Listed by: SIGNATURE SOTHEBY'S INTERNATIONAL REALTY BHAM - New
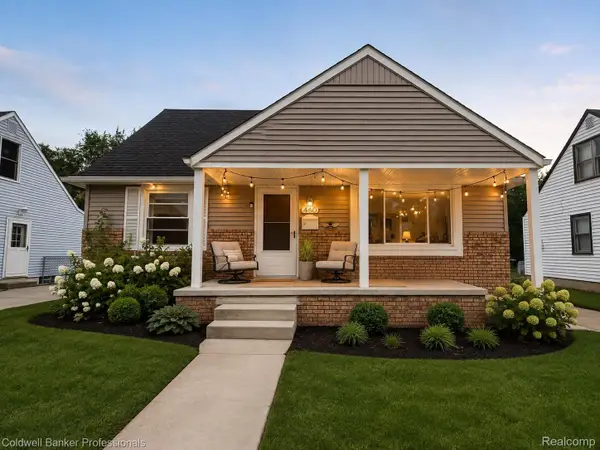 $319,900Active3 beds 1 baths1,998 sq. ft.
460 Donald Avenue, Clawson, MI 48017
MLS# 20261065844Listed by: COLDWELL BANKER PROFESSIONALS-BIRM - New
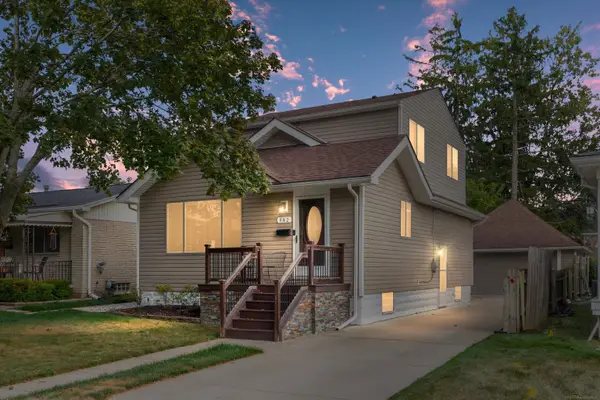 $400,000Active4 beds 3 baths1,511 sq. ft.
342 N Marias AVE, Clawson, MI 48017
MLS# 58050219044Listed by: COMMUNITY CHOICE REALTY INC. - New
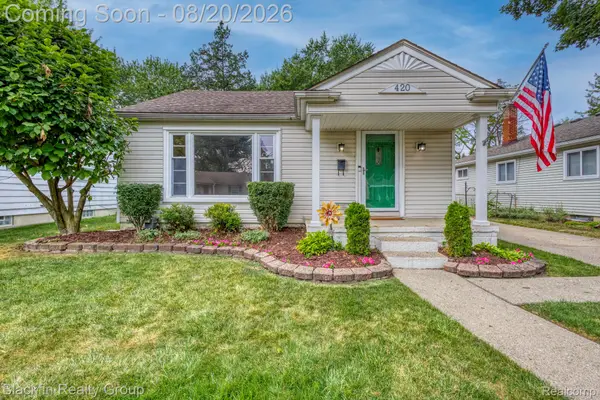 $299,000Active3 beds 2 baths1,907 sq. ft.
420 S Manitou Avenue, Clawson, MI 48017
MLS# 20261066042Listed by: BLACKFIN REALTY GROUP LLC - New
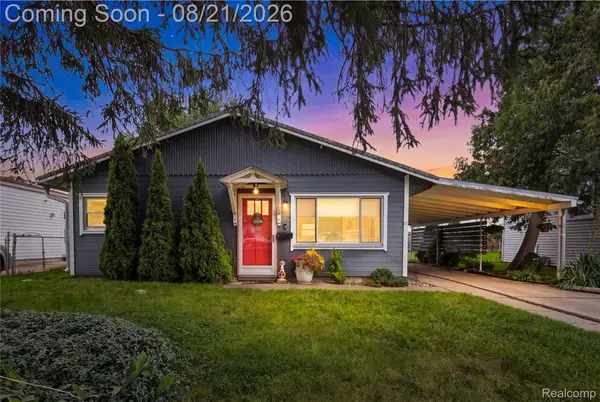 $244,900Active2 beds 1 baths821 sq. ft.
62 Madison Avenue, Clawson, MI 48017
MLS# 20261065634Listed by: REAL BROKER, LLC TROY - New
 $299,000Active3 beds 2 baths1,884 sq. ft.
1410 N Stephen Avenue, Clawson, MI 48017
MLS# 20261065308Listed by: @PROPERTIES CHRISTIE'S INT'L R.E. BIRMINGHAM


Protect your home and budget from life's surprises with an Assurant Home Warranty, backed by a partner that supports you through every step of homeownership. Explore Plans.
© 2023 - 2026 ERA Franchise Systems LLC. All rights reserved. ERA Franchise Systems LLC fully supports the principles of the Fair Housing Act and the Equal Opportunity Act. ERA, ERA Real Estate powered, and their respective logos are registered service marks of ERA Franchise Systems LLC. Each office is independently owned and operated.