
1415 S Nichols RD, Clayton, MI 48473
Local realty services provided by:ERA Prime Real Estate Group
1415 S Nichols RD,Swartzcreek, MI 48473
$259,900
- 3 Beds
- 2 Baths
- 1,469 sq. ft.
- Single family
- Pending
Listed by: lucy w ham
Office: ham group realty
MLS#:5050217494
Source:MI_REALCOMP
Price summary
- Price:$259,900
- Price per sq. ft.:$176.92
About this home
Discover your dream retreat with this immaculate one story home nestled on over 2 partly wooded acres on serene Misteguay Creek. Recently updated with a Kraftmaid kitchen featuring all stainless appliances (2025) and updated bathrooms. New washing machine (2026). Newer septic system (2025), furnace (2025), well pump (2025), roofs (2018), whole house Generac generator, and energy efficient vinyl D & W windows. The 2009 heated sunroom is complete with cathedral ceiling and French doors. This beautiful home also has a lower level finished office and workshop. There's not only a 2 car attached garage, but also a 16x20 detached garage, shed, and 3 fenced kennel runs. The country setting is perfect for privacy and expansion. Seller will provide a $1,000 allowance to the purchaser for double doors on the third bedroom. 2 tax parcels 04-16-300-002 and 04-16-300-003. Taxes are for both parcels. Taxes added together.
Contact an agent
Home facts
- Year built:1969
- Subdivision & Development:0
- Listing ID #:5050217494
- Added:57 day(s) ago
- Updated:October 02, 2026 at 09:09 AM
Rooms and interior
- Bedrooms:3
- Total bathrooms:2
- Full bathrooms:1
- Half bathrooms:1
- Rooms Total:10
- Basement Description:Concrete, Partially Finished, Sump Pump
- Living area:1,469 sq. ft.
Heating and cooling
- Cooling:Ceiling Fans, Central Air
- Heating:Forced Air, Natural Gas
Structure and exterior
- Year built:1969
- Building area:1,469 sq. ft.
- Lot area:2.07 Acres
- Lot Features:Wooded
- Architectural Style:Ranch
- Construction Materials:Aluminum Siding
- Exterior Features:Deck, Porch
- Foundation Description:Basement
- Levels:One
Utilities
- Water:Well
- Sewer:Septic Tank
Finances and disclosures
- Price:$259,900
- Price per sq. ft.:$176.92
- Tax amount:$2,654
Features and amenities
- Appliances:Dishwasher, Dryer, Microwave, Oven, Range, Refrigerator, Washer
- Amenities:High Speed Internet
Parking
- Parking description:Attached, Direct Access, Electricity In Garage, Garage Door Opener, Two Car Garage
- Garage spaces:2

New listings near 1415 S Nichols RD
 $169,900Active3 beds 6 baths4,168 sq. ft.
3657 State ST, Clayton, MI 49235
MLS# 56050221130Listed by: FRONT STREET REALTY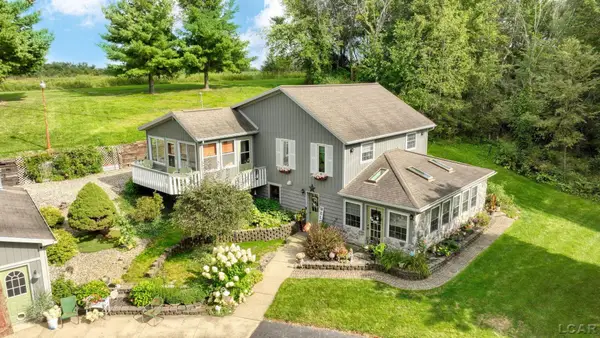 $425,000Active3 beds 3 baths2,520 sq. ft.
6443 W Beecher RD, Clayton, MI 49235
MLS# 56050220816Listed by: HOWARD HANNA REAL ESTATE SERVICES-ADRIAN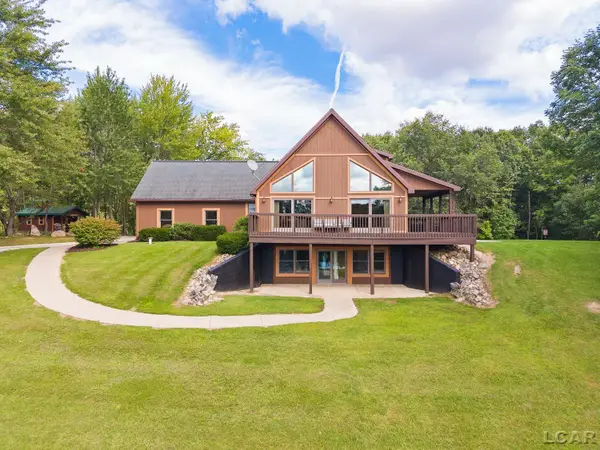 $849,900Active4 beds 2 baths1,809 sq. ft.
14701 Burton RD, Clayton, MI 49235
MLS# 56050220063Listed by: HOWARD HANNA REAL ESTATE SERVICES-ADRIAN $204,900Active3 beds 2 baths1,848 sq. ft.
5445 Whaley HWY, Clayton, MI 49235
MLS# 57050217713Listed by: SERENITY REALTY LLC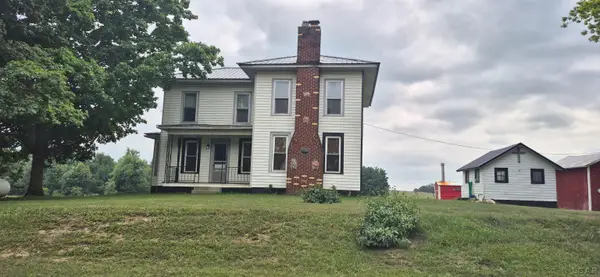 $264,900Active3 beds 1 baths1,606 sq. ft.
8513 Haley RD, Clayton, MI 49235
MLS# 56050216612Listed by: MICHIGAN LIVING REAL ESTATE $309,000Active2 beds 1 baths1,547 sq. ft.
12895 Forrister RD, Clayton, MI 49235
MLS# 56050215864Listed by: FOUNDATION REALTY, LLC $176,000Active15.5 Acres
6000 Tomer Road, Clayton, MI 49235
MLS# 25062630Listed by: XSELL REALTY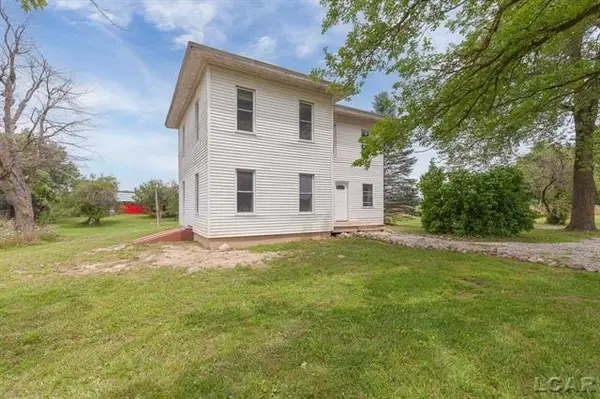 $499,000Active4 beds 2 baths2,600 sq. ft.
9024 W carleton RD, Clayton, MI 49235
MLS# 56050150598Listed by: HOWARD HANNA REAL ESTATE SERVICES-TECUMSEH


Protect your home and budget from life's surprises with an Assurant Home Warranty, backed by a partner that supports you through every step of homeownership. Explore Plans.
© 2023 - 2026 ERA Franchise Systems LLC. All rights reserved. ERA Franchise Systems LLC fully supports the principles of the Fair Housing Act and the Equal Opportunity Act. ERA, ERA Real Estate powered, and their respective logos are registered service marks of ERA Franchise Systems LLC. Each office is independently owned and operated.