
2674 NW Morrison RD, Clearwater, MI 49676
Local realty services provided by:ERA Prime Real Estate Group
2674 NW Morrison RD,Rapidcity, MI 49676
$475,000
- 3 Beds
- 1 Baths
- 1,990 sq. ft.
- Single family
- Pending
Listed by: chad a brown, mandy brown
Office: homewaters, llc.
MLS#:78080071927
Source:MI_REALCOMP
Price summary
- Price:$475,000
- Price per sq. ft.:$238.69
About this home
This charming property is an absolute sanctuary tucked into the rolling hardwood forest just outside of Traverse City. It checks nearly every box for those seeking northern Michigan character, peace and quiet. The updated cabin home features board and batten siding and natural stone on the exterior and a spectacular natural stone fireplace inside with natural log details throughout. A wide open kitchen provides plenty of space for cooking and entertaining while visiting with those sitting beside the massive natural fieldstone fireplace. The lower level living room is perfect for late night conversations around the wood stove with log timbers overhead and an ultra quiet bedroom ready for the night's end. Step outside onto the expansive concrete patio and enjoy a breathtaking woodland scene with a broad open yard that's frequented by turkey, deer, and other local wildlife. For those with animals, there are two large fenced areas with adjacent individual kennels already in place. The newer barn was designed to match the cabin and built with detail in mind with two large front doors and a side facing overhead door providing easy access to all the toys and equipment any large property owner needs. The upstairs area was intended for future finished space and is just awaiting the next owners vision. Located in the center of the heavily wooded 20 acres, you won't find a more private getaway. The property is in an ideal central location with easy day tripping into Traverse City and Charlevoix or enjoying the waters of Torch, Elk and Grand Traverse Bay and trout fishing in the nearby Rapid River. The property is also being offered with an additional adjacent 10 acre parcel for those wanting to maximize their holding....
Contact an agent
Home facts
- Year built:1984
- Subdivision & Development:NONE
- Listing ID #:78080071927
- Added:55 day(s) ago
- Updated:September 30, 2026 at 09:22 AM
Rooms and interior
- Bedrooms:3
- Total bathrooms:1
- Full bathrooms:1
- Rooms Total:6
- Basement Description:Daylight, Exterior Entry, Full, Interior Entry, Partially Finished
- Living area:1,990 sq. ft.
Heating and cooling
- Heating:Propane, Wall Furnace, Wood
Structure and exterior
- Year built:1984
- Building area:1,990 sq. ft.
- Lot area:20 Acres
- Lot Features:Cleared, Rolling Slope, Sprinklers, Wooded
- Architectural Style:Cottage
- Construction Materials:Log, Wood Siding
- Exterior Features:Patio, Porch
- Foundation Description:Basement
- Levels:Two
Utilities
- Water:Well
- Sewer:Septic Tank
Finances and disclosures
- Price:$475,000
- Price per sq. ft.:$238.69
Features and amenities
- Appliances:Dishwasher, Dryer, Microwave, Oven, Range, Refrigerator, Washer
Parking
- Parking description:Detached, Garage, Three Car Garage
- Garage spaces:3

New listings near 2674 NW Morrison RD
- New
 $1,150,000Active3 beds 3 baths2,308 sq. ft.
Lot 7 Torch Hills LN, RapidCity, MI 49676
MLS# 78080073907Listed by: REO - ELK RAPIDS-101308  $79,500Active5.53 Acres
0000 Rapid City RD, RapidCity, MI 49676
MLS# 78080071588Listed by: REMAX BAYSHORE - KALKASKA $900,000Pending3 beds 2 baths2,526 sq. ft.
6926 Aarwood Trail Nw, RapidCity, MI 49676
MLS# 20261052214Listed by: EXP REALTY MAIN $399,900Active3 beds 3 baths3,000 sq. ft.
6136 NW Aarwood RD, RapidCity, MI 49676
MLS# 78080073701Listed by: BAYSIDE REAL ESTATE $400,000Active26.32 Acres
26.32 Acres Retreats, RapidCity, MI 49676
MLS# 78080073588Listed by: REMAX BAYSHORE - UNION ST TC $250,000Active24.6 Acres
24.6 Acres Retreats, RapidCity, MI 49676
MLS# 78080073589Listed by: REMAX BAYSHORE - UNION ST TC $300,000Active22.55 Acres
22.55 Acres Retreats, RapidCity, MI 49676
MLS# 78080073590Listed by: REMAX BAYSHORE - UNION ST TC $250,000Active42.02 Acres
42.02 Acres Retreats, RapidCity, MI 49676
MLS# 78080073591Listed by: REMAX BAYSHORE - UNION ST TC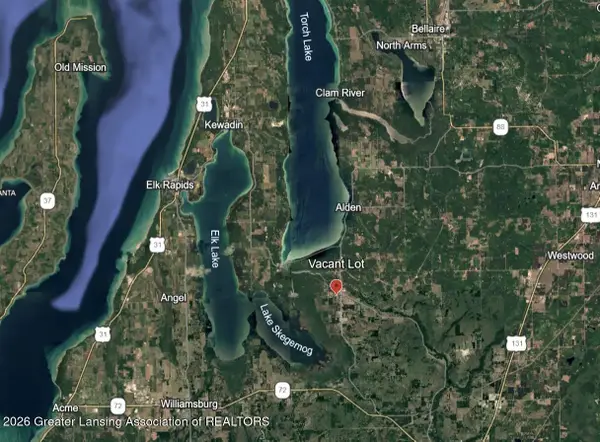 $35,000Pending1.66 Acres
V/l Garfield Street, Rapid City, MI 49676
MLS# 299232Listed by: HOWARD HANNA REAL ESTATE EXECUTIVES $525,000Active7.24 Acres
3654 Deater Drive Nw, Rapid City, MI 49676
MLS# 26047826Listed by: LIVE LOCAL REALTY


Protect your home and budget from life's surprises with an Assurant Home Warranty, backed by a partner that supports you through every step of homeownership. Explore Plans.
© 2023 - 2026 ERA Franchise Systems LLC. All rights reserved. ERA Franchise Systems LLC fully supports the principles of the Fair Housing Act and the Equal Opportunity Act. ERA, ERA Real Estate powered, and their respective logos are registered service marks of ERA Franchise Systems LLC. Each office is independently owned and operated.