
5501 Way RD, Clearwater, MI 49676
Local realty services provided by:ERA Prime Real Estate Group
Listed by: sheri richards
Office: five star real estate
MLS#:78080072959
Source:MI_REALCOMP
Price summary
- Price:$379,000
- Price per sq. ft.:$186.33
About this home
Set on 10 beautiful acres of mature hardwoods and pines, this inviting Northern Michigan home offers privacy, space, and a wonderful connection to Torch Lake. With just over 2,000 sq. ft., the home features an updated kitchen with beautiful quartz countertops, tile flooring on the main level, and comfortable living spaces designed for year-round enjoyment. The walkout lower level features a cozy family room with a wood-burning stove and convenient exterior access, making it easy to bring firewood directly inside. The warmth naturally rises throughout the home, creating an especially comfortable retreat during Northern Michigan winters. Hot-water baseboard heat and a well-insulated design provide additional year-round comfort. The spacious three-stall garage offers plenty of room for vehicles, recreational gear, and a workshop, plus stairs leading to a large unfinished second-floor loft with excellent storage and future possibilities. Best of all, the property includes a paid covered indoor boat slip at Torch River Marina for the next year, providing easy access to spectacular Torch Lake. The buyer will have the opportunity to continue the slip arrangement, along with the option to purchase the sellers pontoon boat separately. Additional features include a metal roof, septic system replaced in 2023, dishwasher new in 2024, electric range plus second oven, washer and dryer, and a 55-gallon electric water heater. A wonderful combination of wooded acreage, comfortable living, exceptional storage, and easy access to one of Northern Michigans most treasured lakes!...
Contact an agent
Home facts
- Year built:1979
- Subdivision & Development:N/A
- Listing ID #:78080072959
- Added:8 day(s) ago
- Updated:September 06, 2026 at 10:02 AM
Rooms and interior
- Bedrooms:3
- Total bathrooms:2
- Full bathrooms:2
- Rooms Total:11
- Basement Description:Block, Partially Finished, Walk-Out Access
- Living area:2,034 sq. ft.
Heating and cooling
- Cooling:Ceiling Fans
- Heating:Baseboard, Hot Water, Wood
Structure and exterior
- Year built:1979
- Building area:2,034 sq. ft.
- Lot area:10.24 Acres
- Lot Features:Rolling Slope, Wooded
- Architectural Style:More than 2 Stories
- Construction Materials:Wood Siding
- Exterior Features:Deck
- Foundation Description:Basement, Block
Utilities
- Water:Well
- Sewer:Septic Tank
Finances and disclosures
- Price:$379,000
- Price per sq. ft.:$186.33
Features and amenities
- Appliances:Dishwasher, Disposal, Dryer, Freezer, Microwave, Oven, Range, Refrigerator, Washer
- Amenities:Cathedral Ceilings
Parking
- Parking description:Detached, Garage, Garage Door Opener, Three Car Garage
- Garage spaces:3

New listings near 5501 Way RD
- New
 $59,900Active1.05 Acres
V/L Windmill, RapidCity, MI 49676
MLS# 78080073139Listed by: BAYSIDE REAL ESTATE 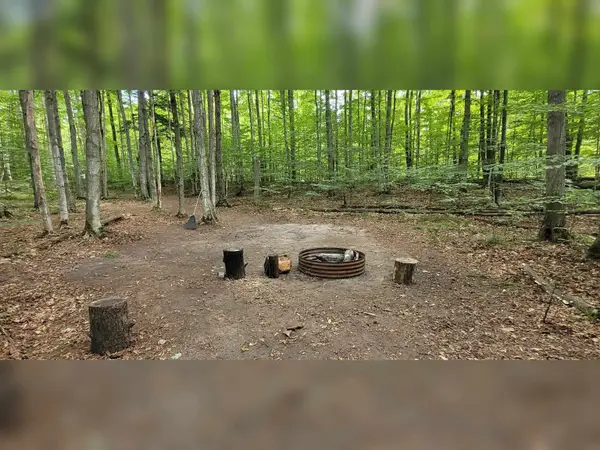 $45,000Pending5.1 Acres
TBD Way RD, RapidCity, MI 49676
MLS# 78080072544Listed by: FIVE STAR REAL ESTATE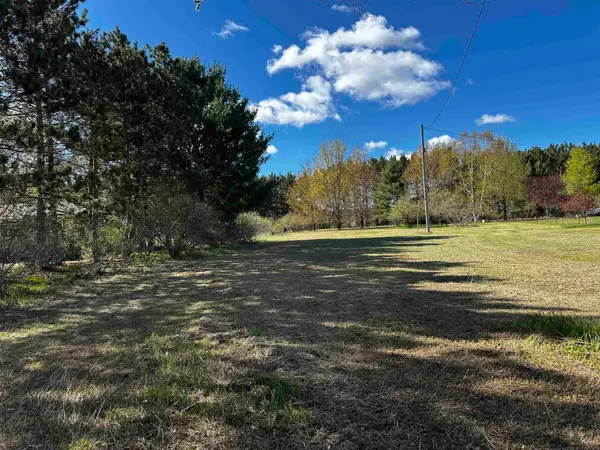 $23,000Active0.61 Acres
V/L NW Wilhelm, RapidCity, MI 49676
MLS# 78080068055Listed by: REMAX BAYSHORE - WEST SHORE DR TC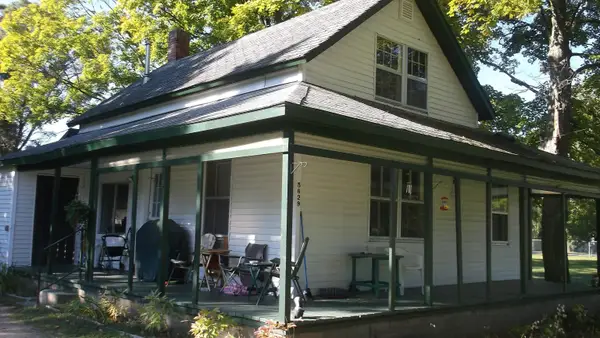 $230,000Active2 beds 1 baths850 sq. ft.
5629 Main, RapidCity, MI 49676
MLS# 78080072465Listed by: CUSTOM VISIONS REAL ESTATE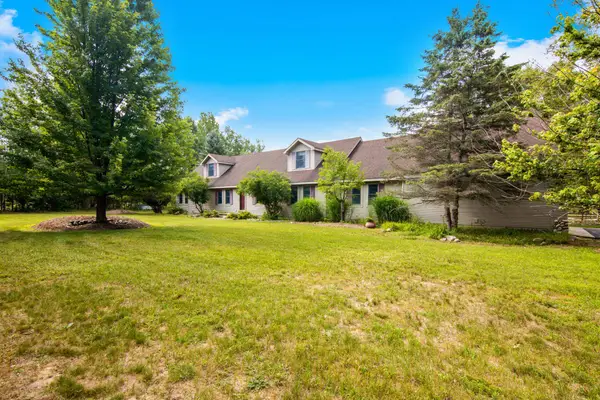 $479,900Active3 beds 4 baths3,240 sq. ft.
8197 Valley Road, RapidCity, MI 49676
MLS# 78080072146Listed by: REMAX OF ELK RAPIDS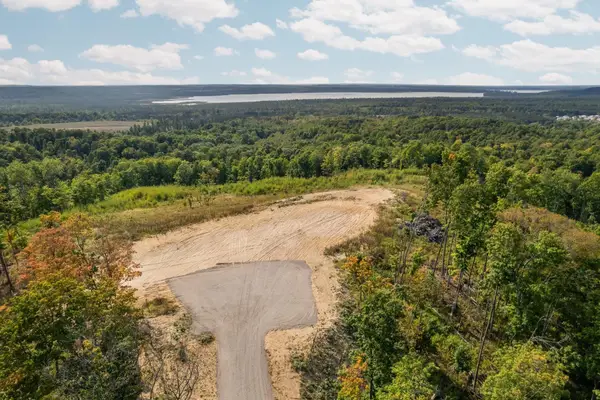 $300,000Active17.32 Acres
J Retreats, RapidCity, MI 49676
MLS# 78080072054Listed by: REMAX BAYSHORE - UNION ST TC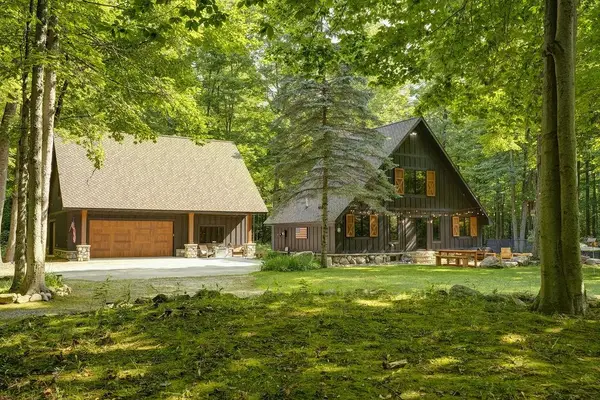 $525,000Pending3 beds 1 baths1,990 sq. ft.
2674 NW Morrison RD, RapidCity, MI 49676
MLS# 78080071923Listed by: HOMEWATERS, LLC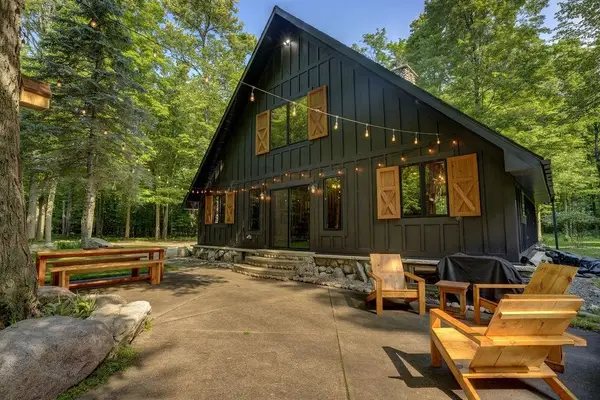 $475,000Pending3 beds 1 baths1,990 sq. ft.
2674 NW Morrison RD, RapidCity, MI 49676
MLS# 78080071927Listed by: HOMEWATERS, LLC $84,900Active5.53 Acres
0000 Rapid City, RapidCity, MI 49676
MLS# 78080071588Listed by: REMAX BAYSHORE - KALKASKA


Protect your home and budget from life's surprises with an Assurant Home Warranty, backed by a partner that supports you through every step of homeownership. Explore Plans.
© 2023 - 2026 ERA Franchise Systems LLC. All rights reserved. ERA Franchise Systems LLC fully supports the principles of the Fair Housing Act and the Equal Opportunity Act. ERA, ERA Real Estate powered, and their respective logos are registered service marks of ERA Franchise Systems LLC. Each office is independently owned and operated.