
21056 Balfour Street, Clinton, MI 48036
Local realty services provided by:ERA Prime Real Estate Group
21056 Balfour Street,Clintontwp, MI 48036
$339,000
- 3 Beds
- 2 Baths
- 1,490 sq. ft.
- Single family
- Active
Listed by: loretta a sandora deloof
Office: sandora & fiteny real estate
MLS#:20261067294
Source:MI_REALCOMP
Price summary
- Price:$339,000
- Price per sq. ft.:$227.52
About this home
Welcome home to this solid brick ranch nestled on an over 1/2 acre spacious lot in the desirable Frederick Estates subdivision, within award-winning Chippewa Valley Schools. Location is another highlight! Just a few blocks from McClaren Hospital Complex. The street provides access to George George Park, featuring scenic walking and biking trails, plus opportunities to enjoy the river by kayak or stand-up paddleboard. This home offers comfortable first-floor living, thoughtful updates, and exceptional outdoor space with plenty of future potential. Recent updates include fresh paint, new flooring, resurfaced hardwood floors, a new roof and gutters (2025), high-efficiency furnace (2017), central air conditioning (2021), and a new hot water tank (2026). Newer insulated garage door in the OVERSIZED garage with a heating system. The home is mechanically sound and move-in ready. The inviting kitchen features all-wood cabinetry, stainless steel appliances, and an abundance of counter space. The dining and living rooms feature resurfaced hardwood flooring, while the handsome main bathroom adds to the home's appeal. A second full bathroom and convenient first-floor laundry with washer and dryer provide added functionality. Step outside through the dining-area door wall to enjoy a spacious aggregate walkway and patio, complete with a covered hot tub area—perfect for relaxing or entertaining. The serene yard is surrounded by mature trees, creating a private and peaceful setting. The front landscape is ready for your personal touch. The basement has been waterproofed and offers approximately 25% finished space, providing room for additional living, recreation, storage, or future finishing. An attached garage completes the package. With its solid construction, updates, generous lot, desirable location, and room to grow, this Frederick Estates ranch is a wonderful opportunity to make a home your own....
Contact an agent
Home facts
- Year built:1955
- Subdivision & Development:FREDERICK ESTATES
- Listing ID #:20261067294
- Added:1 day(s) ago
- Updated:August 24, 2026 at 04:06 PM
Rooms and interior
- Bedrooms:3
- Total bathrooms:2
- Full bathrooms:2
- Rooms Total:6
- Basement Description:Full, Partially Finished
- Living area:1,490 sq. ft.
Heating and cooling
- Cooling:Central Air
- Heating:Forced Air, Natural Gas
Structure and exterior
- Roof:Asphalt
- Year built:1955
- Building area:1,490 sq. ft.
- Lot area:0.6 Acres
- Architectural Style:Ranch
- Construction Materials:Brick, Vinyl Siding
- Exterior Features:Lighting, Spa/Hot-tub
- Foundation Description:Basement, Poured
- Levels:One
Utilities
- Water:Public
- Sewer:Public Sewer
Finances and disclosures
- Price:$339,000
- Price per sq. ft.:$227.52
- Tax amount:$4,032
Features and amenities
- Appliances:Dishwasher, Dryer, Free Standing Gas Range, Free Standing Refrigerator, Microwave, Stainless Steel Appliances, Washer
Parking
- Parking description:Attached, Electricity In Garage, Garage Door Opener, Garage Faces Front, Oversized, Two Car Garage
- Garage spaces:2

New listings near 21056 Balfour Street
- New
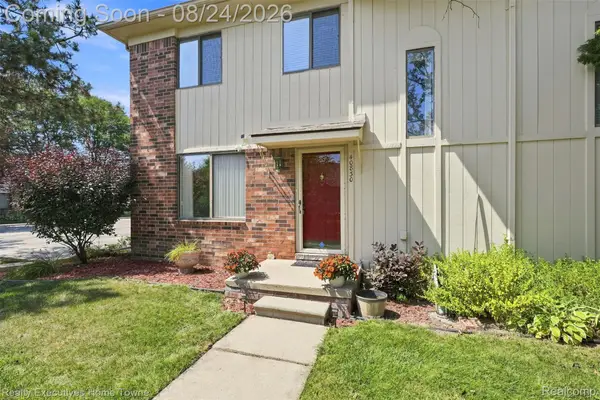 $170,000Active2 beds 2 baths1,200 sq. ft.
40830 Highpointe Drive #17, ClintonTwp, MI 48038
MLS# 20261067317Listed by: REALTY EXECUTIVES HOME TOWNE  $100,000Pending4 beds 2 baths1,797 sq. ft.
19285 E 14 Mile RD, ClintonTownship, MI 48035
MLS# 58050219410Listed by: RE/MAX FIRST- New
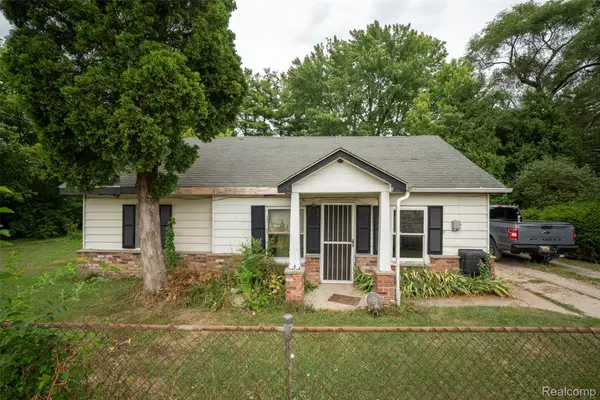 $100,000Active3 beds 1 baths1,415 sq. ft.
22211 Grandy Street, ClintonTownship, MI 48035
MLS# 20261062409Listed by: KW PROFESSIONALS - New
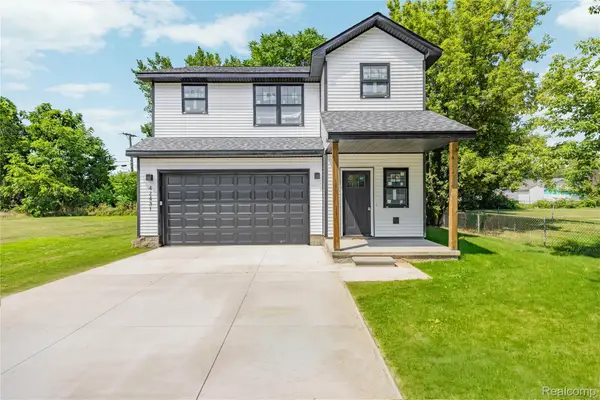 $324,900Active3 beds 3 baths1,628 sq. ft.
42431 N Walnut Street, ClintonTwp, MI 48036
MLS# 20261067057Listed by: WOODWARD SQUARE REALTY, LLC - New
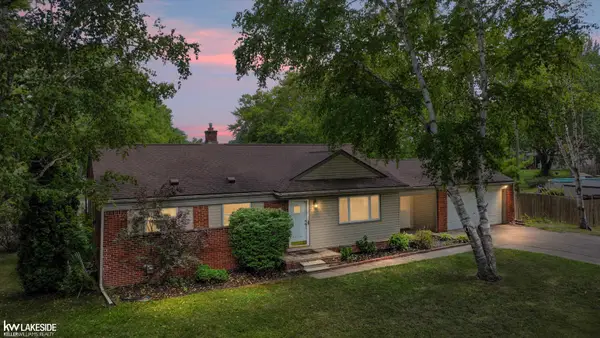 $285,000Active3 beds 2 baths2,300 sq. ft.
39340 Ferris ST, ClintonTownship, MI 48036
MLS# 58050219335Listed by: KELLER WILLIAMS REALTY LAKESIDE - New
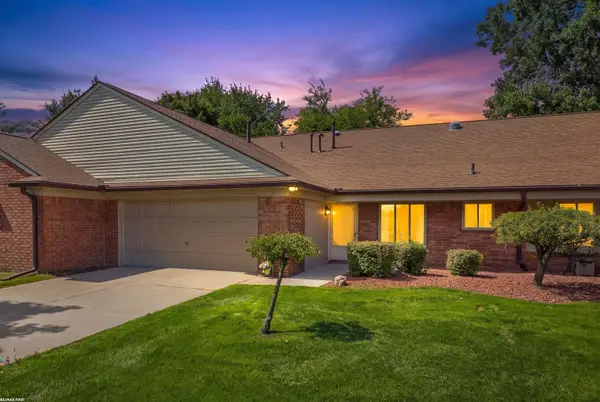 $239,900Active2 beds 2 baths1,427 sq. ft.
38551 Palm Meadow DR, ClintonTownship, MI 48036
MLS# 58050219317Listed by: RE/MAX FIRST - New
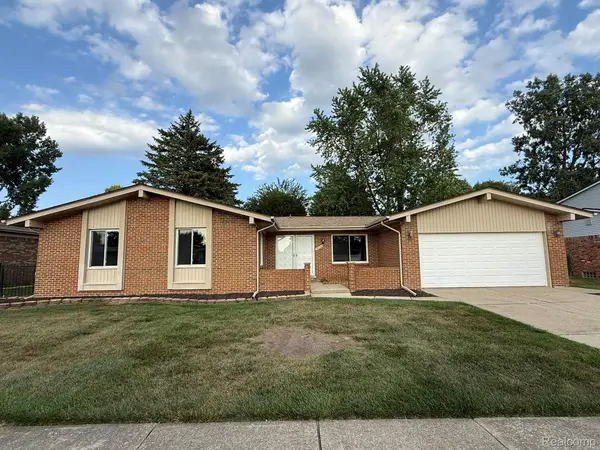 $367,499Active3 beds 2 baths2,804 sq. ft.
39232 Donahue Drive, ClintonTwp, MI 48038
MLS# 20261066849Listed by: FORTRESS REAL ESTATE LLC - New
 $449,999Active5 beds 3 baths2,779 sq. ft.
18823 Millar Road, ClintonTownship, MI 48036
MLS# 20261066815Listed by: AMIN REALTY - New
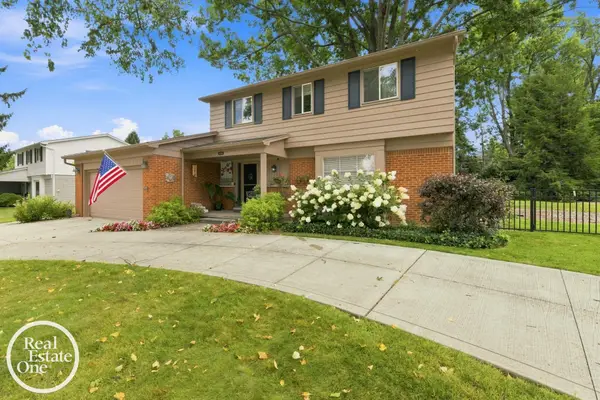 $375,000Active4 beds 3 baths2,640 sq. ft.
38308 Hidden LN, ClintonTownship, MI 48036
MLS# 58050219278Listed by: REAL ESTATE ONE GROSSE POINTE


Protect your home and budget from life's surprises with an Assurant Home Warranty, backed by a partner that supports you through every step of homeownership. Explore Plans.
© 2023 - 2026 ERA Franchise Systems LLC. All rights reserved. ERA Franchise Systems LLC fully supports the principles of the Fair Housing Act and the Equal Opportunity Act. ERA, ERA Real Estate powered, and their respective logos are registered service marks of ERA Franchise Systems LLC. Each office is independently owned and operated.