
40830 Highpointe Drive #17, Clinton, MI 48038
Local realty services provided by:ERA Prime Real Estate Group
40830 Highpointe Drive #17,Clintontwp, MI 48038
$170,000
- 2 Beds
- 2 Baths
- 1,200 sq. ft.
- Single family
- Active
Listed by: verona sibou
Office: realty executives home towne
MLS#:20261067317
Source:MI_REALCOMP
Price summary
- Price:$170,000
- Price per sq. ft.:$141.67
- Monthly HOA dues:$290
About this home
Welcome to this one of a kind beautifully remodeled END UNIT Condo!! You will feel just at home here; with the open layout, AMAZING location, 2 large bedrooms and lots of deep huge closet space enough to fit all of your needs and more!!
All of the UPDATES include: Full Kitchen Remodel 2023 (All New Appliances, Updated Soft Close Cabinets, Gorgeous Granite countertops, Beautiful Stone Backsplash throughout), Laminate Flooring all throughout the 1st floor (2023). Brand New Carpet JUST installed (August 2026) on the stairs, the upstairs bedroom & pantry/closets. Front upstairs bedroom was also completely remodeled 2022, Laminate Flooring, beautiful crystal chandelier to add that special touch.
Make this beautiful cozy condo yours in time to enjoy for the holidays!! Book your Appts to view.
HOA: Allows dogs/cats and includes: Water/ trash /maintenance of structure & common areas, Snow removal & Grass.
Please remove ALL Shoes during Showings. Thank you!
** Outdoor Cameras Excluded
Contact an agent
Home facts
- Year built:1988
- Subdivision & Development:GAZEBO VILLAGE CONDO
- Listing ID #:20261067317
- Added:1 day(s) ago
- Updated:August 24, 2026 at 04:06 PM
Rooms and interior
- Bedrooms:2
- Total bathrooms:2
- Full bathrooms:1
- Half bathrooms:1
- Rooms Total:3
- Living area:1,200 sq. ft.
Heating and cooling
- Heating:Forced Air, Natural Gas
Structure and exterior
- Year built:1988
- Building area:1,200 sq. ft.
- Architectural Style:Colonial
- Construction Materials:Brick, Wood Siding
- Foundation Description:Crawl Space
- Levels:Two
Utilities
- Water:Public
- Sewer:Public Sewer
Finances and disclosures
- Price:$170,000
- Price per sq. ft.:$141.67
- Tax amount:$1,426
Parking
- Parking description:No Garage

New listings near 40830 Highpointe Drive #17
- New
 $339,000Active3 beds 2 baths1,490 sq. ft.
21056 Balfour Street, ClintonTwp, MI 48036
MLS# 20261067294Listed by: SANDORA & FITENY REAL ESTATE  $100,000Pending4 beds 2 baths1,797 sq. ft.
19285 E 14 Mile RD, ClintonTownship, MI 48035
MLS# 58050219410Listed by: RE/MAX FIRST- New
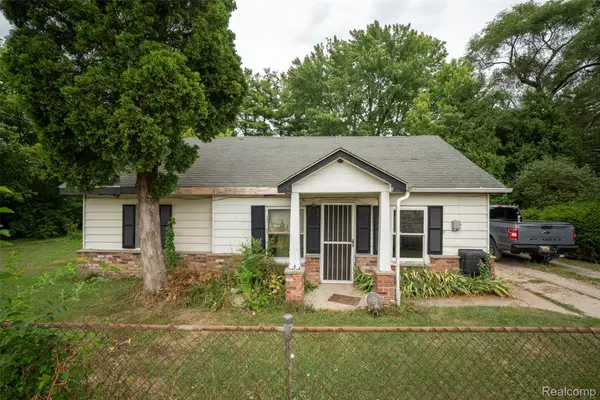 $100,000Active3 beds 1 baths1,415 sq. ft.
22211 Grandy Street, ClintonTownship, MI 48035
MLS# 20261062409Listed by: KW PROFESSIONALS - New
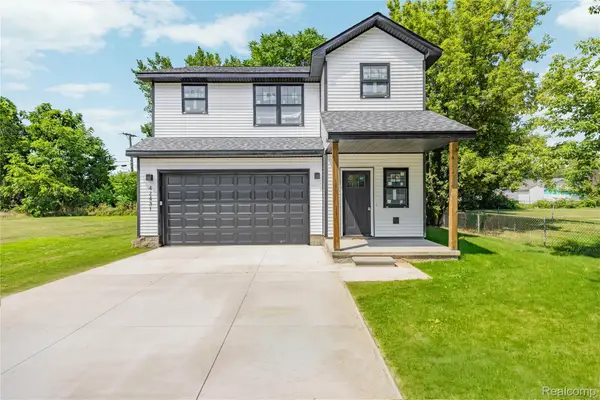 $324,900Active3 beds 3 baths1,628 sq. ft.
42431 N Walnut Street, ClintonTwp, MI 48036
MLS# 20261067057Listed by: WOODWARD SQUARE REALTY, LLC - New
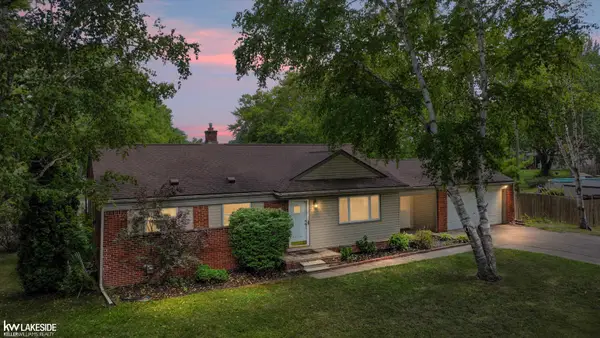 $285,000Active3 beds 2 baths2,300 sq. ft.
39340 Ferris ST, ClintonTownship, MI 48036
MLS# 58050219335Listed by: KELLER WILLIAMS REALTY LAKESIDE - New
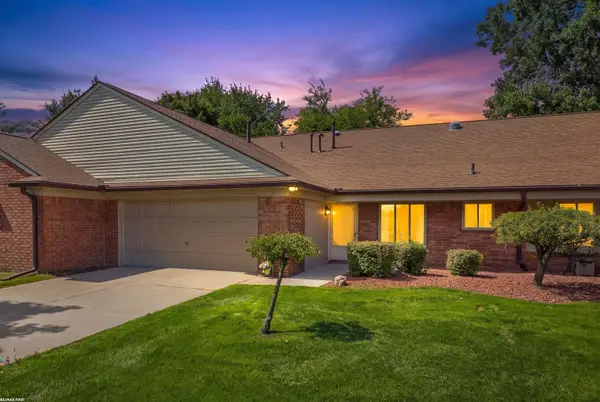 $239,900Active2 beds 2 baths1,427 sq. ft.
38551 Palm Meadow DR, ClintonTownship, MI 48036
MLS# 58050219317Listed by: RE/MAX FIRST - New
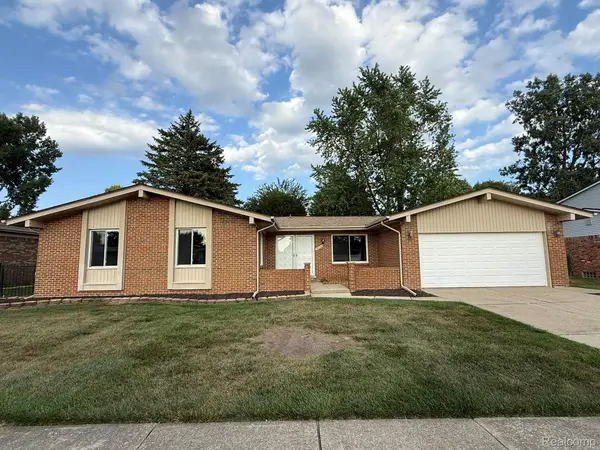 $367,499Active3 beds 2 baths2,804 sq. ft.
39232 Donahue Drive, ClintonTwp, MI 48038
MLS# 20261066849Listed by: FORTRESS REAL ESTATE LLC - New
 $449,999Active5 beds 3 baths2,779 sq. ft.
18823 Millar Road, ClintonTownship, MI 48036
MLS# 20261066815Listed by: AMIN REALTY - New
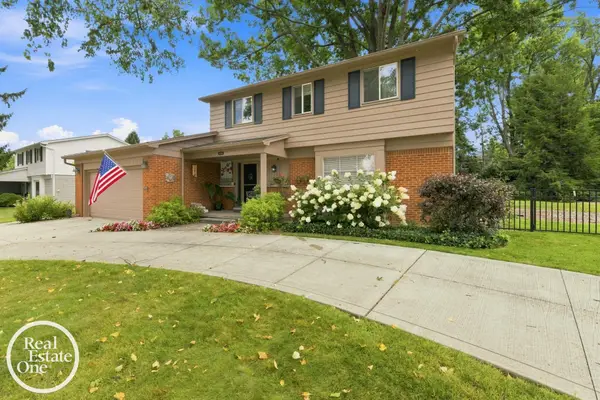 $375,000Active4 beds 3 baths2,640 sq. ft.
38308 Hidden LN, ClintonTownship, MI 48036
MLS# 58050219278Listed by: REAL ESTATE ONE GROSSE POINTE


Protect your home and budget from life's surprises with an Assurant Home Warranty, backed by a partner that supports you through every step of homeownership. Explore Plans.
© 2023 - 2026 ERA Franchise Systems LLC. All rights reserved. ERA Franchise Systems LLC fully supports the principles of the Fair Housing Act and the Equal Opportunity Act. ERA, ERA Real Estate powered, and their respective logos are registered service marks of ERA Franchise Systems LLC. Each office is independently owned and operated.