
23537 Suttons Bay DR, Clinton, MI 48036
Local realty services provided by:ERA Prime Real Estate Group
23537 Suttons Bay DR,Clintontownship, MI 48036
$225,000
- 2 Beds
- 2 Baths
- 2,310 sq. ft.
- Single family
- Active
Listed by: kelly dix
Office: real estate one clinton
MLS#:58050227490
Source:MI_REALCOMP
Price summary
- Price:$225,000
- Price per sq. ft.:$97.4
- Monthly HOA dues:$250
About this home
Updated and Spacious Condo in a Ranch Style with Cathedral Ceilings. 2 Bedrooms with 2 Bathrooms on the main level along with the coveted first floor laundry! Spacious front porch and small deck off the back. Walk down into the beautifully finished basement with an additional bonus room for many options. Sump Pump w/back up sump 2022, Furnace 2017, Water Heater 2021, Microwave 2025, Ring Doorbell, Ecobee T Stat and Basement Safe also included. The Association covers the water as well as weekly grass cutting, garbage and snow removal and salting up to the front porch. Looking for someone new to love this condo!
Contact an agent
Home facts
- Year built:1993
- Subdivision & Development:BAY POINTE CONDO
- Listing ID #:58050227490
- Added:1 day(s) ago
- Updated:November 13, 2026 at 12:19 AM
Rooms and interior
- Bedrooms:2
- Total bathrooms:2
- Full bathrooms:1
- Half bathrooms:1
- Rooms Total:5
- Kitchen Description:Eat-in Kitchen
- Basement Description:Concrete, Finished, Full, Sump Pump
- Living area:2,310 sq. ft.
Heating and cooling
- Cooling:Central Air
- Heating:Forced Air, Natural Gas
Structure and exterior
- Year built:1993
- Building area:2,310 sq. ft.
- Lot Features:Sprinklers
- Architectural Style:Ranch
- Construction Materials:Brick
- Exterior Features:Deck, Porch
- Foundation Description:Basement
- Levels:One
Utilities
- Water:Public
- Sewer:Public Sewer
Finances and disclosures
- Price:$225,000
- Price per sq. ft.:$97.4
- Tax amount:$3,778
Features and amenities
- Appliances:Dishwasher, Dryer, Microwave, Oven, Range, Refrigerator, Washer
- Amenities:Cathedral Ceilings
Parking
- Parking description:Attached, Electricity In Garage, Garage, On Street, Two Car Garage
- Garage spaces:2

New listings near 23537 Suttons Bay DR
- New
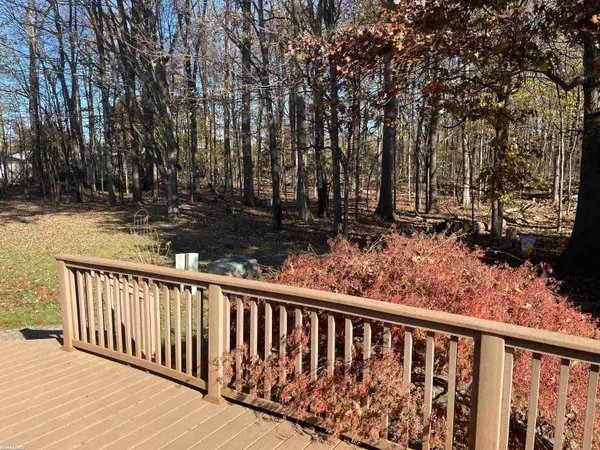 $275,000Active3 beds 3 baths2,596 sq. ft.
41366 Fortuna DR, ClintonTownship, MI 48038
MLS# 58050227532Listed by: RE/MAX FIRST - New
 $189,000Active3 beds 1 baths1,350 sq. ft.
21409 Highview ST, ClintonTownship, MI 48036
MLS# 58050227507Listed by: RE/MAX FIRST - Open Sat, 1 to 3pmNew
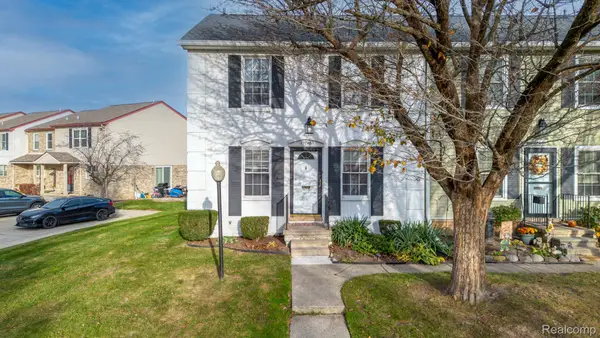 $150,000Active2 beds 2 baths1,210 sq. ft.
37046 Brynford DR, ClintonTwp, MI 48036
MLS# 20261091382Listed by: KELLER WILLIAMS LAKESIDE - Open Sat, 4 to 7pmNew
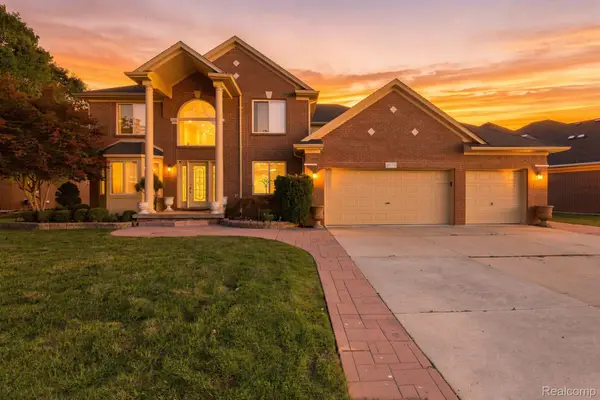 $559,000Active4 beds 4 baths4,650 sq. ft.
18779 Sandhurst DR, ClintonTwp, MI 48038
MLS# 20261091598Listed by: SUMMIT UNION REAL ESTATE - New
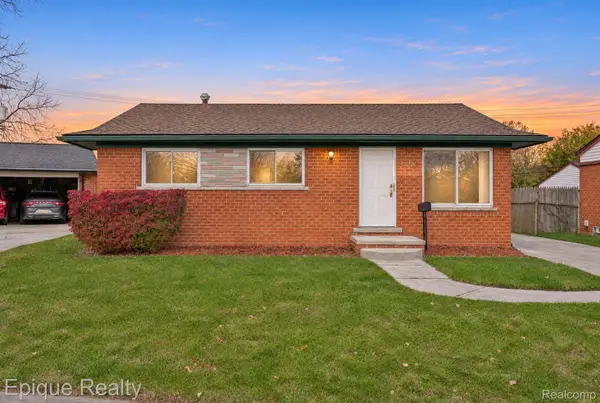 $199,900Active3 beds 1 baths918 sq. ft.
34245 Eldorado ST, ClintonTwp, MI 48035
MLS# 20261091545Listed by: EPIQUE REALTY - New
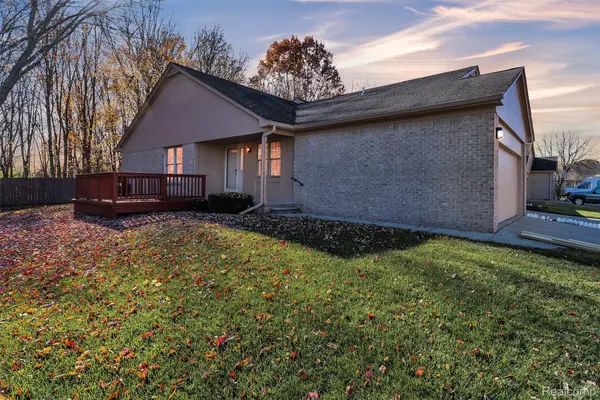 $224,900Active2 beds 3 baths2,170 sq. ft.
23540 Suttons Bay DR # 81, ClintonTwp, MI 48036
MLS# 20261091398Listed by: KW PROFESSIONALS - New
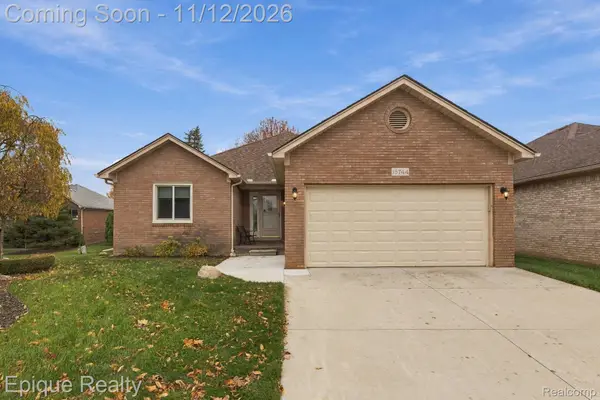 $318,000Active2 beds 3 baths3,068 sq. ft.
15744 Grooms CT # 24, ClintonTwp, MI 48035
MLS# 20261091327Listed by: EPIQUE REALTY - Open Sat, 12 to 2pmNew
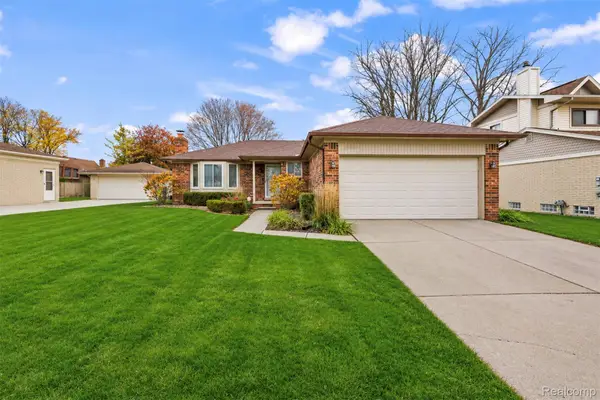 $329,900Active3 beds 2 baths1,318 sq. ft.
19885 Rosin DR, ClintonTwp, MI 48038
MLS# 20261090861Listed by: LAMBRECHT REALTY LLC - New
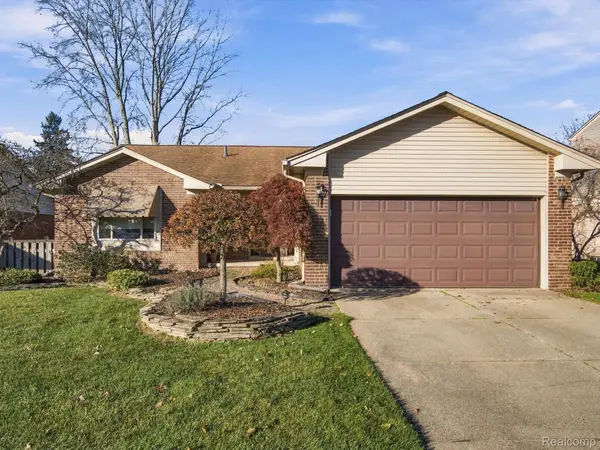 $285,000Active3 beds 3 baths3,132 sq. ft.
41127 Beechwood ST, ClintonTwp, MI 48038
MLS# 20261091264Listed by: ANTHONY DJON LUXURY REAL ESTATE


Protect your home and budget from life's surprises with an Assurant Home Warranty, backed by a partner that supports you through every step of homeownership. Explore Plans.
© 2023 - 2026 ERA Franchise Systems LLC. All rights reserved. ERA Franchise Systems LLC fully supports the principles of the Fair Housing Act and the Equal Opportunity Act. ERA, ERA Real Estate powered, and their respective logos are registered service marks of ERA Franchise Systems LLC. Each office is independently owned and operated.