
41366 Fortuna DR, Clinton, MI 48038
Local realty services provided by:ERA Prime Real Estate Group
41366 Fortuna DR,Clintontownship, MI 48038
$275,000
- 3 Beds
- 3 Baths
- 2,596 sq. ft.
- Single family
- Active
Listed by: joe sabatini
Office: re/max first
MLS#:58050227532
Source:MI_REALCOMP
Price summary
- Price:$275,000
- Price per sq. ft.:$105.93
- Monthly HOA dues:$350
About this home
Beautifully maintained original owner 3 bed, 3 full bath ranch condo with a finished basement and 2 car attached garage offering a premium location overlooking a private wooded area. The inviting great room features vaulted ceilings with skylights, hardwood floors and tons of windows that fill the space with natural light. Finished basement offers an additional bedroom and full bath with recessed lights and tons of storage. Updated kitchen with stainless steel GE appliances, granite counter tops, undermount sink, backsplash, bay window nook, vaulted ceilings and ceramic tile. Convenient first-floor laundry with extra cabinets adds to the ease of everyday living with a large pantry/storage closet. Step outside to the low-maintenance composite deck with a paver pathway to access your grill and hose surrounded by nature. Updated full bath with jacuzzi tub, new HWH 2025, new furnace and A/C 2019, sump pump with water backup and one year home warranty. Move in ready, freshly painted combines functionality, comfort and charm in a fantastic setting!...
Contact an agent
Home facts
- Year built:1995
- Subdivision & Development:WHISPERING OAKS
- Listing ID #:58050227532
- Added:1 day(s) ago
- Updated:November 13, 2026 at 02:16 AM
Rooms and interior
- Bedrooms:3
- Total bathrooms:3
- Full bathrooms:3
- Rooms Total:8
- Flooring:Ceramic Tile, Hardwood
- Bathrooms Description:Jetted Tub
- Kitchen Description:Eat-in Kitchen, Pantry
- Basement Description:Concrete, Finished, Sump Pump
- Living area:2,596 sq. ft.
Heating and cooling
- Cooling:Central Air
- Heating:Forced Air, Humidity Control, Natural Gas
Structure and exterior
- Year built:1995
- Building area:2,596 sq. ft.
- Lot Features:Wooded
- Architectural Style:Ranch
- Construction Materials:Brick, Wood Siding
- Exterior Features:Deck
- Foundation Description:Basement
- Levels:One
Utilities
- Water:Public
- Sewer:Public Sewer
Finances and disclosures
- Price:$275,000
- Price per sq. ft.:$105.93
- Tax amount:$3,228
Features and amenities
- Appliances:Dishwasher, Dryer, Microwave, Oven, Range, Refrigerator, Washer
- Amenities:Cathedral Ceilings, Pantry
Parking
- Parking description:Attached, Garage, Garage Door Opener, On Street, Two Car Garage
- Garage spaces:2

New listings near 41366 Fortuna DR
- New
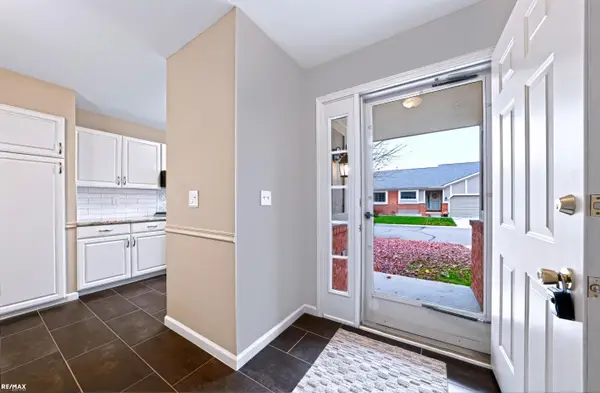 $269,900Active2 beds 2 baths3,001 sq. ft.
18574 Willowridge Ln LN, ClintonTownship, MI 48038
MLS# 58050227555Listed by: RE/MAX NOIRE STERLING HEIGHTS - New
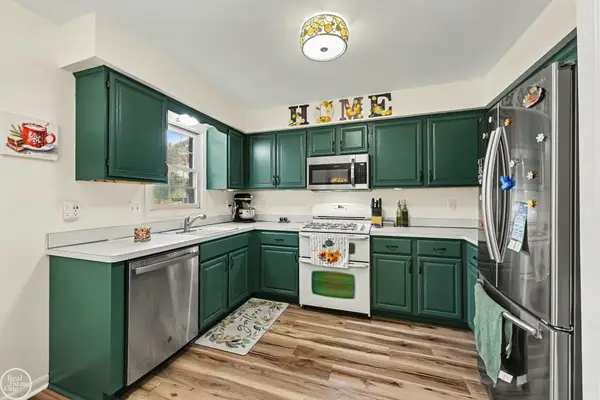 $225,000Active2 beds 2 baths2,310 sq. ft.
23537 Suttons Bay DR, ClintonTownship, MI 48036
MLS# 58050227490Listed by: REAL ESTATE ONE CLINTON - New
 $189,000Active3 beds 1 baths1,350 sq. ft.
21409 Highview ST, ClintonTownship, MI 48036
MLS# 58050227507Listed by: RE/MAX FIRST - Open Sat, 1 to 3pmNew
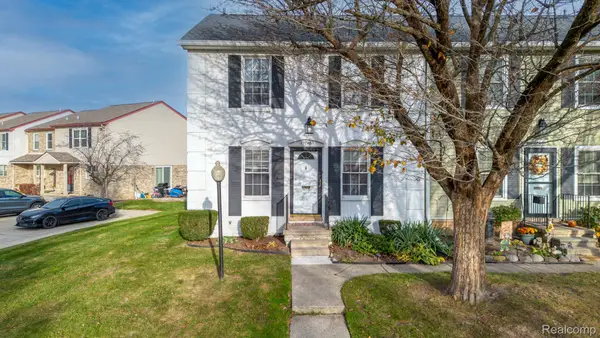 $150,000Active2 beds 2 baths1,210 sq. ft.
37046 Brynford DR, ClintonTwp, MI 48036
MLS# 20261091382Listed by: KELLER WILLIAMS LAKESIDE - Open Sat, 4 to 7pmNew
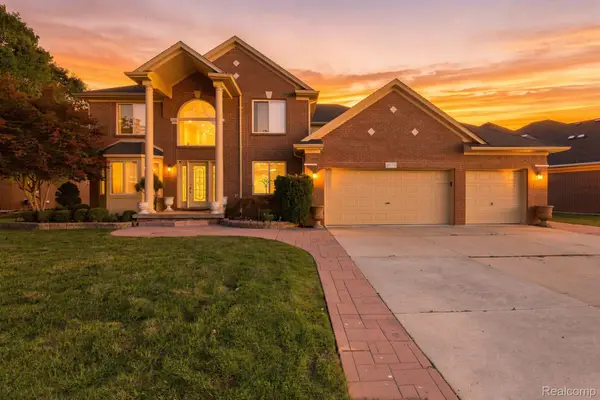 $559,000Active4 beds 4 baths4,650 sq. ft.
18779 Sandhurst DR, ClintonTwp, MI 48038
MLS# 20261091598Listed by: SUMMIT UNION REAL ESTATE - New
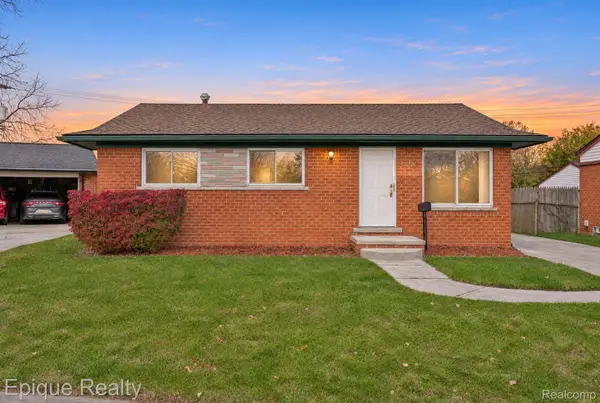 $199,900Active3 beds 1 baths918 sq. ft.
34245 Eldorado ST, ClintonTwp, MI 48035
MLS# 20261091545Listed by: EPIQUE REALTY - New
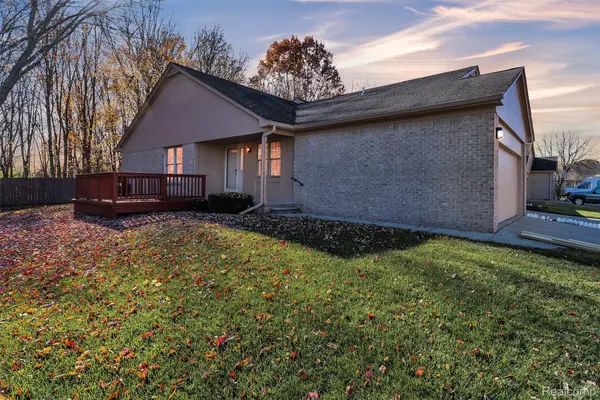 $224,900Active2 beds 3 baths2,170 sq. ft.
23540 Suttons Bay DR # 81, ClintonTwp, MI 48036
MLS# 20261091398Listed by: KW PROFESSIONALS - New
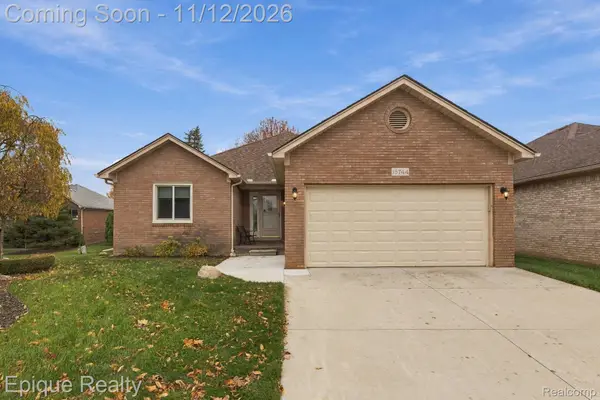 $318,000Active2 beds 3 baths3,068 sq. ft.
15744 Grooms CT # 24, ClintonTwp, MI 48035
MLS# 20261091327Listed by: EPIQUE REALTY - Open Sat, 12 to 2pmNew
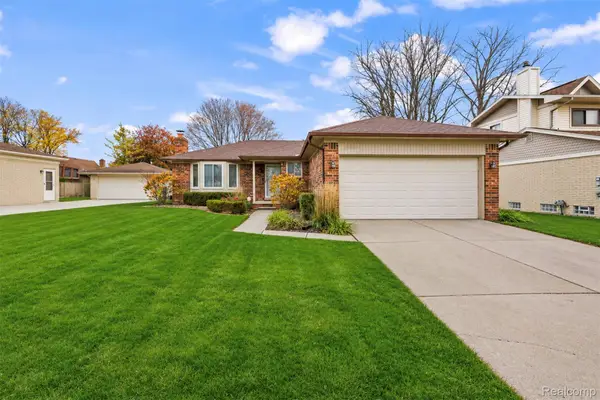 $329,900Active3 beds 2 baths1,318 sq. ft.
19885 Rosin DR, ClintonTwp, MI 48038
MLS# 20261090861Listed by: LAMBRECHT REALTY LLC


Protect your home and budget from life's surprises with an Assurant Home Warranty, backed by a partner that supports you through every step of homeownership. Explore Plans.
© 2023 - 2026 ERA Franchise Systems LLC. All rights reserved. ERA Franchise Systems LLC fully supports the principles of the Fair Housing Act and the Equal Opportunity Act. ERA, ERA Real Estate powered, and their respective logos are registered service marks of ERA Franchise Systems LLC. Each office is independently owned and operated.