
23597 Suttons Bay DR, Clinton, MI 48036
Local realty services provided by:ERA Prime Real Estate Group
23597 Suttons Bay DR,Clintontownship, MI 48036
$229,900
- 2 Beds
- 2 Baths
- 1,170 sq. ft.
- Single family
- Pending
Listed by: james lawson
Office: re/max first
MLS#:58050217556
Source:MI_REALCOMP
Price summary
- Price:$229,900
- Price per sq. ft.:$196.5
- Monthly HOA dues:$250
About this home
Exceptionally clean and move-in ready, this two-bedroom, one-and-a-half-bath end-unit condominium offers comfort, convenience, and low-maintenance living. Highlights include a spacious great room, large dining area, first-floor laundry, private deck, two-car attached garage, and an updated furnace and windows. The kitchen features an updated refrigerator and stove, with all kitchen appliances included, along with the washer and dryer. The generous main bathroom offers a separate shower and bathtub. A carpeted, wide-open basement provides excellent potential for a recreation room, home office, fitness area, or future finishing. Association benefits include grounds maintenance, lawn care, snow removal, trash pickup, and water. This well-maintained condo is ready to welcome its new owner! Some photos are virtually staged and color-modified.
Contact an agent
Home facts
- Year built:1995
- Subdivision & Development:BAYPOINTE VILLAGE ESTATES
- Listing ID #:58050217556
- Added:54 day(s) ago
- Updated:September 30, 2026 at 09:22 AM
Rooms and interior
- Bedrooms:2
- Total bathrooms:2
- Full bathrooms:1
- Half bathrooms:1
- Rooms Total:6
- Basement Description:Concrete
- Living area:1,170 sq. ft.
Heating and cooling
- Cooling:Central Air
- Heating:Forced Air, Natural Gas
Structure and exterior
- Year built:1995
- Building area:1,170 sq. ft.
- Architectural Style:End Unit, Ranch
- Construction Materials:Brick
- Exterior Features:Deck
- Foundation Description:Basement
- Levels:One
Utilities
- Water:Public
- Sewer:Public Sewer
Finances and disclosures
- Price:$229,900
- Price per sq. ft.:$196.5
- Tax amount:$2,123
Features and amenities
- Appliances:Dishwasher, Dryer, Microwave, Oven, Range, Refrigerator, Washer
Parking
- Parking description:Attached, Two Car Garage
- Garage spaces:2

New listings near 23597 Suttons Bay DR
- New
 $285,000Active3 beds 3 baths2,762 sq. ft.
41104 Worthington, ClintonTwp, MI 48038
MLS# 20261077939Listed by: KW PROFESSIONALS - New
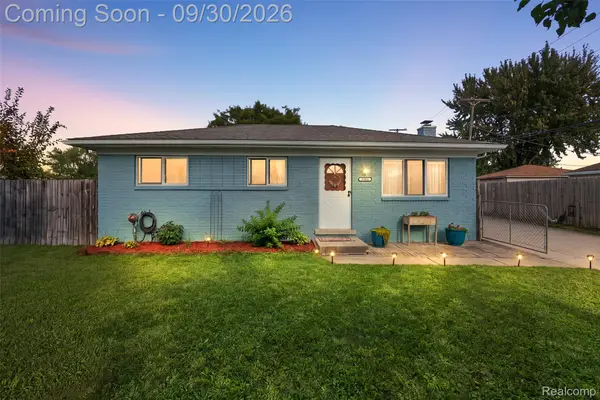 $219,900Active3 beds 1 baths910 sq. ft.
35038 Simon Drive, ClintonTwp, MI 48035
MLS# 20261076438Listed by: KW DOMAIN - New
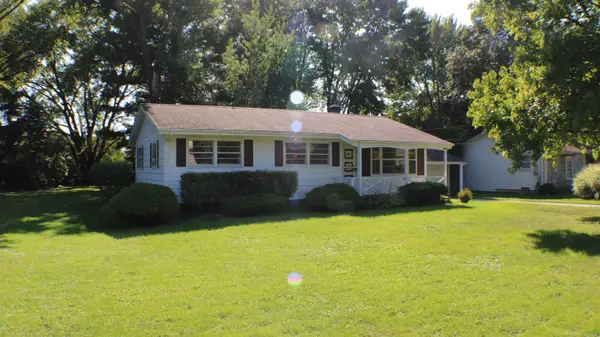 $181,000Active3 beds 1 baths1,184 sq. ft.
23820 Glenwood ST, ClintonTownship, MI 48035
MLS# 58050223351Listed by: COMMUNITY CHOICE REALTY INC. - New
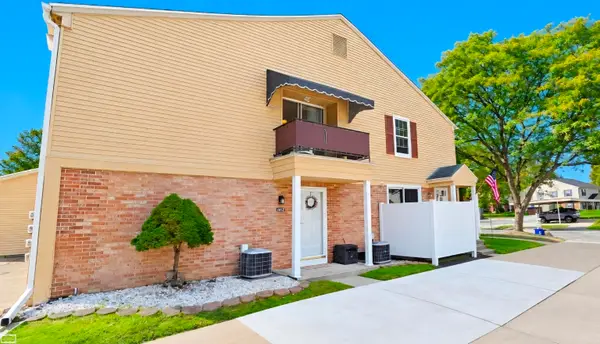 $139,000Active2 beds 1 baths986 sq. ft.
24162 Meadow Bridge, ClintonTownship, MI 48035
MLS# 58050223325Listed by: REALTY EXECUTIVES HOME TOWNE SHELBY - New
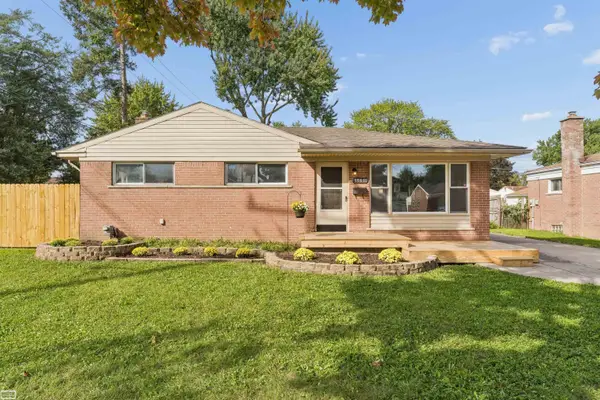 $222,000Active4 beds 2 baths1,781 sq. ft.
35831 Rewa ST, ClintonTownship, MI 48035
MLS# 58050223281Listed by: REALTY EXECUTIVES HOME TOWNE CHESTERFIELD - New
 $240,000Active2 beds 3 baths2,206 sq. ft.
15696 Orchard Ridge Drive, ClintonTwp, MI 48038
MLS# 20261078512Listed by: REAL ESTATE ONE-TROY - Open Sat, 12 to 2pmNew
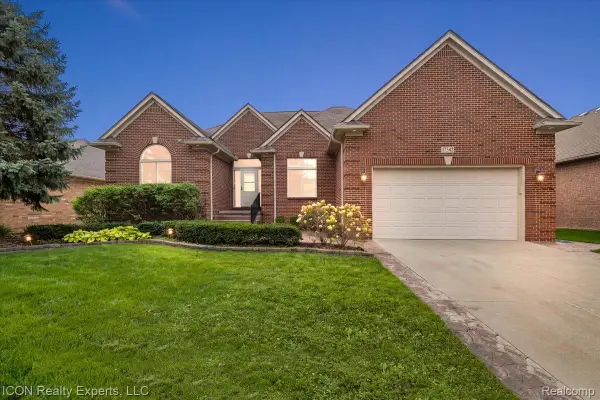 $479,000Active3 beds 3 baths4,749 sq. ft.
17542 Goldeneye Drive, ClintonTwp, MI 48038
MLS# 20261076510Listed by: ICON REALTY EXPERTS, LLC - New
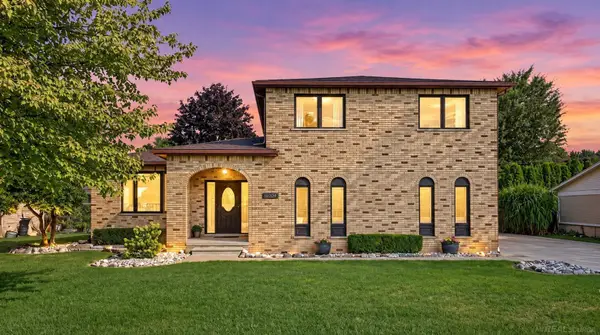 $400,000Active4 beds 4 baths3,482 sq. ft.
18609 Beatrice ST, ClintonTownship, MI 48036
MLS# 58050223177Listed by: BROOKSTONE, REALTORS LLC - New
 $265,000Active2 beds 2 baths1,413 sq. ft.
41370 Greenspire Drive, ClintonTwp, MI 48038
MLS# 20261077557Listed by: PARADISE REALTY II LLC - New
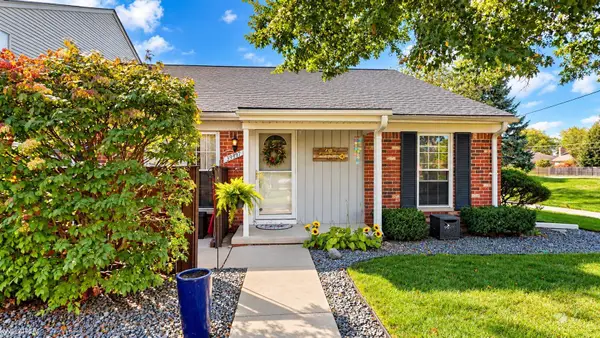 $169,900Active2 beds 1 baths1,700 sq. ft.
39497 Heatherheath DR, ClintonTownship, MI 48038
MLS# 58050223082Listed by: KW PLATINUM


Protect your home and budget from life's surprises with an Assurant Home Warranty, backed by a partner that supports you through every step of homeownership. Explore Plans.
© 2023 - 2026 ERA Franchise Systems LLC. All rights reserved. ERA Franchise Systems LLC fully supports the principles of the Fair Housing Act and the Equal Opportunity Act. ERA, ERA Real Estate powered, and their respective logos are registered service marks of ERA Franchise Systems LLC. Each office is independently owned and operated.