
17542 Goldeneye Drive, Clinton, MI 48038
Local realty services provided by:ERA Prime Real Estate Group
17542 Goldeneye Drive,Clintontwp, MI 48038
$479,000
- 3 Beds
- 3 Baths
- 4,749 sq. ft.
- Single family
- Active
Upcoming open houses
- Sat, Oct 0312:00 pm - 02:00 pm
Listed by: philip al-ton, fanar ayar
Office: icon realty experts, llc.
MLS#:20261076510
Source:MI_REALCOMP
Price summary
- Price:$479,000
- Price per sq. ft.:$100.86
- Monthly HOA dues:$33.33
About this home
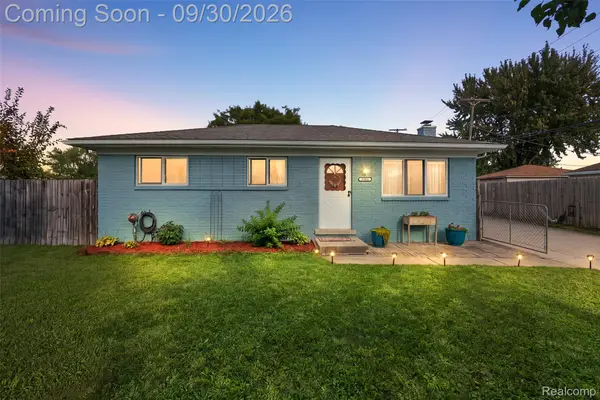
Beautifully maintained 2007-built raised ranch ideally located south of Hall Road, just minutes from Partridge Creek and nearby shopping, dining, and entertainment. This home features an open-concept layout with a spacious Great Room, vaulted ceilings, recessed lighting, detailed trim, and hardwood flooring. The kitchen offers granite countertops, stainless steel appliances, abundant cabinetry, and a spacious breakfast nook. Additional highlights include a library/study, first-floor laundry, and a generous primary suite with a walk-in closet, dual vanities, a Jacuzzi tub, and a separate shower. Enjoy a freshly stained private deck, large brick-paver patio, sprinkler system, and epoxy garage floors. The basement features high ceilings, an egress window, and epoxy flooring, offering excellent potential for additional living space. Immediate occupancy!
Contact an agent
Home facts
- Year built:2005
- Subdivision & Development:PARTRIDGE CREEK VILLAGE
- Listing ID #:20261076510
- Added:2 day(s) ago
- Updated:September 30, 2026 at 08:16 PM
Rooms and interior
- Bedrooms:3
- Total bathrooms:3
- Full bathrooms:2
- Half bathrooms:1
- Rooms Total:8
- Basement Description:Finished
- Living area:4,749 sq. ft.
Heating and cooling
- Cooling:Central Air
- Heating:Forced Air, Natural Gas
Structure and exterior
- Year built:2005
- Building area:4,749 sq. ft.
- Lot area:0.19 Acres
- Architectural Style:Raised Ranch
- Construction Materials:Brick
- Foundation Description:Basement, Brick Mortar
- Levels:One
Utilities
- Water:Public
- Sewer:Public Sewer
Finances and disclosures
- Price:$479,000
- Price per sq. ft.:$100.86
- Tax amount:$9,893
Features and amenities
- Appliances:Dishwasher, Disposal, Dryer, Free Standing Gas Oven, Free Standing Gas Range, Free Standing Refrigerator, Microwave, Washer
Parking
- Parking description:Attached, Two Car Garage
- Garage spaces:2

New listings near 17542 Goldeneye Drive
- New
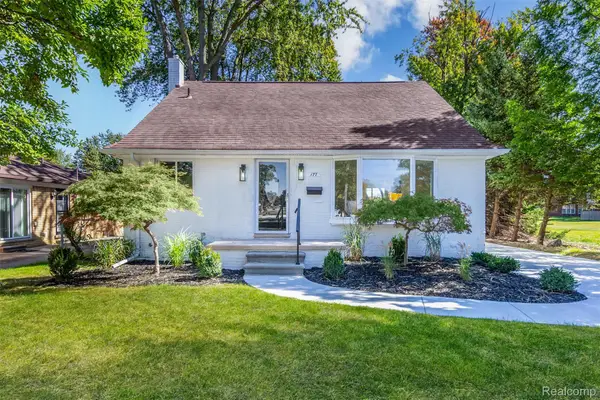 $249,900Active4 beds 2 baths2,632 sq. ft.
177 Avery Street, ClintonTwp, MI 48036
MLS# 20261072485Listed by: TRUSTLINK REAL ESTATE - New
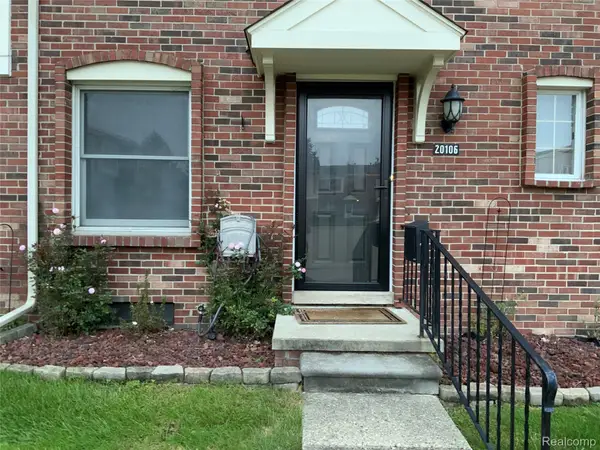 $75,000Active2 beds 2 baths1,002 sq. ft.
20106 Great Oak Circle S #176, ClintonTownship, MI 48317
MLS# 20261078642Listed by: PENNY SMITH REALTY LLC - New
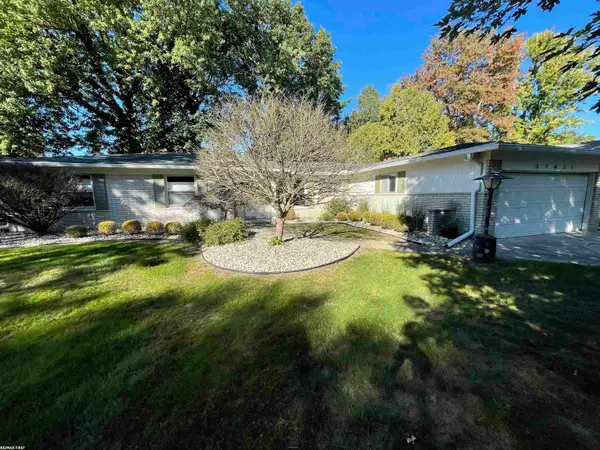 $379,900Active3 beds 3 baths2,036 sq. ft.
37431 Tall Oak DR, ClintonTownship, MI 48036
MLS# 58050223438Listed by: RE/MAX FIRST - New
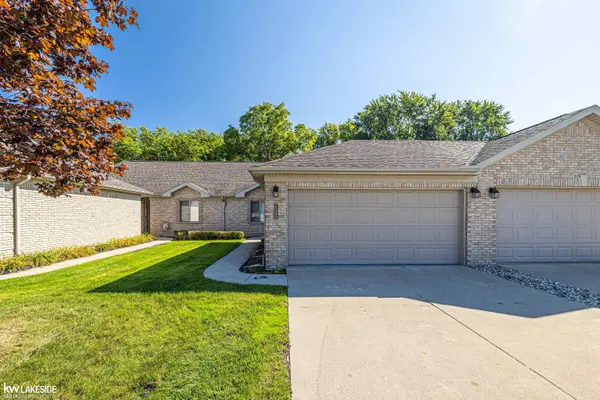 $245,000Active2 beds 2 baths1,275 sq. ft.
35292 Silver Maple DR, ClintonTownship, MI 48035
MLS# 58050223439Listed by: KELLER WILLIAMS REALTY LAKESIDE - New
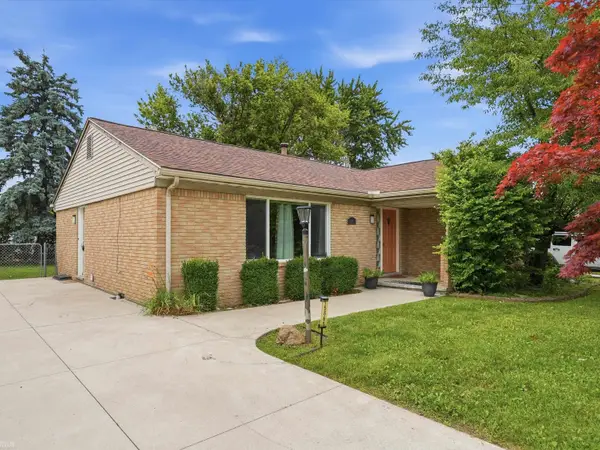 $215,000Active3 beds 2 baths1,367 sq. ft.
15861 Coral AVE, ClintonTownship, MI 48035
MLS# 58050223427Listed by: REALTEAM REAL ESTATE - New
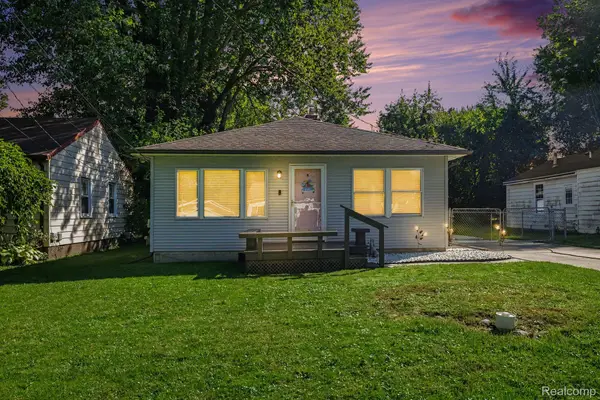 $175,000Active2 beds 1 baths936 sq. ft.
39276 Charbeneau Street, ClintonTwp, MI 48036
MLS# 20261079118Listed by: OAK AND STONE REAL ESTATE - New
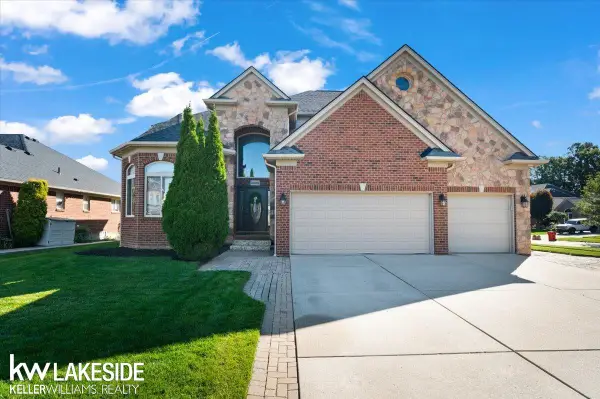 $599,900Active5 beds 6 baths3,494 sq. ft.
43526 Pintail DR, ClintonTownship, MI 48038
MLS# 58050223405Listed by: KELLER WILLIAMS REALTY LAKESIDE - New
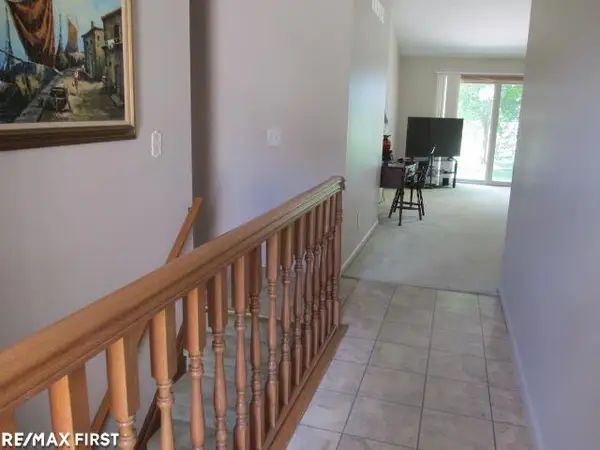 $244,900Active2 beds 2 baths2,480 sq. ft.
15410 Orchard Ridge DR, ClintonTownship, MI 48038
MLS# 58050223381Listed by: RE/MAX FIRST - New
 $285,000Active3 beds 3 baths2,762 sq. ft.
41104 Worthington, ClintonTwp, MI 48038
MLS# 20261077939Listed by: KW PROFESSIONALS - New
 $219,900Active3 beds 1 baths910 sq. ft.
35038 Simon Drive, ClintonTwp, MI 48035
MLS# 20261076438Listed by: KW DOMAIN


Protect your home and budget from life's surprises with an Assurant Home Warranty, backed by a partner that supports you through every step of homeownership. Explore Plans.
© 2023 - 2026 ERA Franchise Systems LLC. All rights reserved. ERA Franchise Systems LLC fully supports the principles of the Fair Housing Act and the Equal Opportunity Act. ERA, ERA Real Estate powered, and their respective logos are registered service marks of ERA Franchise Systems LLC. Each office is independently owned and operated.