
39501 Cobridge Drive, Clinton, MI 48038
Local realty services provided by:ERA Prime Real Estate Group
39501 Cobridge Drive,Clintontwp, MI 48038
$449,900
- 4 Beds
- 3 Baths
- 3,310 sq. ft.
- Single family
- Active
Listed by: marina bojaj
Office: remirus
MLS#:20261066782
Source:MI_REALCOMP
Price summary
- Price:$449,900
- Price per sq. ft.:$135.92
About this home
Beautifully renovated ranch featuring 4 bedrooms, 2.5 baths and fully finished basement with additional bath. All new kitchen, baths, cabinetry, quarts counter tops, lighting, plumbing and flooring. New furnace, AC unit, hot water tank. Nice fenced in yard great for children and/or pets. Ideal location for work/leisure few minutes away from Hall Road.
Contact an agent
Home facts
- Year built:1972
- Subdivision & Development:BRIDGEWOOD SUB
- Listing ID #:20261066782
- Added:46 day(s) ago
- Updated:October 10, 2026 at 10:00 AM
Rooms and interior
- Bedrooms:4
- Total bathrooms:3
- Full bathrooms:2
- Half bathrooms:1
- Rooms Total:8
- Basement Description:Finished
- Living area:3,310 sq. ft.
Heating and cooling
- Heating:Forced Air, Natural Gas
Structure and exterior
- Year built:1972
- Building area:3,310 sq. ft.
- Lot area:0.22 Acres
- Architectural Style:Ranch
- Construction Materials:Brick
- Foundation Description:Basement, Poured
- Levels:One
Utilities
- Water:Public
- Sewer:Public Sewer
Finances and disclosures
- Price:$449,900
- Price per sq. ft.:$135.92
- Tax amount:$8,203
Parking
- Parking description:Attached, Two Car Garage
- Garage spaces:2

New listings near 39501 Cobridge Drive
- New
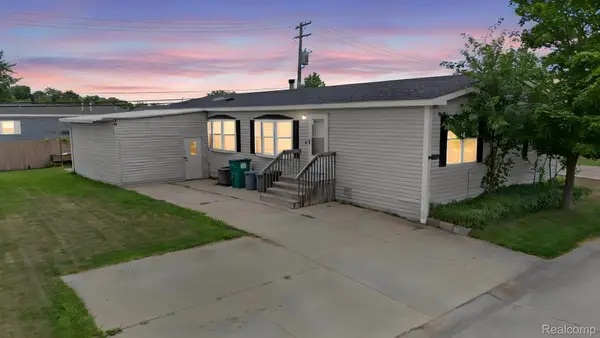 $63,000Active3 beds 2 baths1,792 sq. ft.
19921 Rhapsody, ClintonTownship, MI 48036
MLS# 20261082111Listed by: KELLER WILLIAMS LEGACY - New
 $210,000Active2 beds 2 baths1,223 sq. ft.
18578 Stoneybrook Lane, ClintonTwp, MI 48038
MLS# 20261081349Listed by: RE/MAX FIRST - New
 $264,900Active3 beds 1 baths1,826 sq. ft.
23255 Deanhurst ST, ClintonTwp, MI 48035
MLS# 20261081539Listed by: JOHN GRAHAM REALTY, LLC - New
 $199,000Active3 beds 1 baths1,503 sq. ft.
19656 Gaynon DR, ClintonTwp, MI 48035
MLS# 20261081887Listed by: EXP REALTY MAIN - New
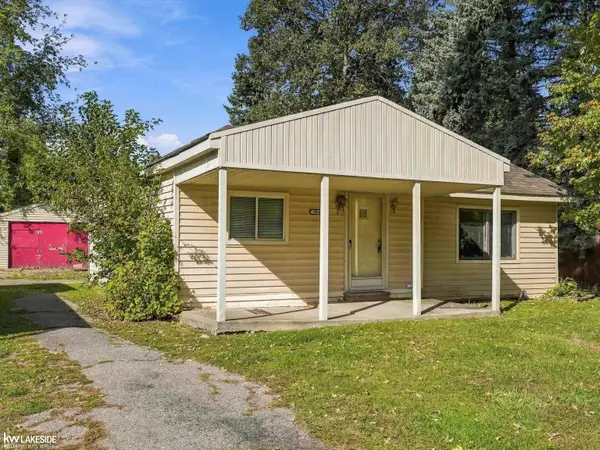 $45,000Active2 beds 1 baths1,133 sq. ft.
38491 Albert BLVD, ClintonTownship, MI 48036
MLS# 58050224445Listed by: KELLER WILLIAMS REALTY LAKESIDE - New
 $200,000Active2 beds 2 baths1,000 sq. ft.
20470 Longwood Drive, ClintonTwp, MI 48038
MLS# 20261080821Listed by: BROOKSTONE, REALTORS LLC - Open Sat, 12 to 2pmNew
 $370,000Active3 beds 3 baths2,589 sq. ft.
16515 Festian DR, ClintonTownship, MI 48035
MLS# 20261081582Listed by: COMMUNITY CHOICE REALTY INC - New
 $158,000Active2 beds 2 baths1,866 sq. ft.
35302 Bristlecone # 57, ClintonTwp, MI 48035
MLS# 20261081614Listed by: REAL ESTATE ONE-DBN HTS/DBN - New
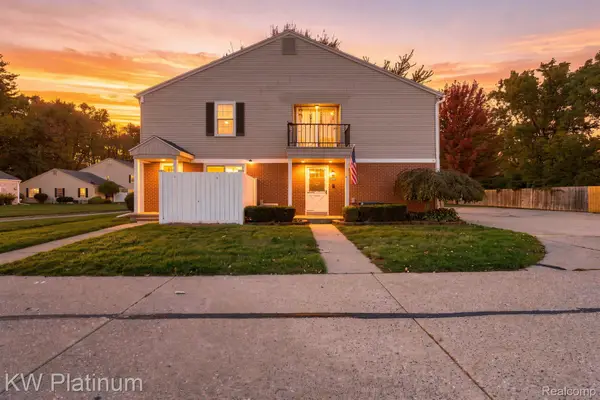 $159,000Active2 beds 2 baths968 sq. ft.
24487 Meadowbridge DR, ClintonTwp, MI 48035
MLS# 20261081879Listed by: KW PLATINUM 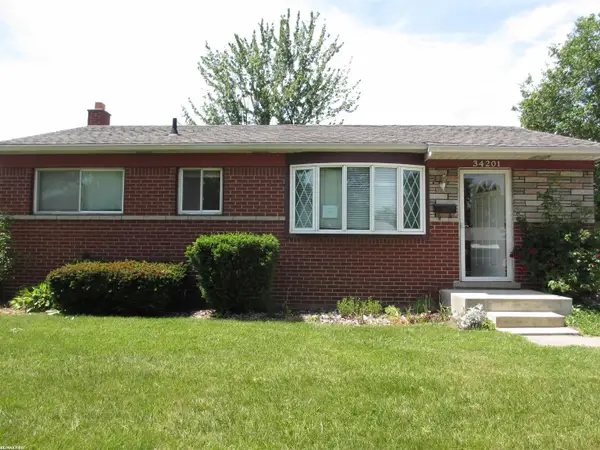 $175,000Pending3 beds 1 baths1,646 sq. ft.
34201 Whittaker ST, ClintonTownship, MI 48035
MLS# 58050224354Listed by: RE/MAX FIRST


Protect your home and budget from life's surprises with an Assurant Home Warranty, backed by a partner that supports you through every step of homeownership. Explore Plans.
© 2023 - 2026 ERA Franchise Systems LLC. All rights reserved. ERA Franchise Systems LLC fully supports the principles of the Fair Housing Act and the Equal Opportunity Act. ERA, ERA Real Estate powered, and their respective logos are registered service marks of ERA Franchise Systems LLC. Each office is independently owned and operated.