
40536 Skender Street, Clinton, MI 48038
Local realty services provided by:ERA Prime Real Estate Group
40536 Skender Street,Clintontownship, MI 48038
$399,900
- 4 Beds
- 3 Baths
- 3,494 sq. ft.
- Single family
- Active
Listed by: saba katto
Office: realty solutions of michigan inc
MLS#:20261054585
Source:MI_REALCOMP
Price summary
- Price:$399,900
- Price per sq. ft.:$114.45
About this home
Welcome home to this beautifully updated 4-bedroom, 2.5-bath Colonial. Walk in to an open foyer with a beautiful winding staircase. Open living and dining room for easy entertainment. A dedicated main-floor office featuring new flooring and a custom stone accent wall mantel that may also be used as a flexible space (playroom, den). Gorgeous updated kitchen features granite countertops, abundant cabinetry, nice size island and flows seamlessly into the breakfast nook and family room. The spacious family room has a cozy brick surround fireplace with a wood mantel built-in sound system and brand-new carpet. There are so many nice features and details throughout including the elegant hardwood flooring, custom crown molding, recessed lighting, & stunning spiral staircase that add warmth and character. Enjoy the convenience of first-floor laundry. Finished basement has extra living space & entertainment space with new vinyl flooring. Beautifully renovated main-floor half bath adds a modern touch. This home has been updated throughout the years and has recent improvements. Mechanical updates include: a new furnace and air conditioner (2016), sump pump with water backup system (2022), hot water tank (2025), and a new garage door and opener (2025), offering added peace of mind. Step outside to a beautifully landscaped backyard featuring a stamped concrete patio, included kids playset, and permanent Govee exterior lighting, creating the perfect setting for relaxing or entertaining year-round. This home is located in the award-winning Chippewa Valley School District and is just minutes from Partridge Creek Mall, dining, parks, golf courses, and major expressways, offering the perfect combination of comfort, convenience, and location....
Contact an agent
Home facts
- Year built:1980
- Subdivision & Development:AMORE ESTATES SUB
- Listing ID #:20261054585
- Added:23 day(s) ago
- Updated:August 16, 2026 at 10:19 AM
Rooms and interior
- Bedrooms:4
- Total bathrooms:3
- Full bathrooms:2
- Half bathrooms:1
- Rooms Total:7
- Basement Description:Finished
- Living area:3,494 sq. ft.
Heating and cooling
- Cooling:Ceiling Fans, Central Air
- Heating:Forced Air, Natural Gas
Structure and exterior
- Roof:Asphalt
- Year built:1980
- Building area:3,494 sq. ft.
- Lot area:0.17 Acres
- Architectural Style:Colonial
- Construction Materials:Brick, Vinyl Siding
- Foundation Description:Basement, Poured
- Levels:Two
Utilities
- Water:Public
- Sewer:Public Sewer
Finances and disclosures
- Price:$399,900
- Price per sq. ft.:$114.45
- Tax amount:$5,836
Features and amenities
- Appliances:Dishwasher, Disposal, Dryer, Free Standing Refrigerator, Microwave, Range Hood, Washer
Parking
- Parking description:Attached, Two Car Garage
- Garage spaces:2

New listings near 40536 Skender Street
- New
 $349,000Active4 beds 2 baths2,400 sq. ft.
39795 Waldorf Drive, ClintonTownship, MI 48038
MLS# 20261064988Listed by: BROOKSTONE, REALTORS LLC - New
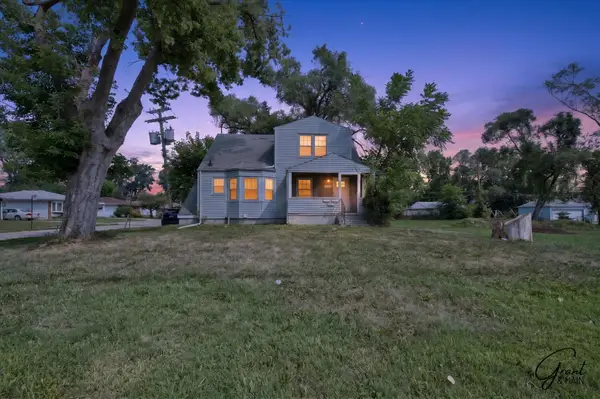 $229,900Active-- beds 3 baths
22107 15 Mile Road, Clinton Twp, MI 48035
MLS# 26043016Listed by: GRANT AND MAIN, LLC - New
 $65,000Active3 beds 2 baths1,792 sq. ft.
23338 Arlington Drive, ClintonTownship, MI 48036
MLS# 20261064912Listed by: BERKSHIRE HATHAWAY HOMESERVICES KEE REALTY CLINTON - New
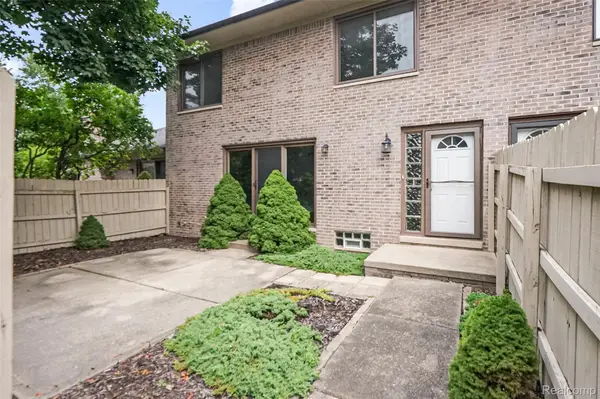 $200,000Active2 beds 2 baths1,788 sq. ft.
42345 E Leo Street #242, ClintonTownship, MI 48038
MLS# 20261064809Listed by: SELECT REAL ESTATE PROFESSIONALS - New
 $165,000Active3 beds 1 baths1,085 sq. ft.
38303 Little Mack Avenue, ClintonTownship, MI 48036
MLS# 20261064819Listed by: REALTY EXECUTIVES HOME TOWNE - New
 $250,000Active3 beds 2 baths2,531 sq. ft.
23880 Shook Road, ClintonTownship, MI 48035
MLS# 20261063090Listed by: KELLER WILLIAMS PAINT CREEK - New
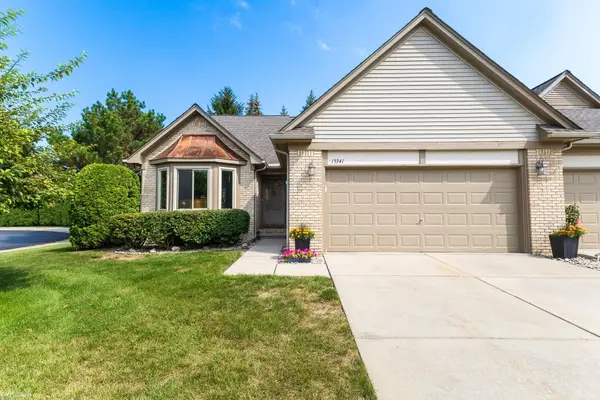 $265,000Active2 beds 2 baths1,406 sq. ft.
15341 Pebble Pointe DR, ClintonTownship, MI 48038
MLS# 58050218529Listed by: KW PLATINUM - Open Sat, 1 to 4pmNew
 $309,900Active3 beds 2 baths1,704 sq. ft.
36714 Kimberly ST, ClintonTownship, MI 48035
MLS# 58050218502Listed by: NEXT LEVEL REALTY LLC - New
 $315,000Active4 beds 2 baths2,124 sq. ft.
23678 King Drive, ClintonTownship, MI 48035
MLS# 20261062624Listed by: REAL ESTATE ONE-ROCHESTER - New
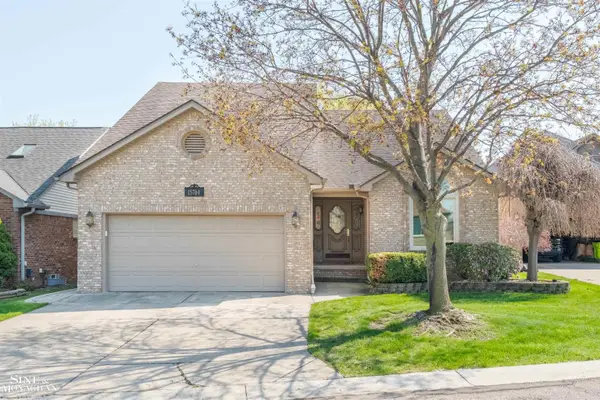 $349,000Active3 beds 3 baths2,875 sq. ft.
15764 Winners CIR, ClintonTownship, MI 48035
MLS# 58050218468Listed by: SINE & MONAGHAN LLC


Protect your home and budget from life's surprises with an Assurant Home Warranty, backed by a partner that supports you through every step of homeownership. Explore Plans.
© 2023 - 2026 ERA Franchise Systems LLC. All rights reserved. ERA Franchise Systems LLC fully supports the principles of the Fair Housing Act and the Equal Opportunity Act. ERA, ERA Real Estate powered, and their respective logos are registered service marks of ERA Franchise Systems LLC. Each office is independently owned and operated.