
42186 Blossom Lane #40, Clinton, MI 48038
Local realty services provided by:ERA Prime Real Estate Group
42186 Blossom Lane #40,Clintontwp, MI 48038
$236,900
- 2 Beds
- 2 Baths
- 1,715 sq. ft.
- Single family
- Pending
Listed by: april laperriere
Office: national realty centers, inc
MLS#:20261076031
Source:MI_REALCOMP
Price summary
- Price:$236,900
- Price per sq. ft.:$138.13
- Monthly HOA dues:$375
About this home
Welcome home to this beautifully maintained end-unit condo in the desirable Hidden Brook subdivision, located in the Chippewa Valley School District. This light-filled home offers a comfortable, open floor plan with plenty of natural light and a fantastic view of the surrounding area. The spacious kitchen has been thoughtfully updated with granite countertops and includes all appliances. Enjoy the convenience of a first-floor laundry, along with a 2-car attached garage. The large partially finished basement provides excellent storage space and plenty of potential for future use. With its inviting layout, thoughtful updates, and desirable location, this condo is ready to welcome you home!
Contact an agent
Home facts
- Year built:1990
- Subdivision & Development:HIDDEN BROOK CONDO
- Listing ID #:20261076031
- Added:8 day(s) ago
- Updated:September 29, 2026 at 06:02 PM
Rooms and interior
- Bedrooms:2
- Total bathrooms:2
- Full bathrooms:2
- Rooms Total:5
- Basement Description:Daylight, Full, Unfinished
- Living area:1,715 sq. ft.
Heating and cooling
- Cooling:Ceiling Fans, Central Air
- Heating:Forced Air, Natural Gas
Structure and exterior
- Year built:1990
- Building area:1,715 sq. ft.
- Architectural Style:End Unit, Ranch, Tudor
- Construction Materials:Brick
- Foundation Description:Basement, Poured
- Levels:One Story Ground
Utilities
- Water:Public
- Sewer:Public Sewer
Finances and disclosures
- Price:$236,900
- Price per sq. ft.:$138.13
- Tax amount:$2,243
Features and amenities
- Appliances:Dishwasher, Disposal, Free Standing Gas Oven, Free Standing Refrigerator, Gas Cooktop, Humidifier, Microwave, Self Cleaning Oven, Washer/Dryer Stacked
- Laundry features:In Unit
- Amenities:Entrance Foyer, High Speed Internet, Programmable Thermostat
Parking
- Parking description:Attached, Carport, Garage Door Opener, Two Car Garage
- Garage spaces:2

New listings near 42186 Blossom Lane #40
- New
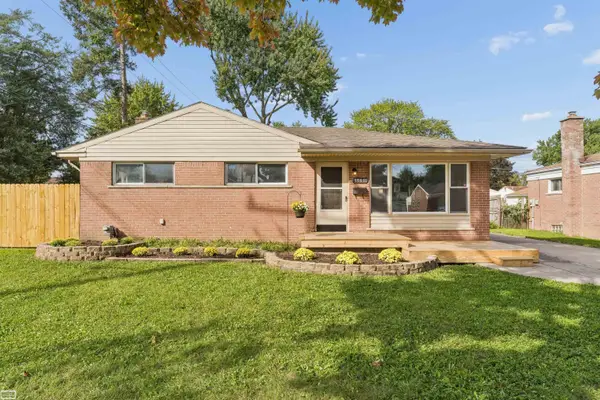 $222,000Active4 beds 2 baths1,781 sq. ft.
35831 Rewa ST, ClintonTownship, MI 48035
MLS# 58050223281Listed by: REALTY EXECUTIVES HOME TOWNE CHESTERFIELD - New
 $240,000Active2 beds 3 baths2,206 sq. ft.
15696 Orchard Ridge Drive, ClintonTwp, MI 48038
MLS# 20261078512Listed by: REAL ESTATE ONE-TROY - Open Sat, 12 to 2pmNew
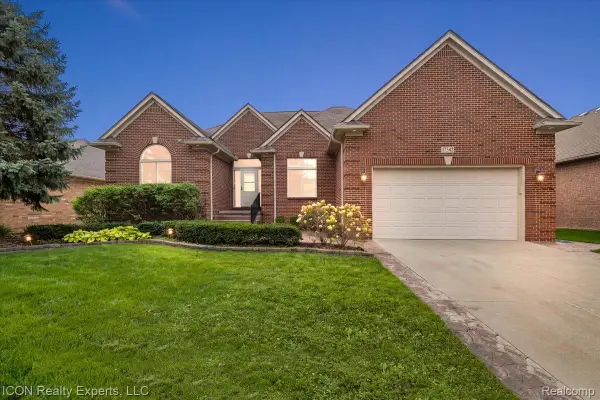 $479,000Active3 beds 3 baths4,749 sq. ft.
17542 Goldeneye Drive, ClintonTwp, MI 48038
MLS# 20261076510Listed by: ICON REALTY EXPERTS, LLC - New
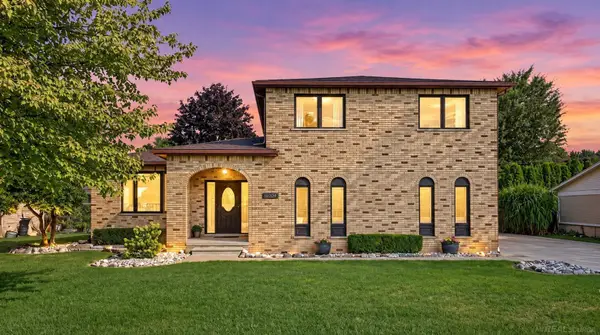 $400,000Active4 beds 4 baths3,482 sq. ft.
18609 Beatrice ST, ClintonTownship, MI 48036
MLS# 58050223177Listed by: BROOKSTONE, REALTORS LLC - New
 $265,000Active2 beds 2 baths1,413 sq. ft.
41370 Greenspire Drive, ClintonTwp, MI 48038
MLS# 20261077557Listed by: PARADISE REALTY II LLC - New
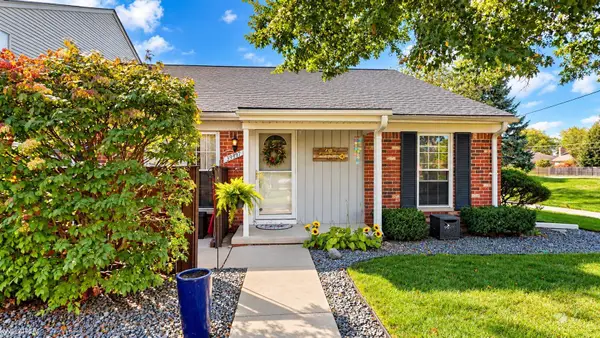 $169,900Active2 beds 1 baths1,700 sq. ft.
39497 Heatherheath DR, ClintonTownship, MI 48038
MLS# 58050223082Listed by: KW PLATINUM 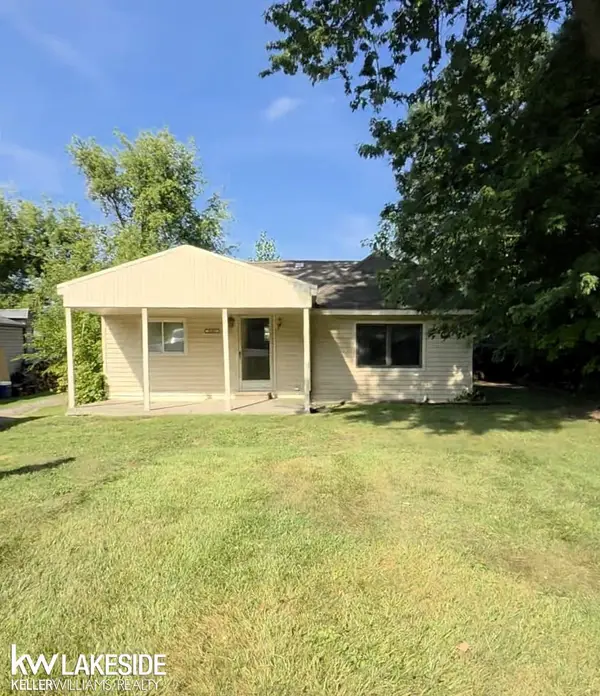 $75,000Pending2 beds 1 baths1,133 sq. ft.
38491 Albert BLVD, ClintonTownship, MI 48036
MLS# 58050223030Listed by: KELLER WILLIAMS REALTY LAKESIDE- Open Sat, 1 to 3pmNew
 $469,000Active4 beds 4 baths2,738 sq. ft.
38598 Applewood Street, ClintonTwp, MI 48036
MLS# 20261076459Listed by: BERKSHIRE HATHAWAY HOMESERVICES KEE REALTY CLINTON - New
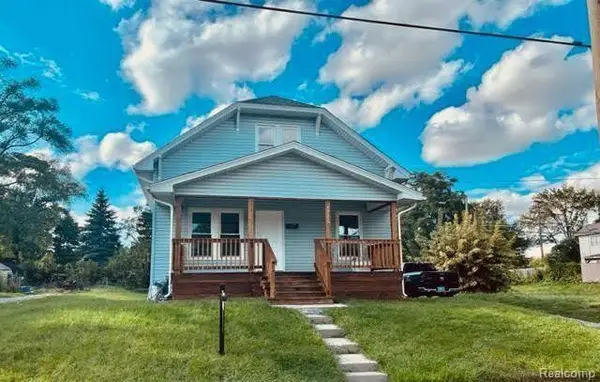 $249,999Active4 beds 2 baths1,750 sq. ft.
42655 Matter Place, ClintonTwp, MI 48036
MLS# 20261077759Listed by: 21 UNITED REALTY - New
 $348,500Active3 beds 2 baths1,986 sq. ft.
40802 Karen CT, ClintonTownship, MI 48038
MLS# 58050223012Listed by: REAL ESTATE ONE INC-SHELBY


Protect your home and budget from life's surprises with an Assurant Home Warranty, backed by a partner that supports you through every step of homeownership. Explore Plans.
© 2023 - 2026 ERA Franchise Systems LLC. All rights reserved. ERA Franchise Systems LLC fully supports the principles of the Fair Housing Act and the Equal Opportunity Act. ERA, ERA Real Estate powered, and their respective logos are registered service marks of ERA Franchise Systems LLC. Each office is independently owned and operated.