
44215 Riverview Ridge Drive, Clinton, MI 48038
Local realty services provided by:ERA Prime Real Estate Group
44215 Riverview Ridge Drive,Clintontownship, MI 48038
$449,900
- 4 Beds
- 3 Baths
- 2,591 sq. ft.
- Single family
- Pending
Listed by: alfred m block
Office: re/max first
MLS#:20261052599
Source:MI_REALCOMP
Price summary
- Price:$449,900
- Price per sq. ft.:$173.64
- Monthly HOA dues:$230
About this home
More than a house, a lifestyle! A seriously amazing, custom built house! Never cut grass or shovel snow again! Tucked away, private paradise (see photos); enjoy it relaxing on a massive raised stamped concrete patio or in the hot tub! (included) Features galore/intently maintained: gigantic bonus room (play room/home theater/dream closet), travertine tile/wood flooring/vaulted ceilings/recessed lighting/solid doors galore. Maple kitchen cabinets/granite counters/stainless appliances w/built-in oven, microwave, cooktop, appliance garage, bayed dining nook & dining bar, boxed out plant window/deep sink, pantry, drawers & more! GRAND ROOM boasts transom style windows, remote controlled gas fireplace w/blower(mantle & porcelain tile hearth), open floorplan to upstairs. Primary ensuite (jaw drop bathroom): 2 walk-in closets & organizers, whirlpool tub w/spray hose faucet/separate glass enclosed shower/travertine tile, dual sinks/granite/massive vanity/shelves. Sizeable other bedrooms have walk-in closets too. Upper bath: soaker tub & family sized shower. Wide open basement is beyond prepped for finish: Egress, full bath prep/WatchDog Wi-fi sump pump system/ two water meters (lower rate for sprinkler system)/hi-efficiency Lennox furnace & AC serviced 2X/year/hi-efficiency 50gl Lochinvar water heater/glass block windows. GARAGE: very deep/insulated door /bright lighting, drive in/out brick paver driveway, stamped concrete walkways, METICULOUS professional landscaping/privacy hedging/living fence, so much curb appeal people may trip over their tongue on the way to the door! Luxury living is affordable here yet still surrounded by extravagant homes and in an opulent neighborhood. Lawn cutting/fertilizing mntc/snow removal to your door included in HOA fee along with mntc of streets/entrances. ATTENTION AGENTS: Please read Agent Remarks for offer submission info and more info. Den/library room size listed is 4th bedroom (flex room)....
Contact an agent
Home facts
- Year built:2006
- Subdivision & Development:RIVERVIEW RIDGE ESTATES
- Listing ID #:20261052599
- Added:57 day(s) ago
- Updated:September 30, 2026 at 09:22 AM
Rooms and interior
- Bedrooms:4
- Total bathrooms:3
- Full bathrooms:2
- Half bathrooms:1
- Rooms Total:9
- Bathrooms Description:Jetted Tub
- Basement Description:Bath Stubbed, Full, Unfinished
- Living area:2,591 sq. ft.
Heating and cooling
- Cooling:Ceiling Fans, Central Air
- Heating:Forced Air, Natural Gas
Structure and exterior
- Year built:2006
- Building area:2,591 sq. ft.
- Lot area:0.22 Acres
- Lot Features:Dead End Street, Sprinklers
- Architectural Style:Colonial
- Construction Materials:Brick, Vinyl Siding
- Exterior Features:Grounds Maintenance, Lighting, Patio, Permeable Paving, Porch, Spa/Hot-tub
- Foundation Description:Basement, Poured, Sump Pump
- Levels:Two
Utilities
- Water:Public
- Sewer:Public Sewer
Finances and disclosures
- Price:$449,900
- Price per sq. ft.:$173.64
- Tax amount:$8,160
Features and amenities
- Appliances:Built-In Electric Oven, Dishwasher, Disposal, Dryer, Free Standing Refrigerator, Gas Cooktop, Humidifier, Microwave, Stainless Steel Appliances, Washer
- Laundry features:Laundry Room
- Amenities:Entrance Foyer, High Speed Internet, Programmable Thermostat
Parking
- Parking description:Attached, Driveway, Electricity In Garage, Garage Door Opener, Garage Faces Side, Oversized, Two and Half Car Garage
- Garage spaces:2.5

New listings near 44215 Riverview Ridge Drive
- New
 $285,000Active3 beds 3 baths2,762 sq. ft.
41104 Worthington, ClintonTwp, MI 48038
MLS# 20261077939Listed by: KW PROFESSIONALS - New
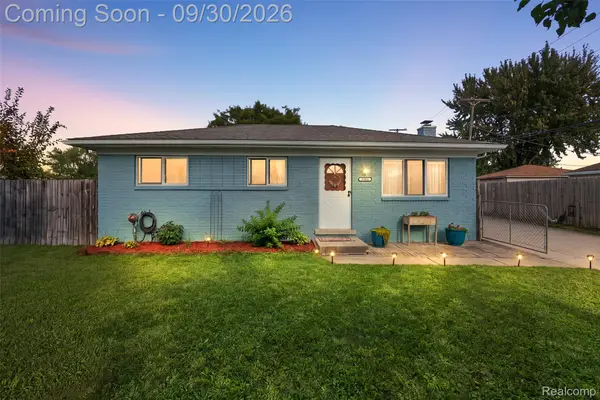 $219,900Active3 beds 1 baths910 sq. ft.
35038 Simon Drive, ClintonTwp, MI 48035
MLS# 20261076438Listed by: KW DOMAIN - New
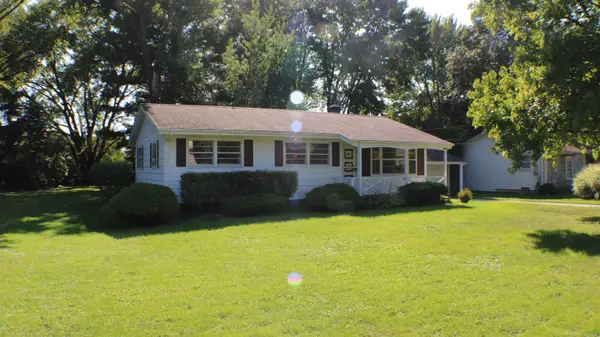 $181,000Active3 beds 1 baths1,184 sq. ft.
23820 Glenwood ST, ClintonTownship, MI 48035
MLS# 58050223351Listed by: COMMUNITY CHOICE REALTY INC. - New
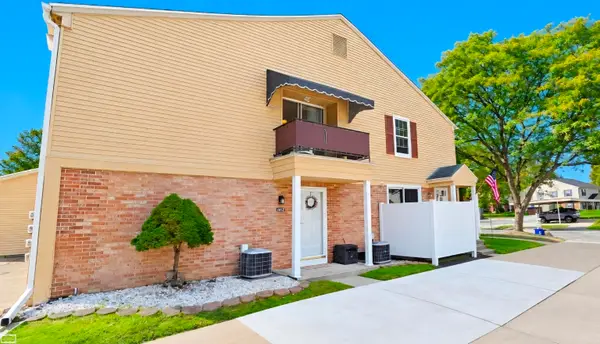 $139,000Active2 beds 1 baths986 sq. ft.
24162 Meadow Bridge, ClintonTownship, MI 48035
MLS# 58050223325Listed by: REALTY EXECUTIVES HOME TOWNE SHELBY - New
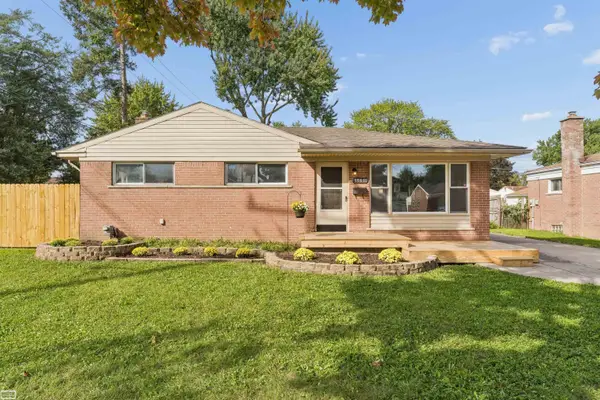 $222,000Active4 beds 2 baths1,781 sq. ft.
35831 Rewa ST, ClintonTownship, MI 48035
MLS# 58050223281Listed by: REALTY EXECUTIVES HOME TOWNE CHESTERFIELD - New
 $240,000Active2 beds 3 baths2,206 sq. ft.
15696 Orchard Ridge Drive, ClintonTwp, MI 48038
MLS# 20261078512Listed by: REAL ESTATE ONE-TROY - Open Sat, 12 to 2pmNew
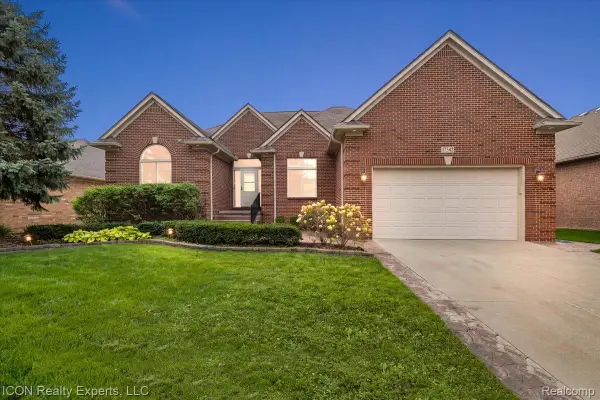 $479,000Active3 beds 3 baths4,749 sq. ft.
17542 Goldeneye Drive, ClintonTwp, MI 48038
MLS# 20261076510Listed by: ICON REALTY EXPERTS, LLC - New
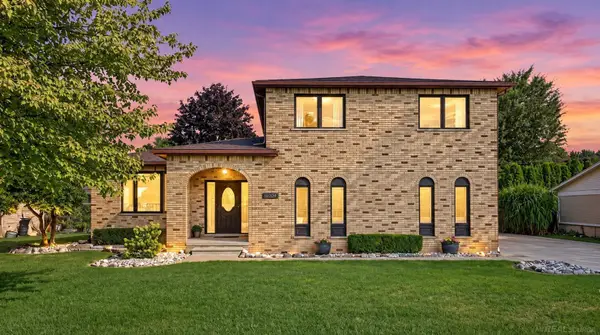 $400,000Active4 beds 4 baths3,482 sq. ft.
18609 Beatrice ST, ClintonTownship, MI 48036
MLS# 58050223177Listed by: BROOKSTONE, REALTORS LLC - New
 $265,000Active2 beds 2 baths1,413 sq. ft.
41370 Greenspire Drive, ClintonTwp, MI 48038
MLS# 20261077557Listed by: PARADISE REALTY II LLC - New
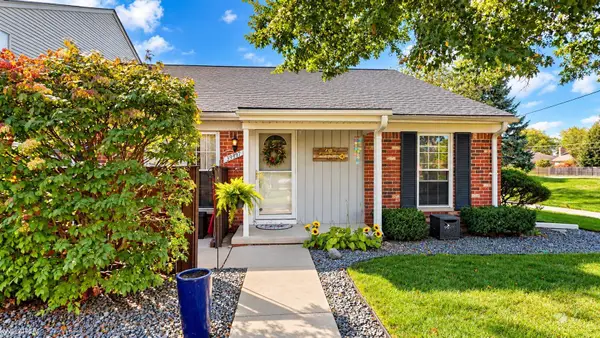 $169,900Active2 beds 1 baths1,700 sq. ft.
39497 Heatherheath DR, ClintonTownship, MI 48038
MLS# 58050223082Listed by: KW PLATINUM


Protect your home and budget from life's surprises with an Assurant Home Warranty, backed by a partner that supports you through every step of homeownership. Explore Plans.
© 2023 - 2026 ERA Franchise Systems LLC. All rights reserved. ERA Franchise Systems LLC fully supports the principles of the Fair Housing Act and the Equal Opportunity Act. ERA, ERA Real Estate powered, and their respective logos are registered service marks of ERA Franchise Systems LLC. Each office is independently owned and operated.