
15591 Timbers Edge DR, Clinton Township, MI 48035
Local realty services provided by:ERA Prime Real Estate Group
15591 Timbers Edge DR,Clintontwp, MI 48035
$549,900
- 5 Beds
- 4 Baths
- 4,318 sq. ft.
- Single family
- Active
Upcoming open houses
- Sun, Nov 2201:00 pm - 03:00 pm
Listed by: michele martin
Office: coldwell banker professionals-gpf
MLS#:20261091991
Source:MI_REALCOMP
Price summary
- Price:$549,900
- Price per sq. ft.:$127.35
- Monthly HOA dues:$40
About this home
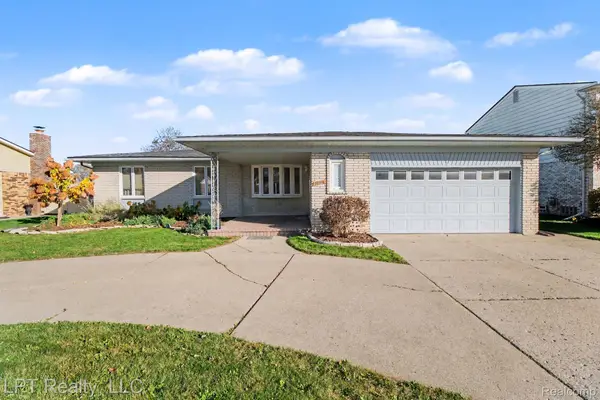
Tucked away on a quiet cul-de-sac corner, this spectacular 5-bedroom, 3.5-bath home delivers an unbeatable blend of everyday comfort and resort-style amenities. Step into a backyard oasis featuring a large in-ground pool with slide, diving board, pool house, side driveway, pergola, and a cozy fire pit area—all fully fenced and wired with integrated audio inside and out. Walk into spacious, light-filled interiors, showcasing an upper-level loft area, ideal for a home office or second lounge, alongside a primary suite with dual walk-in closets, jetted soaking tub and shower. The recently finished lower level is a your haven to relax and unwind, complete with kitchenette with fresh cabinetry and countertops, a media room with fireplace, a full bedroom/bath suite, and a secret passage revealing a plush speakeasy. First floor has a huge eat in kitchen with wrap around cabinetry, quartz countertops, a double oven, high tech faucet, butler's pantry, laundry, and a powder room. It's perfect for entertaining with a formal dining room, living room, and cozy family room with fireplace, all connected through a doorwall to the backyard recreation area. Full bath and bedroom with egress windows in completely renovated basement adds an additional 1200 square feet to your living area. Zoned for Fraser Public Schools with Schools of Choice flexibility, this move-in-ready gem boasts a newer hot water heater (2 yrs) and 10 new upper-level windows. Don't miss this rare opportunity for a newer build south of 19 Mile Road....
Contact an agent
Home facts
- Year built:2004
- Subdivision & Development:BROOKSTONE RESIDENTIAL CONDO
- Listing ID #:20261091991
- Added:1 day(s) ago
- Updated:November 19, 2026 at 12:58 PM
Rooms and interior
- Bedrooms:5
- Total bathrooms:4
- Full bathrooms:3
- Half bathrooms:1
- Rooms Total:14
- Bathrooms Description:Jetted Tub
- Basement Description:Finished, Full, Interior Entry
- Living area:4,318 sq. ft.
Heating and cooling
- Cooling:Ceiling Fans, Central Air
- Heating:Forced Air, Natural Gas
Structure and exterior
- Roof:Asphalt
- Year built:2004
- Building area:4,318 sq. ft.
- Lot area:0.27 Acres
- Lot Features:Corner Lot, Sprinklers
- Architectural Style:Colonial
- Construction Materials:Brick, Vinyl Siding
- Exterior Features:Barbecue, Chimney Caps, Covered, Lighting, Patio, Porch
- Foundation Description:Basement, Poured, Sump Pump
- Levels:Two
Utilities
- Water:Public
- Sewer:Public Sewer
Finances and disclosures
- Price:$549,900
- Price per sq. ft.:$127.35
- Tax amount:$9,128
Features and amenities
- Appliances:Bar Fridge, Built-In Electric Oven, Dishwasher, Disposal, Double Oven, Dryer, Exhaust Fan, Free Standing Ice Maker, Free Standing Refrigerator, Gas Cooktop, Ice Maker, Microwave, Stainless Steel Appliances, Vented Exhaust Fan, Washer
- Laundry features:Gas Dryer Hookup, Laundry Room, Washer Hookup
- Amenities:Entrance Foyer, High Speed Internet, Programmable Thermostat, Sound System, Wet Bar
- Pool features:In Ground, Outdoor Pool
Parking
- Parking description:Attached, Driveway, Garage Door Opener, Garage Faces Front, Side Entrance, Two and Half Car Garage
- Garage spaces:2.5

New listings near 15591 Timbers Edge DR
- New
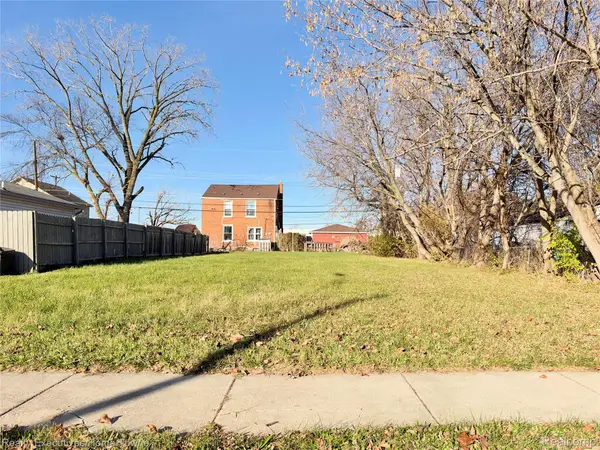 $16,000Active0.12 Acres
Vacant Sharkey, ClintonTownship, MI 48035
MLS# 20261093270Listed by: REALTY EXECUTIVES HOME TOWNE - New
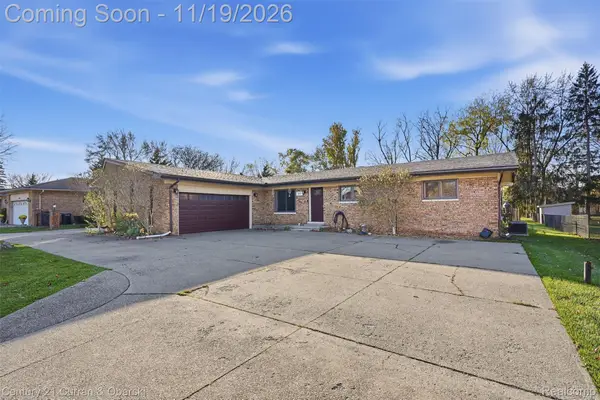 $299,000Active3 beds 3 baths2,492 sq. ft.
36101 Boyce DR, ClintonTwp, MI 48035
MLS# 20261092334Listed by: CENTURY 21 CURRAN & OBERSKI - New
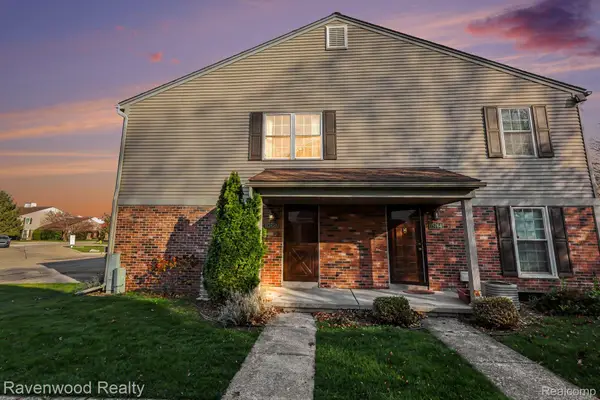 $165,000Active2 beds 1 baths968 sq. ft.
15758 Charleston DR, ClintonTwp, MI 48038
MLS# 20261093042Listed by: RAVENWOOD REALTY LLC - New
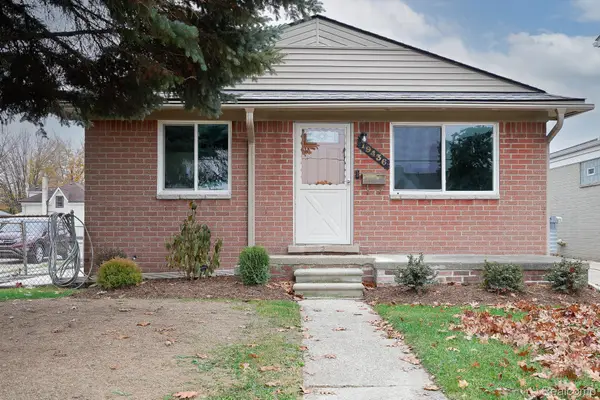 $219,900Active3 beds 1 baths1,475 sq. ft.
19436 Gaynon DR, ClintonTwp, MI 48035
MLS# 20261092659Listed by: JOHN GRAHAM REALTY, LLC - Open Sat, 2 to 4pmNew
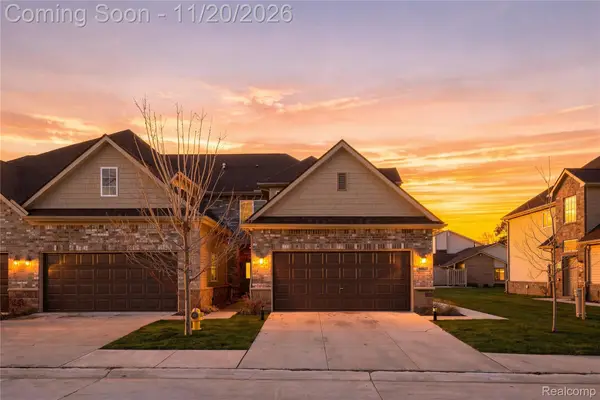 $314,900Active2 beds 2 baths1,800 sq. ft.
16620 Savor LN, ClintonTwp, MI 48035
MLS# 20261092857Listed by: AMIN REALTY - New
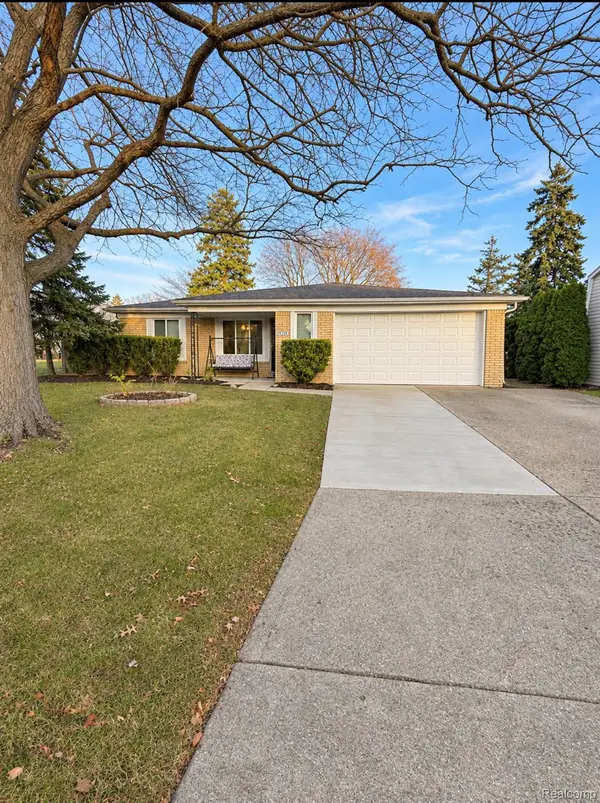 $379,900Active3 beds 2 baths3,274 sq. ft.
39284 Sunderland DR, ClintonTwp, MI 48038
MLS# 20261092867Listed by: PLATINUM HOME REALTY - Open Sat, 11am to 1pmNew
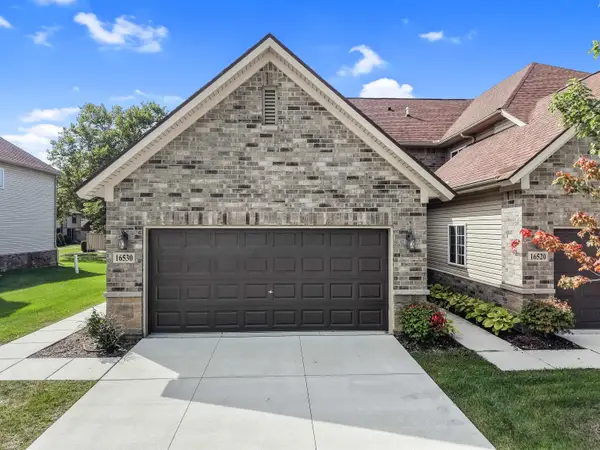 $325,000Active2 beds 2 baths1,800 sq. ft.
16530 Savor LN, ClintonTownship, MI 48035
MLS# 58050227875Listed by: SELECT RE PROF - JAMES RAY & ASSOCIATES - Open Sat, 11am to 1pmNew
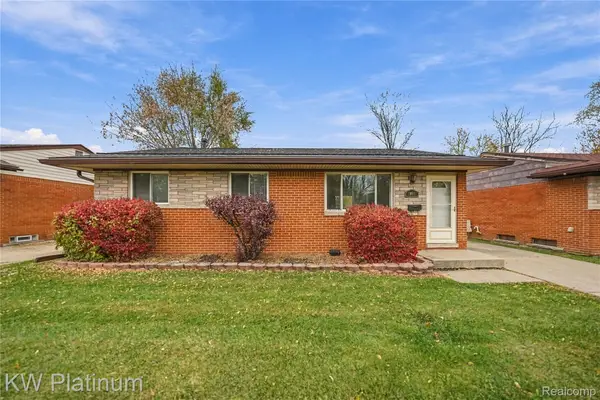 $210,000Active3 beds 2 baths1,536 sq. ft.
20951 Catalano ST, ClintonTwp, MI 48035
MLS# 20261092803Listed by: KW PLATINUM - Open Thu, 5 to 8pmNew
 $349,900Active3 beds 3 baths3,482 sq. ft.
39316 Twenlow DR, ClintonTwp, MI 48038
MLS# 20261092699Listed by: LPT REALTY, LLC


Protect your home and budget from life's surprises with an Assurant Home Warranty, backed by a partner that supports you through every step of homeownership. Explore Plans.
© 2023 - 2026 ERA Franchise Systems LLC. All rights reserved. ERA Franchise Systems LLC fully supports the principles of the Fair Housing Act and the Equal Opportunity Act. ERA, ERA Real Estate powered, and their respective logos are registered service marks of ERA Franchise Systems LLC. Each office is independently owned and operated.