
16530 Savor LN, Clinton Township, MI 48035
Local realty services provided by:ERA Prime Real Estate Group
16530 Savor LN,Clintontownship, MI 48035
$325,000
- 2 Beds
- 2 Baths
- 1,800 sq. ft.
- Single family
- Active
Listed by: james ray
Office: select re prof - james ray & associates
MLS#:58050227875
Source:MI_REALCOMP
Price summary
- Price:$325,000
- Price per sq. ft.:$180.56
- Monthly HOA dues:$280
About this home
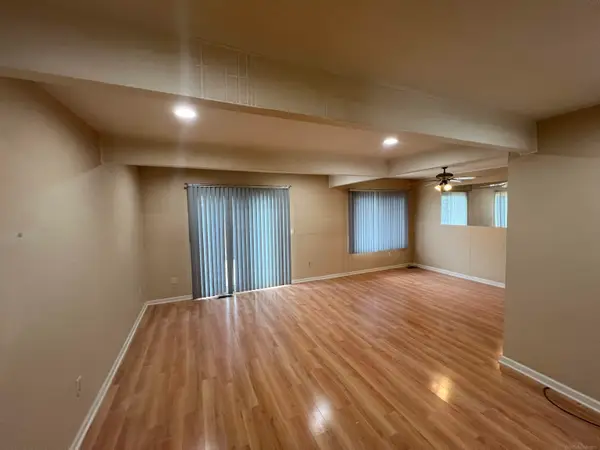
Same Day Tours...NEW CONSTRUCTION BUILDER CLOSE OUT PRICING 5 Units Left! Ranch style Condos Available. Two Bedroom, Two full bathroom, Two car garage, New Construction Condo. Large Kitchen with granite countertops, Massive Kitchen Island, Nook and open to the Living Room. Large Laundry Room, Plenty of storage. Enormous Master Bedroom with Walk In Closets and Double Vanity Sinks. Upgraded Granite and Hardwood Floors throughout. May upgrades to pick from as well. Current association dues include exterior maintenance, inside and outside water, trash,lawn and snow. Ready for occupancy.
Contact an agent
Home facts
- Year built:2025
- Subdivision & Development:FAR NIENTE CONDO
- Listing ID #:58050227875
- Added:1 day(s) ago
- Updated:November 18, 2026 at 06:23 PM
Rooms and interior
- Bedrooms:2
- Total bathrooms:2
- Full bathrooms:2
- Rooms Total:6
- Flooring:Ceramic Tile
- Living area:1,800 sq. ft.
Heating and cooling
- Cooling:Ceiling Fans, Central Air
- Heating:Forced Air, Natural Gas
Structure and exterior
- Year built:2025
- Building area:1,800 sq. ft.
- Architectural Style:End Unit, Ranch
- Construction Materials:Brick, Vinyl Siding
- Exterior Features:Deck
- Foundation Description:Slab
- Levels:One
Utilities
- Water:Public
- Sewer:Public Sewer
Finances and disclosures
- Price:$325,000
- Price per sq. ft.:$180.56
- Tax amount:$4,037
Features and amenities
- Amenities:Cathedral Ceilings, High Ceilings, High Speed Internet, Walk-in Closets
Parking
- Parking description:Assigned 2 Spaces, Attached, Electricity In Garage, Garage, Paved, Two Car Garage
- Garage spaces:2

New listings near 16530 Savor LN
- New
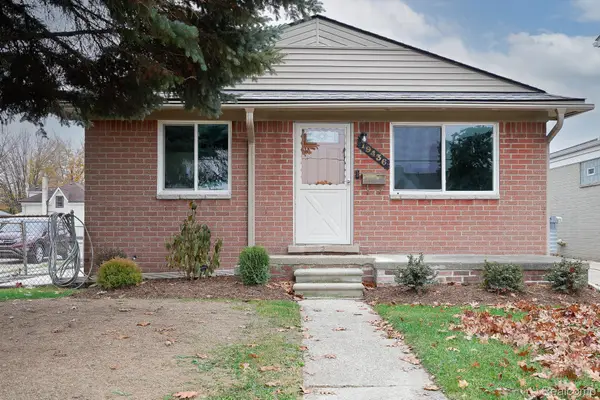 $219,900Active3 beds 1 baths1,475 sq. ft.
19436 Gaynon DR, ClintonTwp, MI 48035
MLS# 20261092659Listed by: JOHN GRAHAM REALTY, LLC - Open Sat, 2 to 4pmNew
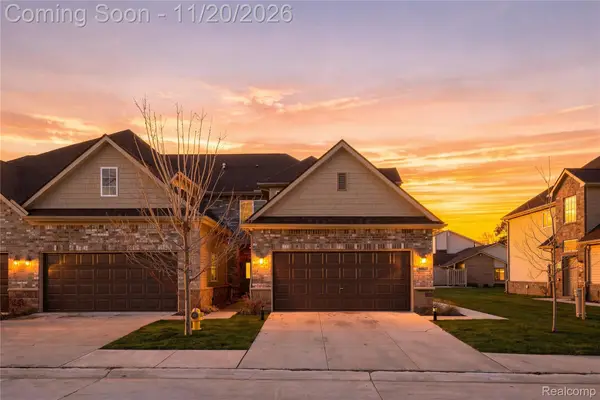 $314,900Active2 beds 2 baths1,800 sq. ft.
16620 Savor LN, ClintonTwp, MI 48035
MLS# 20261092857Listed by: AMIN REALTY - New
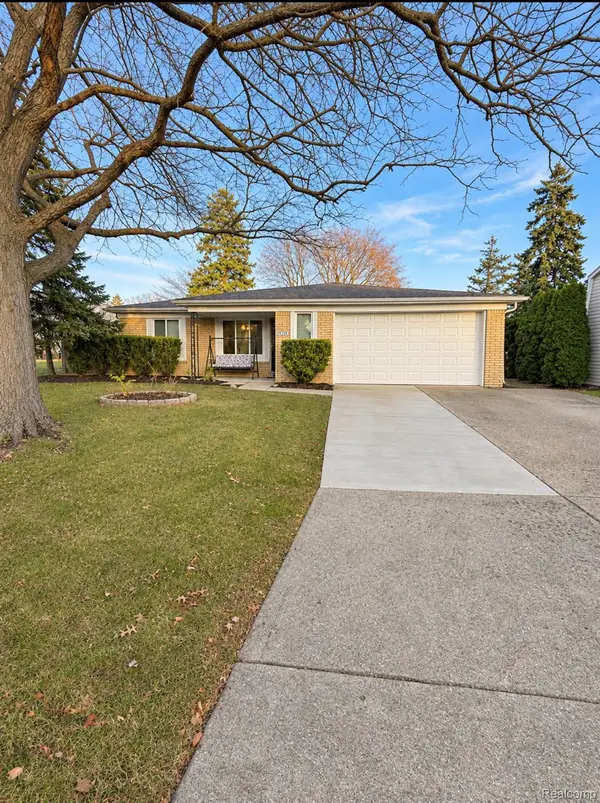 $379,900Active3 beds 2 baths3,274 sq. ft.
39284 Sunderland DR, ClintonTwp, MI 48038
MLS# 20261092867Listed by: PLATINUM HOME REALTY - Open Sat, 11am to 1pmNew
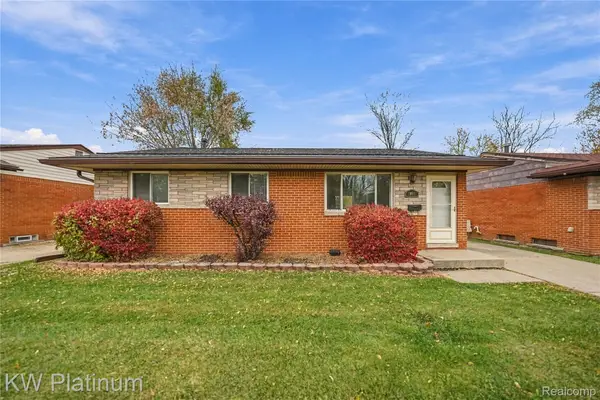 $210,000Active3 beds 2 baths1,536 sq. ft.
20951 Catalano ST, ClintonTwp, MI 48035
MLS# 20261092803Listed by: KW PLATINUM - New
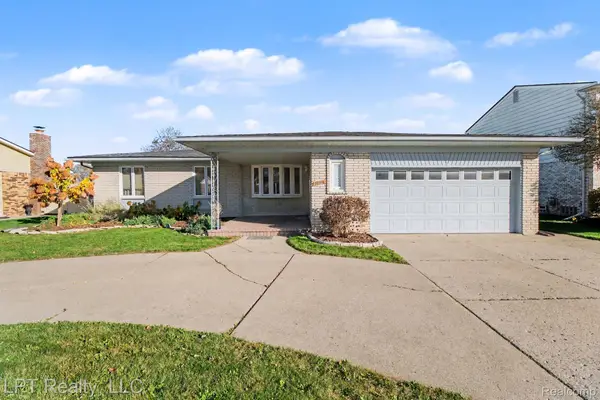 $349,900Active3 beds 3 baths3,482 sq. ft.
39316 Twenlow DR, ClintonTwp, MI 48038
MLS# 20261092699Listed by: LPT REALTY, LLC - New
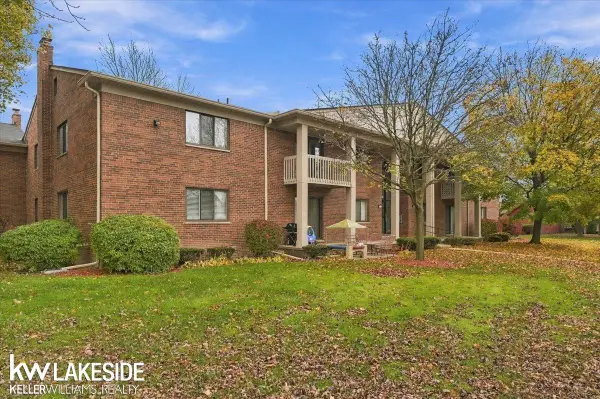 $129,900Active2 beds 2 baths1,138 sq. ft.
42180 TODDMARK PL, ClintonTownship, MI 48038
MLS# 58050227806Listed by: KELLER WILLIAMS REALTY LAKESIDE - New
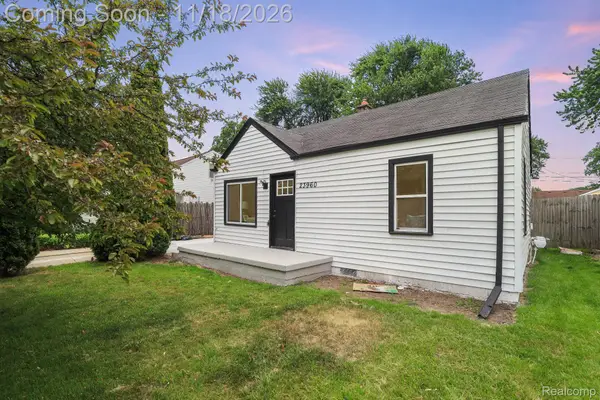 $164,900Active2 beds 1 baths910 sq. ft.
23960 Trombley ST, ClintonTownship, MI 48035
MLS# 20261092555Listed by: EXP REALTY MAIN - New
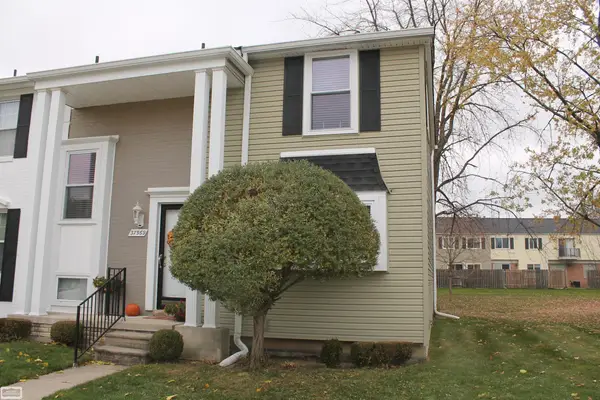 $179,900Active3 beds 2 baths1,910 sq. ft.
37569 Charter Oaks RD, ClintonTownship, MI 48036
MLS# 58050227733Listed by: REALTY EXECUTIVES HOME TOWNE CHESTERFIELD - New
 $184,900Active2 beds 3 baths2,300 sq. ft.
37495 Charter Oaks BLVD, ClintonTownship, MI 48036
MLS# 58050227761Listed by: BROOKSTONE, REALTORS LLC


Protect your home and budget from life's surprises with an Assurant Home Warranty, backed by a partner that supports you through every step of homeownership. Explore Plans.
© 2023 - 2026 ERA Franchise Systems LLC. All rights reserved. ERA Franchise Systems LLC fully supports the principles of the Fair Housing Act and the Equal Opportunity Act. ERA, ERA Real Estate powered, and their respective logos are registered service marks of ERA Franchise Systems LLC. Each office is independently owned and operated.