
36101 Boyce DR, Clinton Township, MI 48035
Local realty services provided by:ERA Prime Real Estate Group
36101 Boyce DR,Clintontwp, MI 48035
$299,000
- 3 Beds
- 3 Baths
- 2,492 sq. ft.
- Single family
- Active
Listed by: michael lubin
Office: century 21 curran & oberski
MLS#:20261092334
Source:MI_REALCOMP
Price summary
- Price:$299,000
- Price per sq. ft.:$119.98
About this home
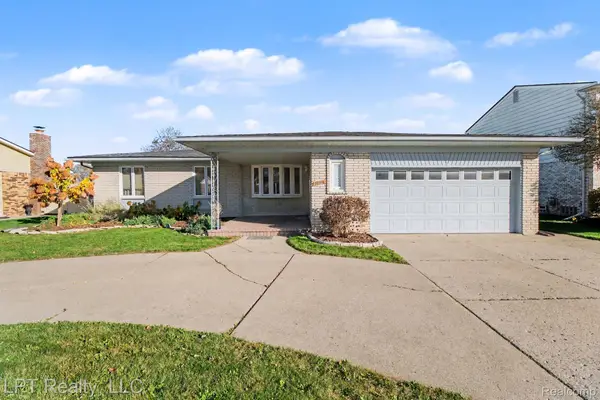
Are you looking for a spacious ranch with plenty of space and a big fenced in yard? With an inground pool? Come check out this home. 3 beds, 2 full baths (plus a half bath in the basement) and all sorts of big ticket items taken care of. Here's a list of features: Windows and Slider door all new as of 2019. Furnace and A/C both new as of 2019. Roof is new as of 2009 (complete tear off with dimensional shingles). Whole home generator installed in 2019. There are some recently installed appliances. Lastly, the home also features a salt water pool, renovated in 2010 (if you know pools, that means you're good for a very long time). Large circular driveway in front, fence in back. The property is nearly a half acre. It's a terrific home in a great location. Schedule your showing or call the listing agent for more details.
Contact an agent
Home facts
- Year built:1972
- Subdivision & Development:KELLY NUNNELEY SUB
- Listing ID #:20261092334
- Added:1 day(s) ago
- Updated:November 19, 2026 at 12:58 PM
Rooms and interior
- Bedrooms:3
- Total bathrooms:3
- Full bathrooms:2
- Half bathrooms:1
- Rooms Total:7
- Basement Description:Full, Partially Finished
- Living area:2,492 sq. ft.
Heating and cooling
- Cooling:Ceiling Fans, Central Air
- Heating:Forced Air, Natural Gas
Structure and exterior
- Roof:Asphalt
- Year built:1972
- Building area:2,492 sq. ft.
- Lot area:0.43 Acres
- Architectural Style:Ranch
- Construction Materials:Brick
- Exterior Features:Awnings, Covered, Patio, Porch
- Foundation Description:Basement, Poured
- Levels:One
Utilities
- Water:Well
- Sewer:Public Sewer
Finances and disclosures
- Price:$299,000
- Price per sq. ft.:$119.98
- Tax amount:$4,721
Features and amenities
- Appliances:Dishwasher, Dryer, Free Standing Gas Range, Free Standing Refrigerator, Microwave, Stainless Steel Appliances, Washer
- Laundry features:Laundry Room
- Pool features:In Ground
Parking
- Parking description:Attached, Circular Driveway, Two Car Garage
- Garage spaces:2

New listings near 36101 Boyce DR
- New
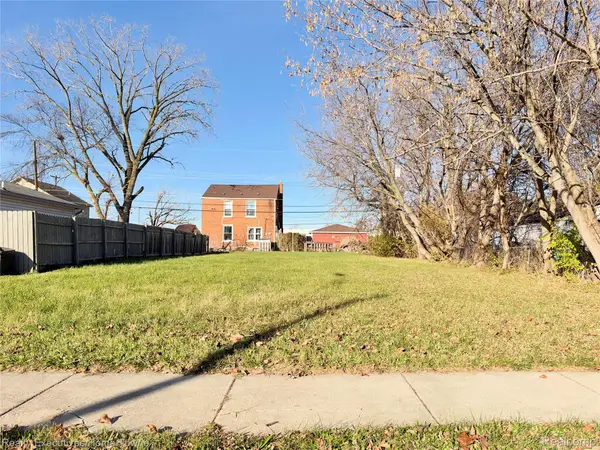 $16,000Active0.12 Acres
Vacant Sharkey, ClintonTownship, MI 48035
MLS# 20261093270Listed by: REALTY EXECUTIVES HOME TOWNE - Open Sun, 1 to 3pmNew
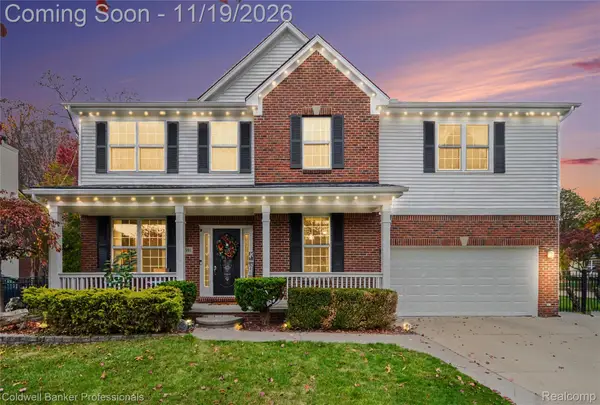 $549,900Active5 beds 4 baths4,318 sq. ft.
15591 Timbers Edge DR, ClintonTwp, MI 48035
MLS# 20261091991Listed by: COLDWELL BANKER PROFESSIONALS-GPF - New
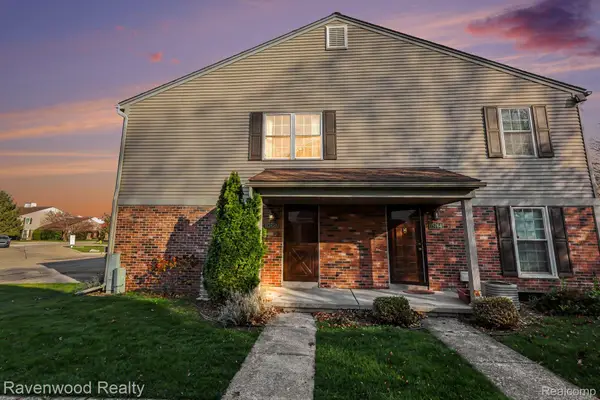 $165,000Active2 beds 1 baths968 sq. ft.
15758 Charleston DR, ClintonTwp, MI 48038
MLS# 20261093042Listed by: RAVENWOOD REALTY LLC - New
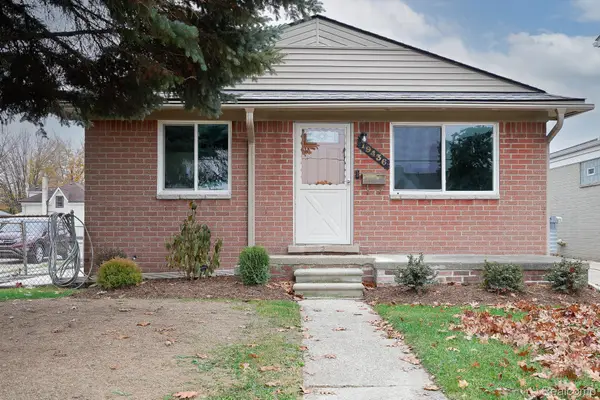 $219,900Active3 beds 1 baths1,475 sq. ft.
19436 Gaynon DR, ClintonTwp, MI 48035
MLS# 20261092659Listed by: JOHN GRAHAM REALTY, LLC - Open Sat, 2 to 4pmNew
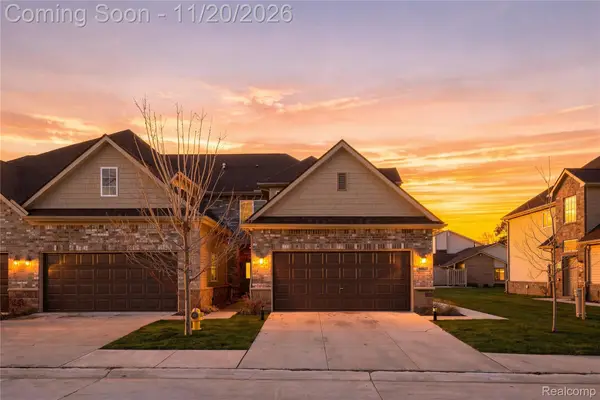 $314,900Active2 beds 2 baths1,800 sq. ft.
16620 Savor LN, ClintonTwp, MI 48035
MLS# 20261092857Listed by: AMIN REALTY - New
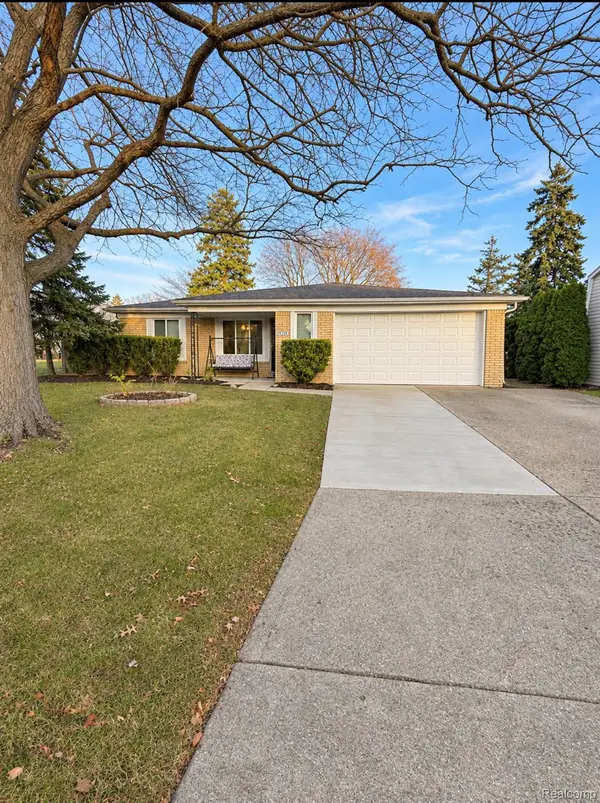 $379,900Active3 beds 2 baths3,274 sq. ft.
39284 Sunderland DR, ClintonTwp, MI 48038
MLS# 20261092867Listed by: PLATINUM HOME REALTY - Open Sat, 11am to 1pmNew
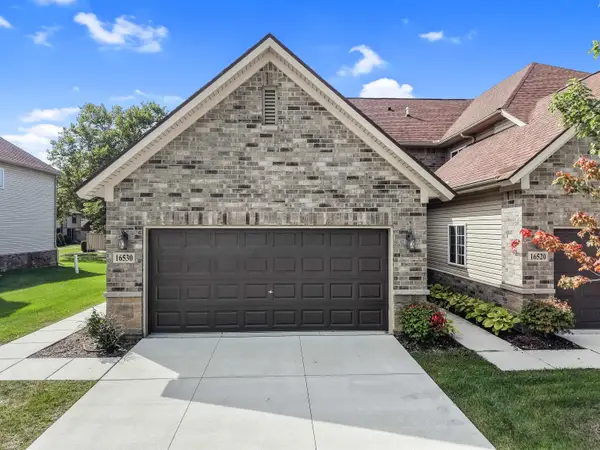 $325,000Active2 beds 2 baths1,800 sq. ft.
16530 Savor LN, ClintonTownship, MI 48035
MLS# 58050227875Listed by: SELECT RE PROF - JAMES RAY & ASSOCIATES - Open Sat, 11am to 1pmNew
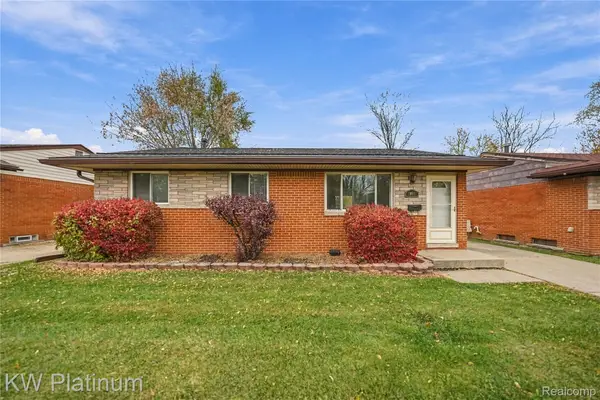 $210,000Active3 beds 2 baths1,536 sq. ft.
20951 Catalano ST, ClintonTwp, MI 48035
MLS# 20261092803Listed by: KW PLATINUM - Open Thu, 5 to 8pmNew
 $349,900Active3 beds 3 baths3,482 sq. ft.
39316 Twenlow DR, ClintonTwp, MI 48038
MLS# 20261092699Listed by: LPT REALTY, LLC


Protect your home and budget from life's surprises with an Assurant Home Warranty, backed by a partner that supports you through every step of homeownership. Explore Plans.
© 2023 - 2026 ERA Franchise Systems LLC. All rights reserved. ERA Franchise Systems LLC fully supports the principles of the Fair Housing Act and the Equal Opportunity Act. ERA, ERA Real Estate powered, and their respective logos are registered service marks of ERA Franchise Systems LLC. Each office is independently owned and operated.