
37569 Charter Oaks RD, Clinton Township, MI 48036
Local realty services provided by:ERA Prime Real Estate Group
37569 Charter Oaks RD,Clintontownship, MI 48036
$179,900
- 3 Beds
- 2 Baths
- 1,910 sq. ft.
- Single family
- Active
Listed by: michael p birach
Office: realty executives home towne chesterfield
MLS#:58050227733
Source:MI_REALCOMP
Price summary
- Price:$179,900
- Price per sq. ft.:$94.19
- Monthly HOA dues:$372
About this home
Pride of Ownership...Well Maintained Home with Updates! End Unit Overlooking Spacious Rear Common Area with Private Enclosed Fenced Brick Paver Patio! Living Room with Doorwall to Patio and Adjacent Dining Area with Oversized Window Overlooking Patio and Rear..Updated Kitchen with Cherry Cabinetry and Granite Counters with Snack Bar & Serving Top...Updated Bathrooms...Staircase to Upper Level to Master Bedroom with Dressing Room & Doorwall to Balcony...3rd Bedroom is Loft Area withCloset...Customized Window Treatments...Clubhouse on Grounds for Resident Use and Completely Renovated Pool...Monthly Maintenance Fee Includes Heat & Water & Exterior Maintenance Snow Removal..Lawn Maintenance..Roof..Concrete..Close to All Coveniences.. A Pleasure To Show..
Contact an agent
Home facts
- Year built:1971
- Subdivision & Development:FOX CHASE
- Listing ID #:58050227733
- Added:1 day(s) ago
- Updated:November 17, 2026 at 12:09 AM
Rooms and interior
- Bedrooms:3
- Total bathrooms:2
- Full bathrooms:1
- Half bathrooms:1
- Rooms Total:6
- Kitchen Description:Eat-in Kitchen
- Basement Description:Concrete, Partially Finished
- Living area:1,910 sq. ft.
Heating and cooling
- Cooling:Central Air
- Heating:Forced Air, Natural Gas
Structure and exterior
- Year built:1971
- Building area:1,910 sq. ft.
- Lot Features:Sprinklers
- Architectural Style:Townhouse
- Construction Materials:Vinyl Siding
- Exterior Features:Balcony, Patio
- Foundation Description:Basement
- Levels:Two
Utilities
- Water:Public
- Sewer:Public Sewer
Finances and disclosures
- Price:$179,900
- Price per sq. ft.:$94.19
- Tax amount:$1,492
Features and amenities
- Appliances:Dishwasher, Oven, Range, Refrigerator
- Pool features:In Ground

New listings near 37569 Charter Oaks RD
- New
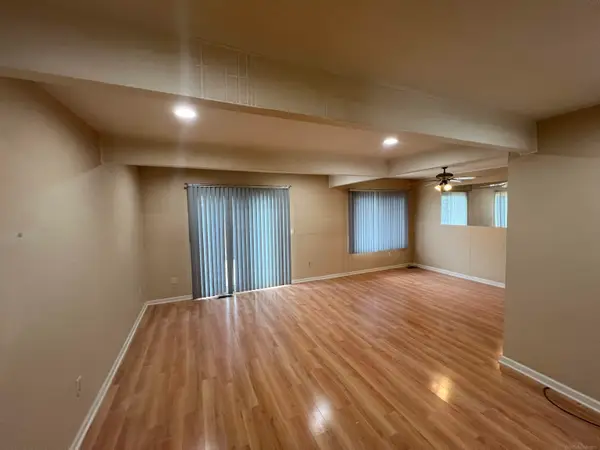 $184,900Active2 beds 3 baths2,300 sq. ft.
37495 Charter Oaks BLVD, ClintonTownship, MI 48036
MLS# 58050227761Listed by: BROOKSTONE, REALTORS LLC - New
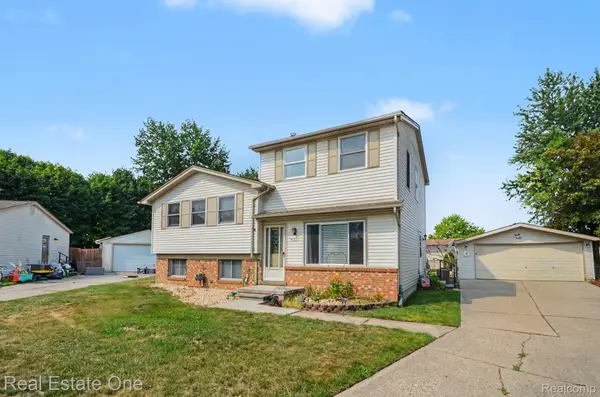 $279,900Active5 beds 2 baths1,856 sq. ft.
41637 Cimarron ST, ClintonTownship, MI 48038
MLS# 20261092383Listed by: REAL ESTATE ONE-TROY - New
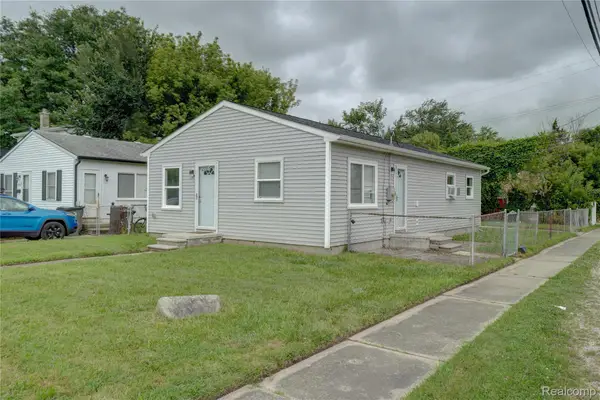 $149,000Active4 beds 1 baths1,050 sq. ft.
20951 Woodward ST, ClintonTwp, MI 48035
MLS# 20261092330Listed by: PUREPATH REALTY GROUP - New
 $350,000Active4 beds 3 baths2,848 sq. ft.
40837 Oakland CT, ClintonTwp, MI 48038
MLS# 20261090696Listed by: @PROPERTIES CHRISTIE'S INT'L R.E. BIRMINGHAM - Open Sun, 2 to 4pmNew
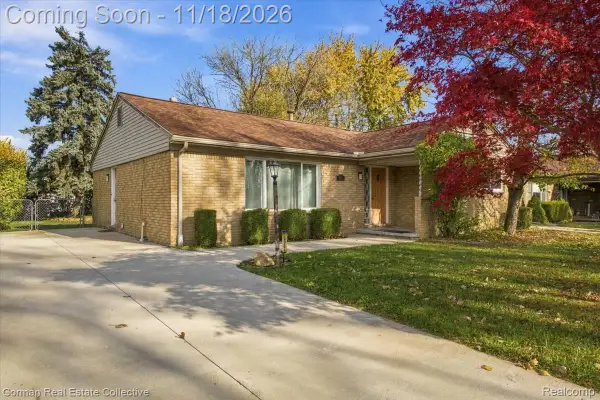 $219,999Active3 beds 2 baths1,367 sq. ft.
15861 Coral AVE, ClintonTwp, MI 48035
MLS# 20261090871Listed by: GORMAN REAL ESTATE COLLECTIVE - New
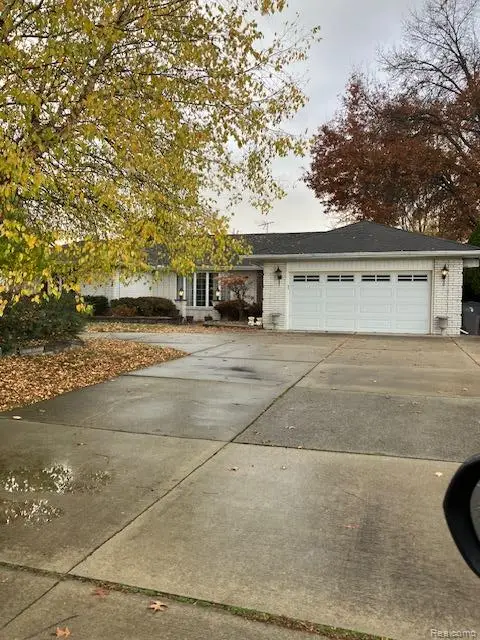 $369,000Active3 beds 3 baths4,486 sq. ft.
38219 Santa Anna ST, ClintonTwp, MI 48036
MLS# 20261091829Listed by: FIRST TEAM REAL ESTATE - New
 $325,000Active3 beds 3 baths1,890 sq. ft.
19841 Rosin DR, ClintonTownship, MI 48038
MLS# 58050227693Listed by: BERKSHIRE HATHAWAY HOMESERVICES KEE REALTY - New
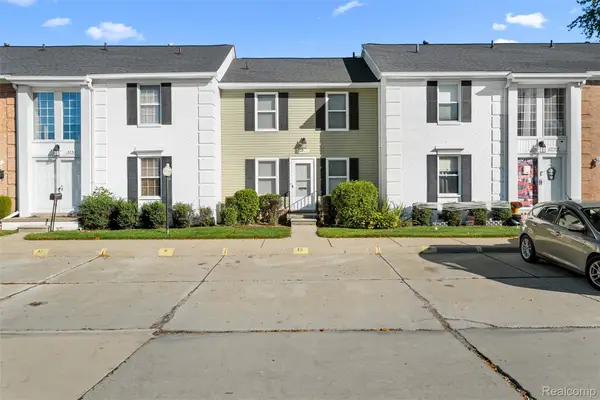 $170,000Active2 beds 2 baths1,188 sq. ft.
37513 Charter Oaks BLVD, ClintonTwp, MI 48036
MLS# 20261086323Listed by: KW PROFESSIONALS - New
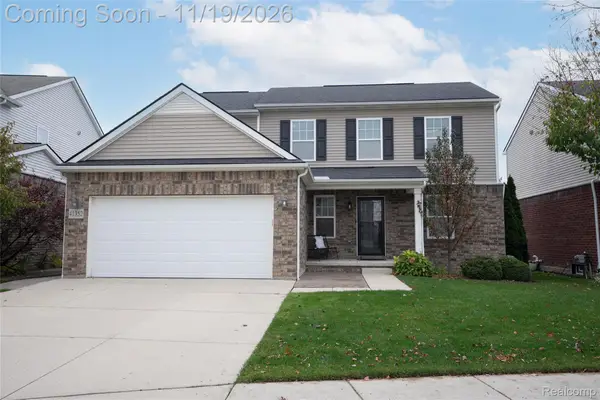 $399,900Active3 beds 3 baths1,921 sq. ft.
41352 Altissimo DR, ClintonTwp, MI 48038
MLS# 20261090442Listed by: HOME REALTY PARTNERS


Protect your home and budget from life's surprises with an Assurant Home Warranty, backed by a partner that supports you through every step of homeownership. Explore Plans.
© 2023 - 2026 ERA Franchise Systems LLC. All rights reserved. ERA Franchise Systems LLC fully supports the principles of the Fair Housing Act and the Equal Opportunity Act. ERA, ERA Real Estate powered, and their respective logos are registered service marks of ERA Franchise Systems LLC. Each office is independently owned and operated.