
42180 TODDMARK PL, Clinton, MI 48038
Local realty services provided by:ERA Prime Real Estate Group
42180 TODDMARK PL,Clintontownship, MI 48038
$129,900
- 2 Beds
- 2 Baths
- 1,138 sq. ft.
- Single family
- Active
Listed by: palmina vanderziel
Office: keller williams realty lakeside
MLS#:58050227806
Source:MI_REALCOMP
Price summary
- Price:$129,900
- Price per sq. ft.:$114.15
- Monthly HOA dues:$350
About this home
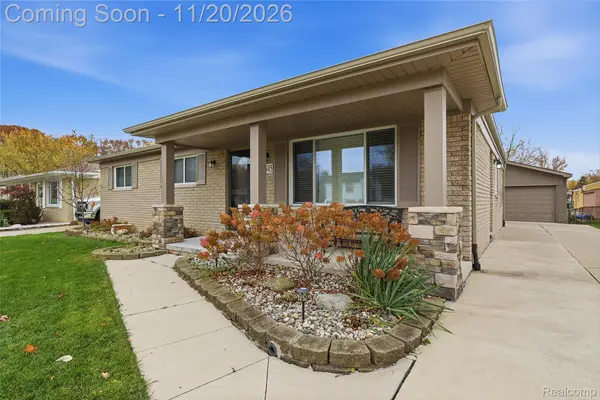
Original Owners~Great Opportunity to Unlock the Potential in this Spacious 2-Bedroom, 2-Full Baths Upper Ranch Condo (no neighbors above you!) Balcony & Includes a Covered Carport! Community Basement with Large Locked Private Storage & Private Laundry Room Includes the Washer & Dryer! Primary Bedroom with Private Full Bath and Walk-In Closet! Kitchen, Living Room & Dining Area! Double Closet in Hall (one used as a pantry)* A/C 2021*HWH 2025*FURNACE 2019*Conveniently Situated Near M-59 ( Hall Rd) Partridge Creek Mall, Vince & Joes Fresh Market and Macomb Community College! Associations Covers: Outside Maintenance,Water & Snow Removal!Pet Allowed w/Assocation Approval Only (8) Units in Building! Selling "as is" Priced Accordingly Cosmetic Updates Needed.Keys at Closing!
Contact an agent
Home facts
- Year built:1986
- Subdivision & Development:SCHULTZ ESTATES
- Listing ID #:58050227806
- Added:1 day(s) ago
- Updated:November 17, 2026 at 10:05 PM
Rooms and interior
- Bedrooms:2
- Total bathrooms:2
- Full bathrooms:2
- Rooms Total:6
- Kitchen Description:Pantry
- Basement Description:Common Storage Locker
- Living area:1,138 sq. ft.
Heating and cooling
- Cooling:Ceiling Fans, Central Air
- Heating:Forced Air, Natural Gas
Structure and exterior
- Year built:1986
- Building area:1,138 sq. ft.
- Architectural Style:Ranch
- Construction Materials:Brick
- Exterior Features:Balcony
- Foundation Description:Slab
- Levels:One Story Up
Utilities
- Water:Public
- Sewer:Public Sewer
Finances and disclosures
- Price:$129,900
- Price per sq. ft.:$114.15
- Tax amount:$1,483
Features and amenities
- Appliances:Dishwasher, Dryer, Oven, Range, Refrigerator, Washer
- Amenities:Pantry, Walk-in Closets
Parking
- Parking description:Carport

New listings near 42180 TODDMARK PL
- New
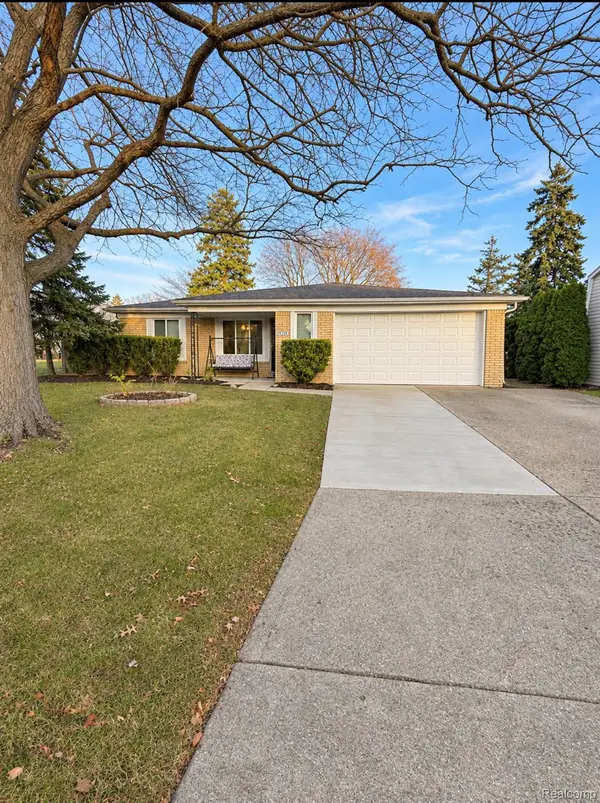 $379,900Active3 beds 2 baths3,274 sq. ft.
39284 Sunderland DR, ClintonTwp, MI 48038
MLS# 20261092867Listed by: PLATINUM HOME REALTY - New
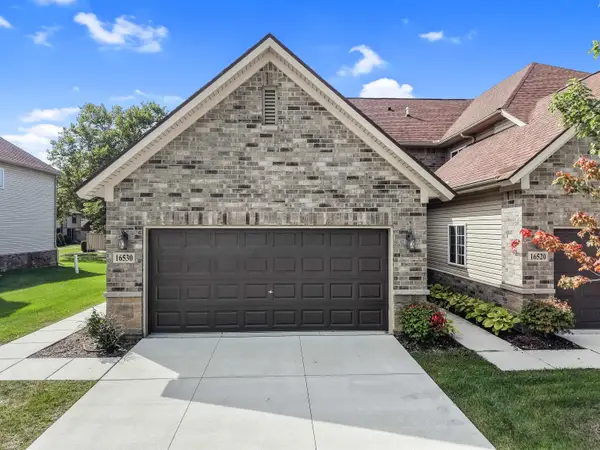 $325,000Active2 beds 2 baths1,800 sq. ft.
16530 Savor LN, ClintonTownship, MI 48035
MLS# 58050227875Listed by: SELECT RE PROF - JAMES RAY & ASSOCIATES - Open Sat, 11am to 1pmNew
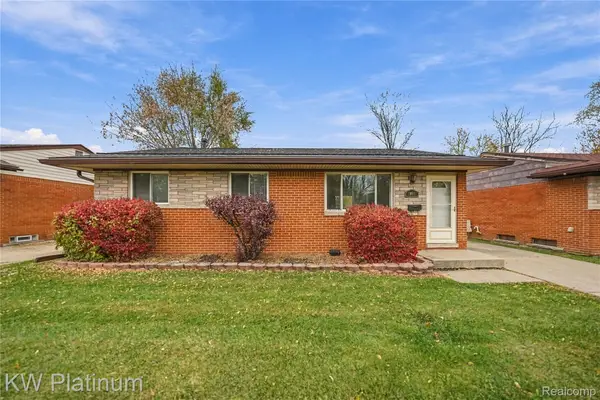 $210,000Active3 beds 2 baths1,536 sq. ft.
20951 Catalano ST, ClintonTwp, MI 48035
MLS# 20261092803Listed by: KW PLATINUM - New
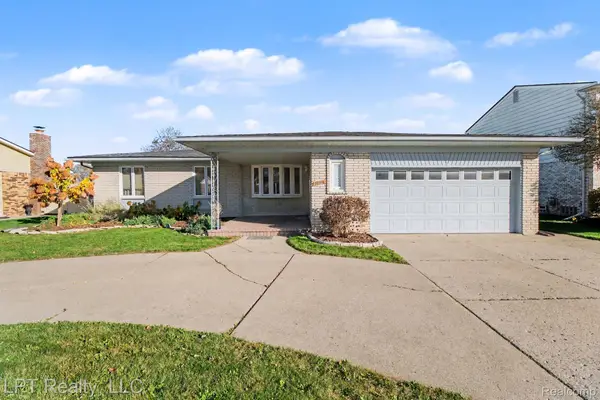 $349,900Active3 beds 3 baths3,482 sq. ft.
39316 Twenlow DR, ClintonTwp, MI 48038
MLS# 20261092699Listed by: LPT REALTY, LLC - New
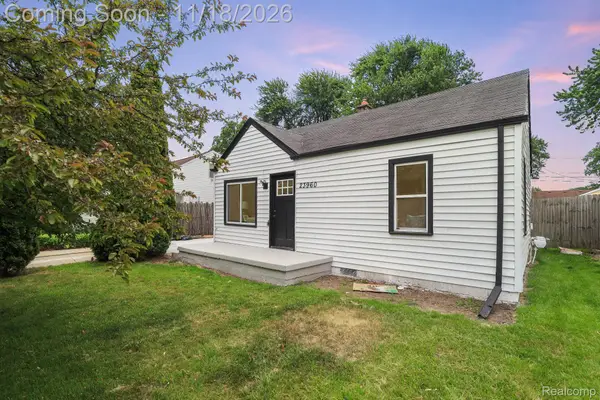 $164,900Active2 beds 1 baths910 sq. ft.
23960 Trombley ST, ClintonTownship, MI 48035
MLS# 20261092555Listed by: EXP REALTY MAIN - New
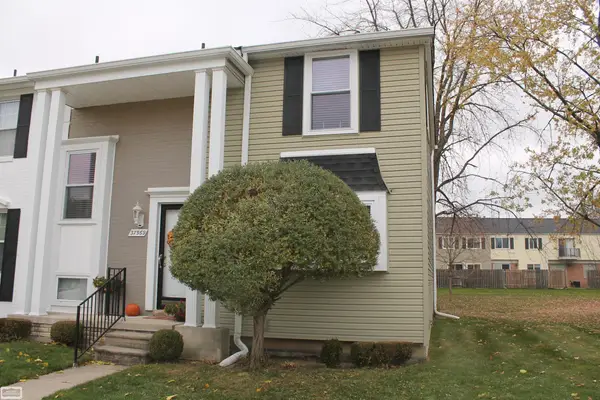 $179,900Active3 beds 2 baths1,910 sq. ft.
37569 Charter Oaks RD, ClintonTownship, MI 48036
MLS# 58050227733Listed by: REALTY EXECUTIVES HOME TOWNE CHESTERFIELD - New
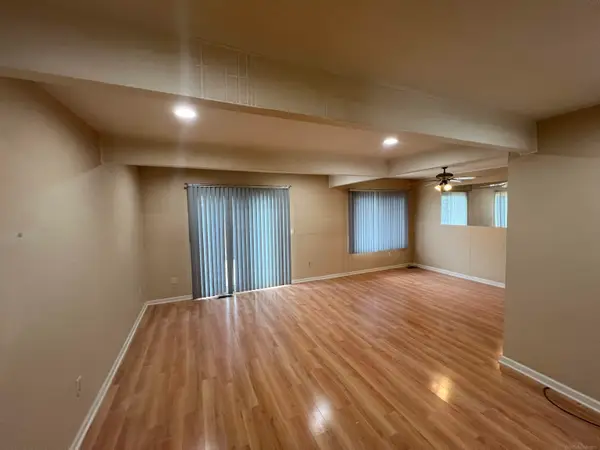 $184,900Active2 beds 3 baths2,300 sq. ft.
37495 Charter Oaks BLVD, ClintonTownship, MI 48036
MLS# 58050227761Listed by: BROOKSTONE, REALTORS LLC - New
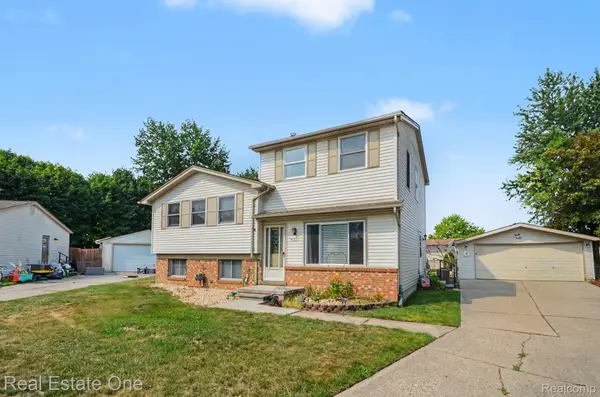 $279,900Active5 beds 2 baths1,856 sq. ft.
41637 Cimarron ST, ClintonTownship, MI 48038
MLS# 20261092383Listed by: REAL ESTATE ONE-TROY - New
 $347,500Active3 beds 2 baths2,008 sq. ft.
41545 Westmeath CIR, ClintonTwp, MI 48038
MLS# 20261092354Listed by: INSIGNIA REALTY LLC


Protect your home and budget from life's surprises with an Assurant Home Warranty, backed by a partner that supports you through every step of homeownership. Explore Plans.
© 2023 - 2026 ERA Franchise Systems LLC. All rights reserved. ERA Franchise Systems LLC fully supports the principles of the Fair Housing Act and the Equal Opportunity Act. ERA, ERA Real Estate powered, and their respective logos are registered service marks of ERA Franchise Systems LLC. Each office is independently owned and operated.