
19921 Rhapsody, Clinton Township, MI 48036
Local realty services provided by:ERA Prime Real Estate Group
19921 Rhapsody,Clintontownship, MI 48036
$68,000
- 3 Beds
- 2 Baths
- 1,792 sq. ft.
- Single family
- Active
Listed by: mujtaba sanad, abotalib alhachami
Office: keller williams legacy
MLS#:20261066171
Source:MI_REALCOMP
Price summary
- Price:$68,000
- Price per sq. ft.:$37.95
- Monthly HOA dues:$795
About this home
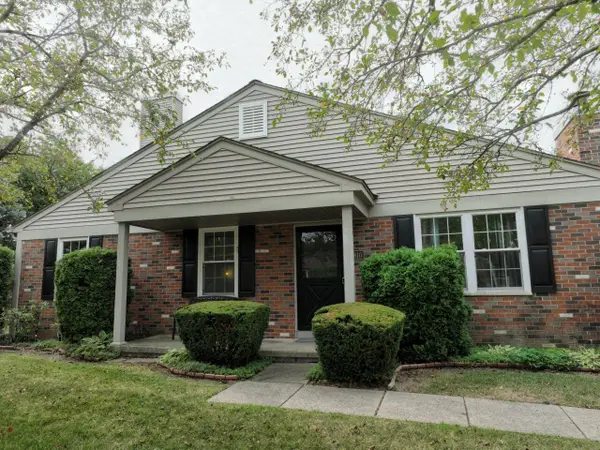
Welcome to this spacious manufactured double-wide located in Rudgate Clinton M.H. Park! This well-maintained 3-bedroom, 2.5-bath ranch offers plenty of space and versatility, featuring both a living room and family room with a fireplace, plus a formal dining room and a flexible bonus room off the kitchen that can be used as a breakfast nook, office, library, or additional living space. With generous living space and numerous updates already completed, this home is ready for you to make it your own! BATVAI. Application fee for the park is $25.
Contact an agent
Home facts
- Year built:1997
- Listing ID #:20261066171
- Added:1 day(s) ago
- Updated:August 26, 2026 at 04:13 PM
Rooms and interior
- Bedrooms:3
- Total bathrooms:2
- Full bathrooms:2
- Rooms Total:9
- Living area:1,792 sq. ft.
Heating and cooling
- Heating:Forced Air, Natural Gas
Structure and exterior
- Year built:1997
- Building area:1,792 sq. ft.
- Architectural Style:Manufactured w/o Land
- Construction Materials:Vinyl Siding
- Foundation Description:Pillar/Post/Pier
- Levels:One
Utilities
- Water:Public
- Sewer:Public Sewer
Finances and disclosures
- Price:$68,000
- Price per sq. ft.:$37.95
Parking
- Parking description:No Garage

New listings near 19921 Rhapsody
- New
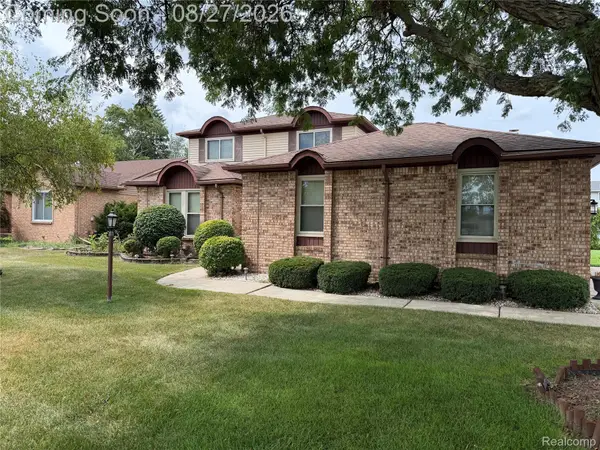 $390,000Active3 beds 3 baths3,063 sq. ft.
40797 Ruggero Street, ClintonTwp, MI 48038
MLS# 20261065610Listed by: GOLDEN KEY REALTY GROUP LLC - New
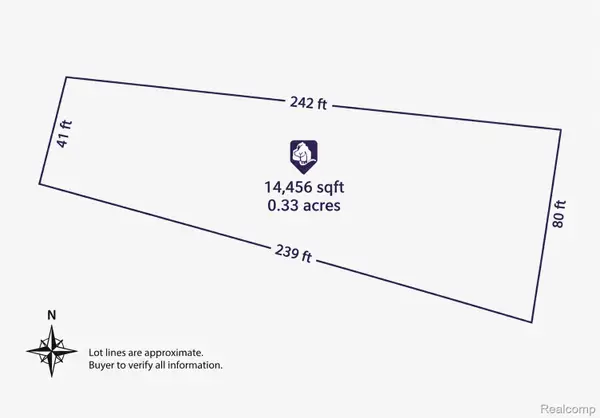 $5,000Active0.36 Acres
0 Matter, ClintonTownship, MI 48036
MLS# 20261067298Listed by: EXP Z REAL ESTATE - New
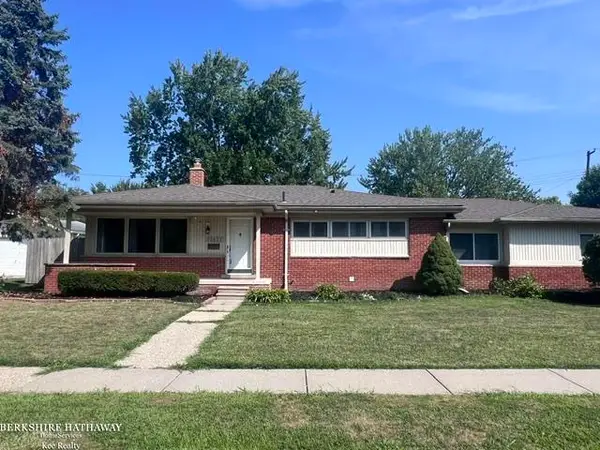 $270,000Active3 beds 2 baths1,569 sq. ft.
22633 E Schafer ST, ClintonTownship, MI 48035
MLS# 58050219846Listed by: BERKSHIRE HATHAWAY HOMESERVICES KEE REALTY ROCH - Open Sat, 2 to 4pmNew
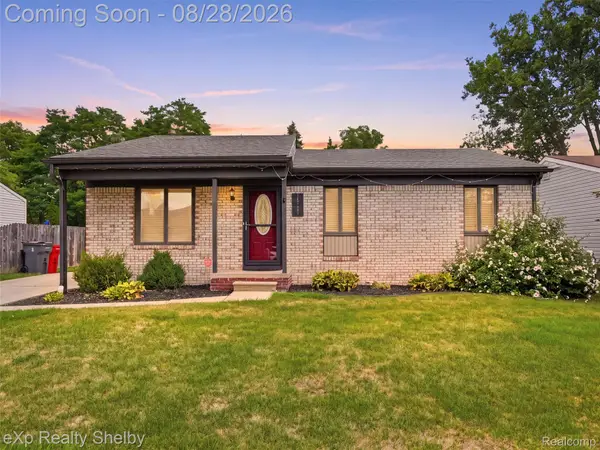 $299,999Active3 beds 2 baths2,675 sq. ft.
16127 Touraine Drive, ClintonTwp, MI 48038
MLS# 20261065833Listed by: EXP REALTY SHELBY TWP - New
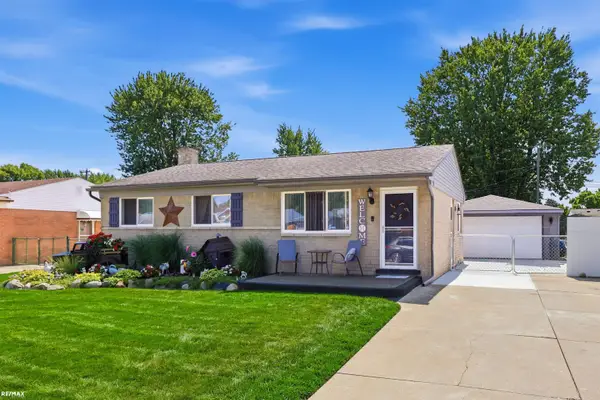 $235,000Active3 beds 1 baths925 sq. ft.
18016 Fairwood DR, ClintonTownship, MI 48035
MLS# 58050219832Listed by: RE/MAX ECLIPSE - New
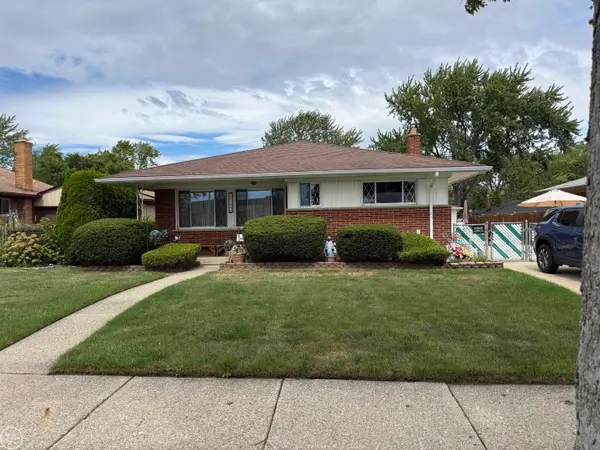 $275,000Active3 beds 1 baths1,858 sq. ft.
21009 Danbury ST, ClintonTownship, MI 48035
MLS# 58050219781Listed by: REAL ESTATE ONE CHESTERFIELD - Open Fri, 5 to 7pmNew
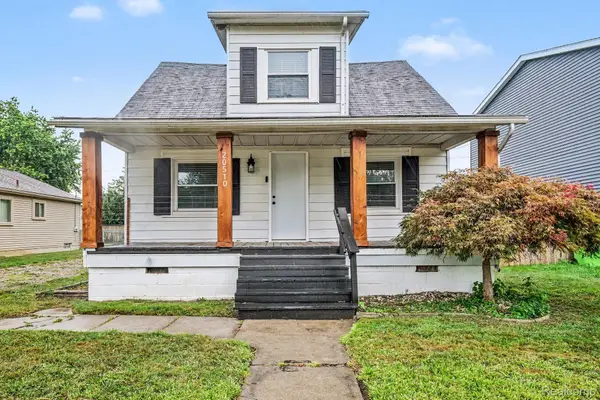 $179,900Active3 beds 2 baths990 sq. ft.
20510 Broadacres Street, ClintonTwp, MI 48035
MLS# 20261067161Listed by: COMMUNITY CHOICE REALTY INC - New
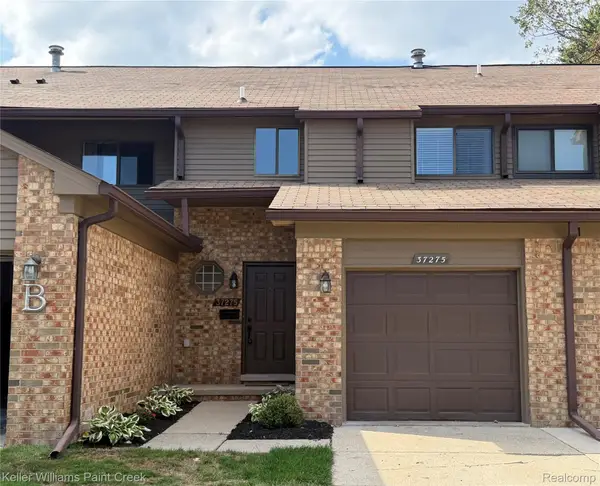 $209,900Active3 beds 2 baths1,765 sq. ft.
37275 Glenbrook Drive #4, ClintonTwp, MI 48036
MLS# 20261067630Listed by: KELLER WILLIAMS PAINT CREEK - New
 $174,900Active2 beds 2 baths1,746 sq. ft.
15810 Cambridge Drive, Clinton Twp, MI 48038
MLS# 26044780Listed by: NATIONAL REALTY CENTERS NORTHV


Protect your home and budget from life's surprises with an Assurant Home Warranty, backed by a partner that supports you through every step of homeownership. Explore Plans.
© 2023 - 2026 ERA Franchise Systems LLC. All rights reserved. ERA Franchise Systems LLC fully supports the principles of the Fair Housing Act and the Equal Opportunity Act. ERA, ERA Real Estate powered, and their respective logos are registered service marks of ERA Franchise Systems LLC. Each office is independently owned and operated.