
21414 Hillside Drive, Clinton Township, MI 48035
Local realty services provided by:ERA Prime Real Estate Group
21414 Hillside Drive,Clintontownship, MI 48035
$237,000
- 3 Beds
- 2 Baths
- 2,028 sq. ft.
- Single family
- Pending
Listed by: joseph delia, alexandra n salvatore
Office: keller williams paint creek
MLS#:20261059886
Source:MI_REALCOMP
Price summary
- Price:$237,000
- Price per sq. ft.:$116.86
About this home
Welcome home to effortless living in the heart of Clinton Township. Perfectly positioned on a quiet, tree-lined street, this beautifully maintained all-brick ranch delivers the ideal blend of classic craftsmanship and modern convenience. From the moment you arrive, the inviting curb appeal, and mature landscaping create a warm first impression that continues throughout the home. Inside, you'll find comfortable living spaces designed for both everyday living and entertaining. The thoughtfully designed floor plan offers seamless flow, and abundant natural light, creating an atmosphere that feels instantly like home. All bedrooms just had brand new carpet installed for that fresh feel. Whether you're hosting family gatherings, enjoying a quiet evening, or relaxing after a long day, every space is designed with comfort in mind. Step outside to enjoy a private backyard retreat with endless possibilities for outdoor dining, gardening, play, or simply unwinding in your own peaceful setting. The detached garage, low-maintenance brick exterior, and established neighborhood add even more appeal to this move-in-ready opportunity. Conveniently located near shopping, dining, parks, schools, and major commuter routes, this home offers the perfect combination of tranquility and accessibility. A rare opportunity to own a residence that captures warmth, character, and everyday elegance in one of Clinton Township's most desirable locations. This home has so much potential, just grab your paint colors and move right in! Schedule your private showing today!...
Contact an agent
Home facts
- Year built:1958
- Subdivision & Development:WINSHALL VILLA SUB
- Listing ID #:20261059886
- Added:10 day(s) ago
- Updated:August 13, 2026 at 08:42 AM
Rooms and interior
- Bedrooms:3
- Total bathrooms:2
- Full bathrooms:1
- Half bathrooms:1
- Rooms Total:5
- Basement Description:Finished
- Living area:2,028 sq. ft.
Heating and cooling
- Cooling:Central Air
- Heating:Forced Air, Natural Gas
Structure and exterior
- Year built:1958
- Building area:2,028 sq. ft.
- Lot area:0.21 Acres
- Architectural Style:Ranch
- Construction Materials:Block, Brick
- Exterior Features:Patio, Porch
- Foundation Description:Basement, Block
- Levels:One
Utilities
- Water:Public
- Sewer:Shared Septic
Finances and disclosures
- Price:$237,000
- Price per sq. ft.:$116.86
- Tax amount:$2,467
Features and amenities
- Appliances:Dishwasher, Dryer, Free Standing Gas Range, Free Standing Refrigerator, Range Hood, Stainless Steel Appliances, Washer
- Pool features:Above Ground
Parking
- Parking description:Detached, Two and Half Car Garage
- Garage spaces:2.5

New listings near 21414 Hillside Drive
- New
 $349,000Active4 beds 2 baths2,400 sq. ft.
39795 Waldorf Drive, ClintonTownship, MI 48038
MLS# 20261064988Listed by: BROOKSTONE, REALTORS LLC - New
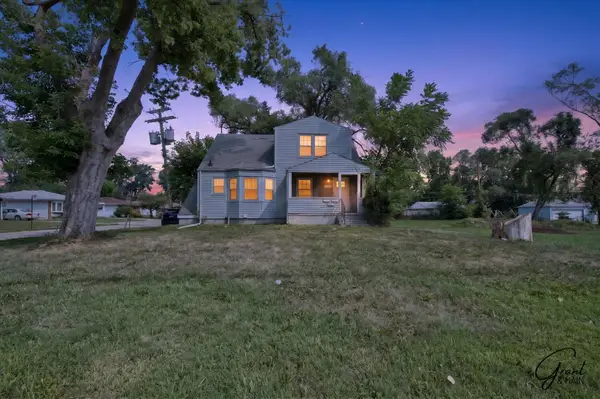 $229,900Active-- beds -- baths1,520 sq. ft.
22107 15 Mile Road, ClintonTownship, MI 48035
MLS# 81026043016Listed by: GRANT AND MAIN, LLC - New
 $65,000Active3 beds 2 baths1,792 sq. ft.
23338 Arlington Drive, ClintonTownship, MI 48036
MLS# 20261064912Listed by: BERKSHIRE HATHAWAY HOMESERVICES KEE REALTY CLINTON - New
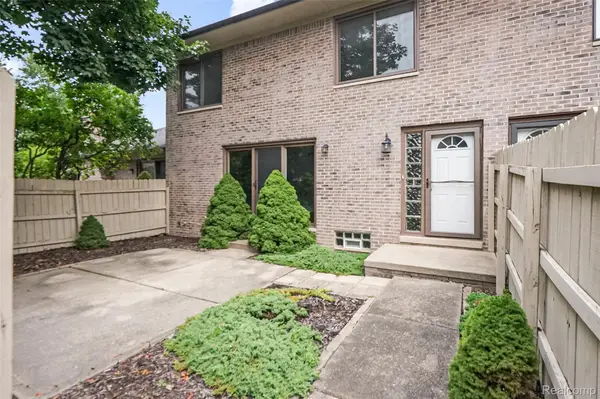 $200,000Active2 beds 2 baths1,788 sq. ft.
42345 E Leo Street #242, ClintonTownship, MI 48038
MLS# 20261064809Listed by: SELECT REAL ESTATE PROFESSIONALS - New
 $165,000Active3 beds 1 baths1,085 sq. ft.
38303 Little Mack Avenue, ClintonTownship, MI 48036
MLS# 20261064819Listed by: REALTY EXECUTIVES HOME TOWNE - New
 $250,000Active3 beds 2 baths2,531 sq. ft.
23880 Shook Road, ClintonTownship, MI 48035
MLS# 20261063090Listed by: KELLER WILLIAMS PAINT CREEK - New
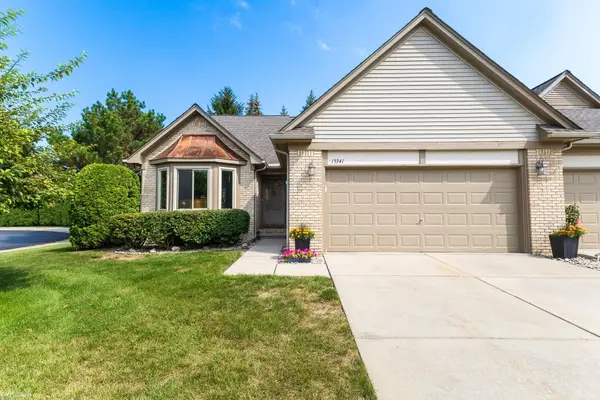 $265,000Active2 beds 2 baths1,406 sq. ft.
15341 Pebble Pointe DR, ClintonTownship, MI 48038
MLS# 58050218529Listed by: KW PLATINUM - Open Sat, 1 to 4pmNew
 $309,900Active3 beds 2 baths1,704 sq. ft.
36714 Kimberly ST, ClintonTownship, MI 48035
MLS# 58050218502Listed by: NEXT LEVEL REALTY LLC - New
 $315,000Active4 beds 2 baths2,124 sq. ft.
23678 King Drive, ClintonTownship, MI 48035
MLS# 20261062624Listed by: REAL ESTATE ONE-ROCHESTER - New
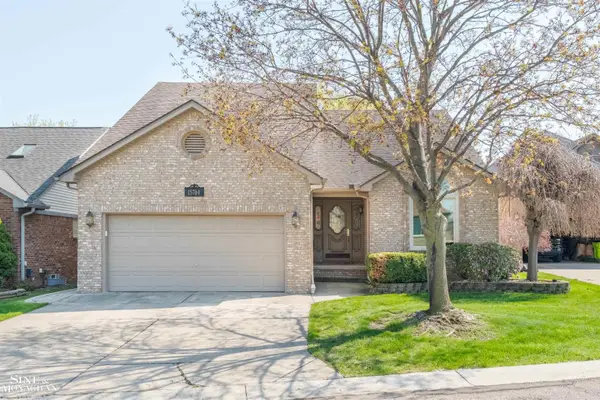 $349,000Active3 beds 3 baths2,875 sq. ft.
15764 Winners CIR, ClintonTownship, MI 48035
MLS# 58050218468Listed by: SINE & MONAGHAN LLC


Protect your home and budget from life's surprises with an Assurant Home Warranty, backed by a partner that supports you through every step of homeownership. Explore Plans.
© 2023 - 2026 ERA Franchise Systems LLC. All rights reserved. ERA Franchise Systems LLC fully supports the principles of the Fair Housing Act and the Equal Opportunity Act. ERA, ERA Real Estate powered, and their respective logos are registered service marks of ERA Franchise Systems LLC. Each office is independently owned and operated.