
24445 Kolleen LN, Clinton Township, MI 48035
Local realty services provided by:ERA Prime Real Estate Group
24445 Kolleen LN,Clintontownship, MI 48035
$339,623
- 3 Beds
- 4 Baths
- 3,216 sq. ft.
- Single family
- Active
Listed by: haralambous kourlos
Office: real estate one inc-shelby
MLS#:58050222360
Source:MI_REALCOMP
Price summary
- Price:$339,623
- Price per sq. ft.:$105.6
About this home
***Open House Saturday 9/26/26 From 12 to 3pm*** Welcome Home to this desirable ranch located in an exclusive subdivision that is nestled in the L'Anse Creuse School District and is walking distance from Yacks Elementary and minutes from Lake Saint Clair. The location gives you a rare blend of convenience to schools, shopping, outdoor activities and lifestyle amenities. Once you step inside this home you feel the bright, open layout and spacious living area with a natural gas fireplace. Connected to the living room you have the "Heart" of the home. The kitchen offers ample cabinets and counter space with plenty of room to host and entertain. The bedrooms are highlighted by a generous Primary Full Suite and walk-in closet. Optional washer and dryer hookup on the main level, currently in the mudroom off of the garage. Downstairs you will find a Finished Basement. This basement has been well thought out with entertaining areas, gym areas, a bonus full bath, an egress window and still plenty of covered storage rooms. Outside the driveway is extended and wraps along the side of the garage giving you additional parking or space for towables and recreational equipment. Out in the backyard, you will discover a fenced-in yard, a generous-sized stamped patio, and an above-ground pool giving you the perfect setup for privacy, entertaining, or just relaxing. This home This Is The HOME You Been Waiting For. Schedule your showing today!...
Contact an agent
Home facts
- Year built:2003
- Subdivision & Development:ANTHONY ESTATES
- Listing ID #:58050222360
- Added:10 day(s) ago
- Updated:September 30, 2026 at 10:32 AM
Rooms and interior
- Bedrooms:3
- Total bathrooms:4
- Full bathrooms:3
- Half bathrooms:1
- Rooms Total:4
- Living area:3,216 sq. ft.
Heating and cooling
- Cooling:Central Air
- Heating:Forced Air, Natural Gas
Structure and exterior
- Year built:2003
- Building area:3,216 sq. ft.
- Lot area:0.18 Acres
- Architectural Style:Ranch
- Construction Materials:Brick
- Foundation Description:Basement
- Levels:One
Utilities
- Water:Public
- Sewer:Public Sewer
Finances and disclosures
- Price:$339,623
- Price per sq. ft.:$105.6
- Tax amount:$4,940
Parking
- Parking description:Attached, Two Car Garage
- Garage spaces:2

New listings near 24445 Kolleen LN
- New
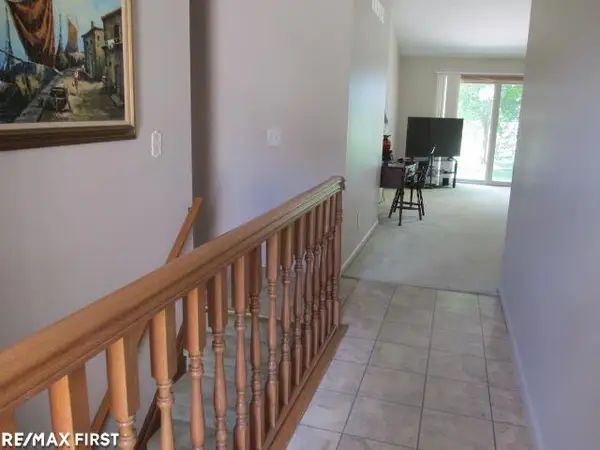 $244,900Active2 beds 2 baths2,480 sq. ft.
15410 Orchard Ridge DR, ClintonTownship, MI 48038
MLS# 58050223381Listed by: RE/MAX FIRST - New
 $285,000Active3 beds 3 baths2,762 sq. ft.
41104 Worthington, ClintonTwp, MI 48038
MLS# 20261077939Listed by: KW PROFESSIONALS - New
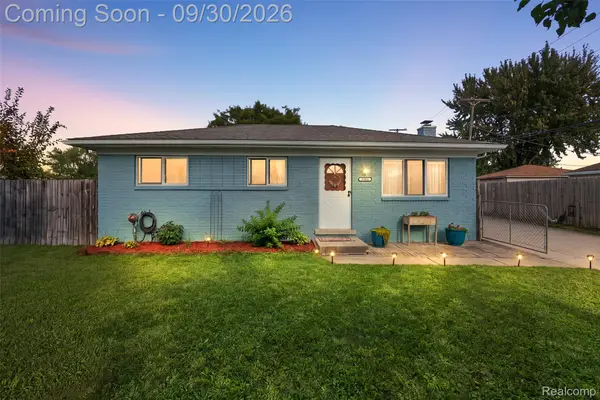 $219,900Active3 beds 1 baths910 sq. ft.
35038 Simon Drive, ClintonTwp, MI 48035
MLS# 20261076438Listed by: KW DOMAIN - New
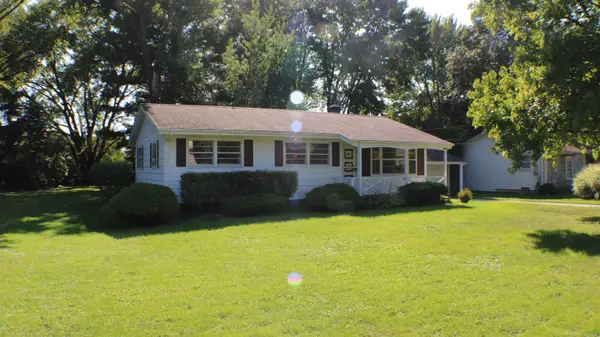 $181,000Active3 beds 1 baths1,184 sq. ft.
23820 Glenwood ST, ClintonTownship, MI 48035
MLS# 58050223351Listed by: COMMUNITY CHOICE REALTY INC. - New
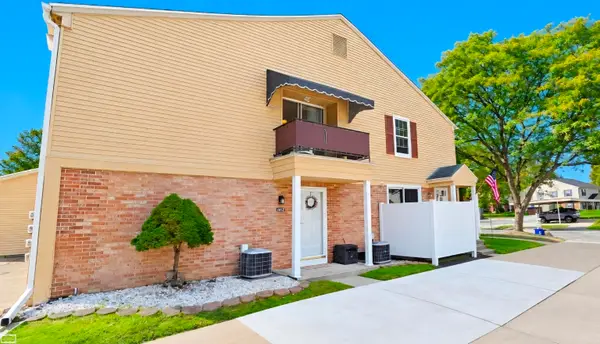 $139,000Active2 beds 1 baths986 sq. ft.
24162 Meadow Bridge, ClintonTownship, MI 48035
MLS# 58050223325Listed by: REALTY EXECUTIVES HOME TOWNE SHELBY - New
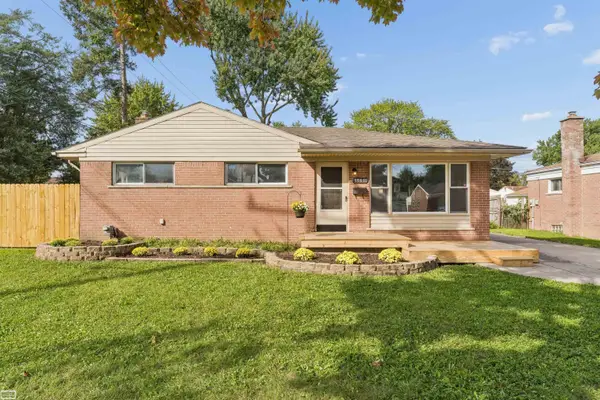 $222,000Active4 beds 2 baths1,781 sq. ft.
35831 Rewa ST, ClintonTownship, MI 48035
MLS# 58050223281Listed by: REALTY EXECUTIVES HOME TOWNE CHESTERFIELD - New
 $240,000Active2 beds 3 baths2,206 sq. ft.
15696 Orchard Ridge Drive, ClintonTwp, MI 48038
MLS# 20261078512Listed by: REAL ESTATE ONE-TROY - Open Sat, 12 to 2pmNew
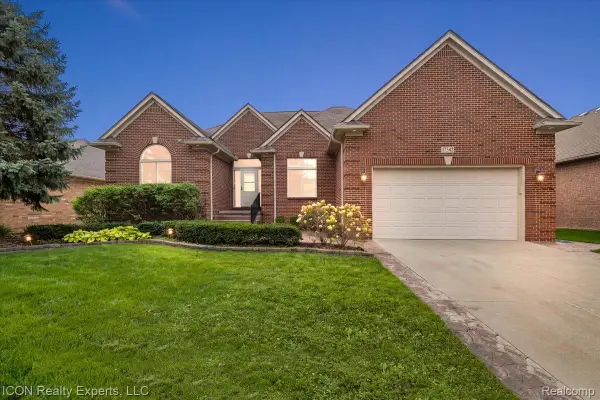 $479,000Active3 beds 3 baths4,749 sq. ft.
17542 Goldeneye Drive, ClintonTwp, MI 48038
MLS# 20261076510Listed by: ICON REALTY EXPERTS, LLC - New
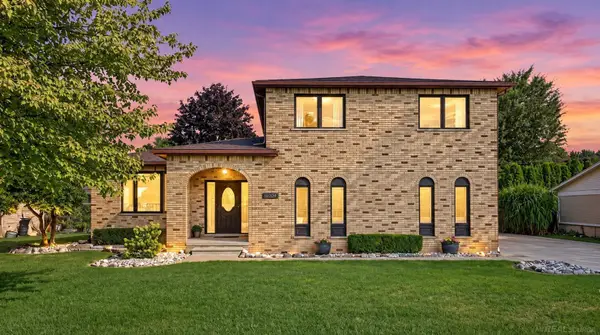 $400,000Active4 beds 4 baths3,482 sq. ft.
18609 Beatrice ST, ClintonTownship, MI 48036
MLS# 58050223177Listed by: BROOKSTONE, REALTORS LLC - New
 $265,000Active2 beds 2 baths1,413 sq. ft.
41370 Greenspire Drive, ClintonTwp, MI 48038
MLS# 20261077557Listed by: PARADISE REALTY II LLC


Protect your home and budget from life's surprises with an Assurant Home Warranty, backed by a partner that supports you through every step of homeownership. Explore Plans.
© 2023 - 2026 ERA Franchise Systems LLC. All rights reserved. ERA Franchise Systems LLC fully supports the principles of the Fair Housing Act and the Equal Opportunity Act. ERA, ERA Real Estate powered, and their respective logos are registered service marks of ERA Franchise Systems LLC. Each office is independently owned and operated.