
35746 Utica RD, Clinton Township, MI 48035
Local realty services provided by:ERA Prime Real Estate Group
Listed by: renee bacon
Office: kw platinum
MLS#:58050218372
Source:MI_REALCOMP
Price summary
- Price:$325,000
- Price per sq. ft.:$137.71
About this home
Welcome home to this charming 4-bed, 2-bath brick home situated on a spacious .52-acre lot in a great Clinton Twp neighborhood! Offering 1,560 square feet of living space, this home combines classic character with numerous updates and plenty of room to enjoy both inside and out. Seller is providing a 1-year home appliance warranty also! The versatile layout features two bedrooms on the main level and two more upstairs, along with a bonus sitting area upstairs that makes a great reading nook, home office, play area, or living space. The home has newer paint, updated electrical and kitchen appliances, A/C unit, 2 fireplaces and newer exterior doors. Hardwood floors throughout the 2nd floor also- The partially finished block basement provides fantastic additional space and features a fireplace, bar area, fresh floor paint, vents, newer sump pump and backflow prevention system. Perfect for entertaining, hobbies, recreation, or extra storage. Outside, you'll appreciate the updated landscaping, new mulch, landscape lighting, fire pit, newer patio, and a partially fenced-in storage area. The home also features a new roof, siding, gutters, and underground gutter drainage. The spacious 2.5-car garage includes attic storage, providing excellent workspace and storage options. Additional updates include city water and city sewer, both converted 8 years ago- and a window warranty through 2035. This home is situated in a location that offers excellent visibility and quick, convenient access to restaurants, shopping, schools, major highways, Dodge Park and the Amphitheater. Call today for a showing!...
Contact an agent
Home facts
- Year built:1955
- Subdivision & Development:SUPERHIGHWAY CITY
- Listing ID #:58050218372
- Added:3 day(s) ago
- Updated:August 16, 2026 at 10:19 AM
Rooms and interior
- Bedrooms:4
- Total bathrooms:2
- Full bathrooms:2
- Rooms Total:9
- Basement Description:Block, Finished
- Living area:2,360 sq. ft.
Heating and cooling
- Cooling:Central Air
- Heating:Forced Air, Natural Gas
Structure and exterior
- Year built:1955
- Building area:2,360 sq. ft.
- Lot area:0.52 Acres
- Lot Features:Irregular Lot, Main Street
- Architectural Style:Cape Cod
- Construction Materials:Brick
- Exterior Features:Patio, Porch
- Foundation Description:Basement, Block
Utilities
- Water:Public
- Sewer:Public Sewer
Finances and disclosures
- Price:$325,000
- Price per sq. ft.:$137.71
- Tax amount:$4,948
Features and amenities
- Appliances:Dryer, Microwave, Oven, Range, Refrigerator, Washer
Parking
- Parking description:Detached, Electricity In Garage, Garage Door Opener, Two and Half Car Garage
- Garage spaces:2.5

New listings near 35746 Utica RD
- New
 $349,000Active4 beds 2 baths2,400 sq. ft.
39795 Waldorf Drive, ClintonTownship, MI 48038
MLS# 20261064988Listed by: BROOKSTONE, REALTORS LLC - New
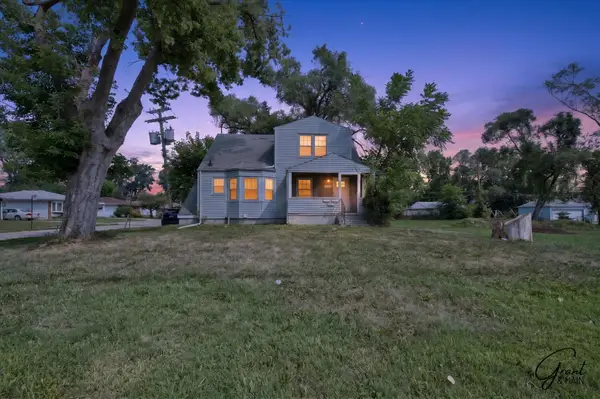 $229,900Active-- beds 3 baths
22107 15 Mile Road, Clinton Twp, MI 48035
MLS# 26043016Listed by: GRANT AND MAIN, LLC - New
 $65,000Active3 beds 2 baths1,792 sq. ft.
23338 Arlington Drive, ClintonTownship, MI 48036
MLS# 20261064912Listed by: BERKSHIRE HATHAWAY HOMESERVICES KEE REALTY CLINTON - New
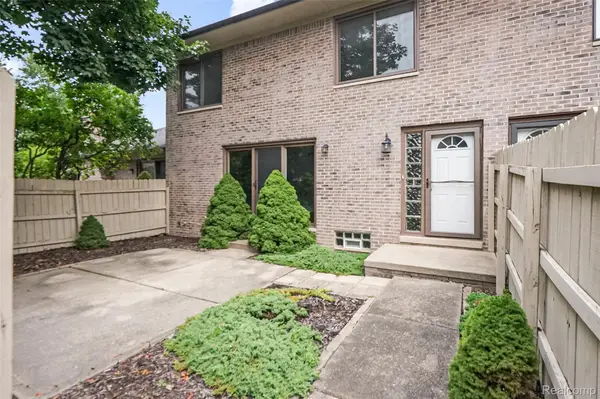 $200,000Active2 beds 2 baths1,788 sq. ft.
42345 E Leo Street #242, ClintonTownship, MI 48038
MLS# 20261064809Listed by: SELECT REAL ESTATE PROFESSIONALS - New
 $165,000Active3 beds 1 baths1,085 sq. ft.
38303 Little Mack Avenue, ClintonTownship, MI 48036
MLS# 20261064819Listed by: REALTY EXECUTIVES HOME TOWNE - New
 $250,000Active3 beds 2 baths2,531 sq. ft.
23880 Shook Road, ClintonTownship, MI 48035
MLS# 20261063090Listed by: KELLER WILLIAMS PAINT CREEK - New
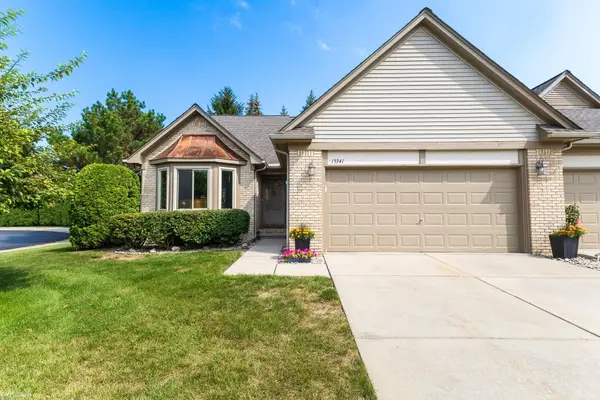 $265,000Active2 beds 2 baths1,406 sq. ft.
15341 Pebble Pointe DR, ClintonTownship, MI 48038
MLS# 58050218529Listed by: KW PLATINUM - Open Sat, 1 to 4pmNew
 $309,900Active3 beds 2 baths1,704 sq. ft.
36714 Kimberly ST, ClintonTownship, MI 48035
MLS# 58050218502Listed by: NEXT LEVEL REALTY LLC - New
 $315,000Active4 beds 2 baths2,124 sq. ft.
23678 King Drive, ClintonTownship, MI 48035
MLS# 20261062624Listed by: REAL ESTATE ONE-ROCHESTER - New
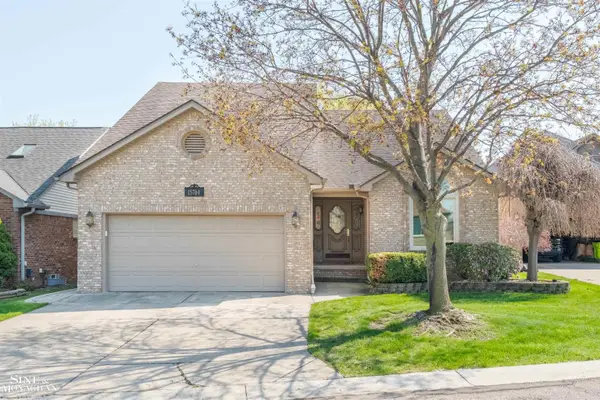 $349,000Active3 beds 3 baths2,875 sq. ft.
15764 Winners CIR, ClintonTownship, MI 48035
MLS# 58050218468Listed by: SINE & MONAGHAN LLC


Protect your home and budget from life's surprises with an Assurant Home Warranty, backed by a partner that supports you through every step of homeownership. Explore Plans.
© 2023 - 2026 ERA Franchise Systems LLC. All rights reserved. ERA Franchise Systems LLC fully supports the principles of the Fair Housing Act and the Equal Opportunity Act. ERA, ERA Real Estate powered, and their respective logos are registered service marks of ERA Franchise Systems LLC. Each office is independently owned and operated.