
36415 Winterset DR, Clinton Township, MI 48035
Local realty services provided by:ERA Prime Real Estate Group
36415 Winterset DR,Clintontownship, MI 48035
$260,000
- 3 Beds
- 2 Baths
- 1,032 sq. ft.
- Single family
- Active
Listed by: brian maliszewski
Office: re/max first
MLS#:58050216781
Source:MI_REALCOMP
Price summary
- Price:$260,000
- Price per sq. ft.:$251.94
About this home
Move right into this beautifully remodeled 3-bedroom brick ranch in the heart of Clinton Township! This immaculate home offers the perfect combination of modern updates and timeless charm. Featuring 3 spacious bedrooms, 1.5 completely updated baths, beautiful hardwood floors throughout and a partially finished basement. The brand new kitchen has top of the line cabinets and granite countertops and comes complete with all appliances, making your move even easier. Step through sliding glass door into the sunroom- an ideal space to enjoy your beautifully landscaped yard. Additional highlights include a 2-car attached garage, central air, newer furnace, and hot water heater, and a large corner lot! With everything already updated, this home is truly move-in ready. Conveniently located near countless shopping, dining, parks, and everyday amenities! Don't miss your opportunity to make this home yours!
Contact an agent
Home facts
- Year built:1959
- Subdivision & Development:RONNY BOY SUB
- Listing ID #:58050216781
- Added:16 day(s) ago
- Updated:August 16, 2026 at 10:19 AM
Rooms and interior
- Bedrooms:3
- Total bathrooms:2
- Full bathrooms:1
- Half bathrooms:1
- Rooms Total:6
- Flooring:Hardwood
- Basement Description:Concrete, Partially Finished
- Living area:1,032 sq. ft.
Heating and cooling
- Cooling:Central Air
- Heating:Forced Air, Natural Gas
Structure and exterior
- Year built:1959
- Building area:1,032 sq. ft.
- Lot area:0.2 Acres
- Lot Features:Corner Lot
- Architectural Style:Ranch
- Construction Materials:Brick
- Exterior Features:Porch
- Foundation Description:Basement
- Levels:One
Utilities
- Water:Public
- Sewer:Public Sewer
Finances and disclosures
- Price:$260,000
- Price per sq. ft.:$251.94
- Tax amount:$4,801
Features and amenities
- Appliances:Dishwasher, Dryer, Microwave, Oven, Range, Refrigerator, Washer
Parking
- Parking description:Attached, Electricity In Garage, Garage, Garage Door Opener, Two Car Garage
- Garage spaces:2

New listings near 36415 Winterset DR
- New
 $349,000Active4 beds 2 baths2,400 sq. ft.
39795 Waldorf Drive, ClintonTownship, MI 48038
MLS# 20261064988Listed by: BROOKSTONE, REALTORS LLC - New
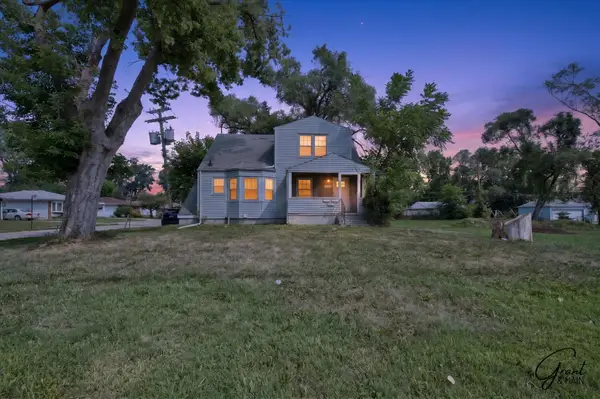 $229,900Active-- beds 3 baths
22107 15 Mile Road, Clinton Twp, MI 48035
MLS# 26043016Listed by: GRANT AND MAIN, LLC - New
 $65,000Active3 beds 2 baths1,792 sq. ft.
23338 Arlington Drive, ClintonTownship, MI 48036
MLS# 20261064912Listed by: BERKSHIRE HATHAWAY HOMESERVICES KEE REALTY CLINTON - New
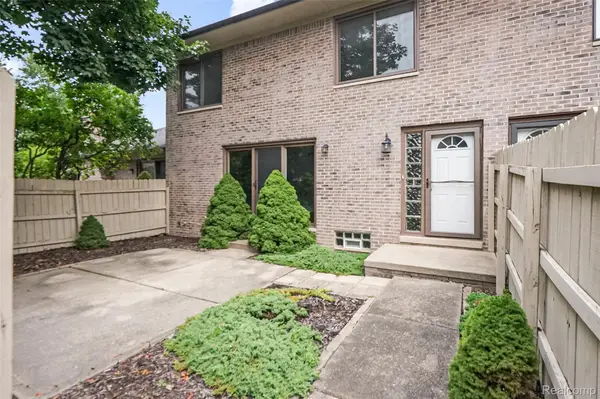 $200,000Active2 beds 2 baths1,788 sq. ft.
42345 E Leo Street #242, ClintonTownship, MI 48038
MLS# 20261064809Listed by: SELECT REAL ESTATE PROFESSIONALS - New
 $165,000Active3 beds 1 baths1,085 sq. ft.
38303 Little Mack Avenue, ClintonTownship, MI 48036
MLS# 20261064819Listed by: REALTY EXECUTIVES HOME TOWNE - New
 $250,000Active3 beds 2 baths2,531 sq. ft.
23880 Shook Road, ClintonTownship, MI 48035
MLS# 20261063090Listed by: KELLER WILLIAMS PAINT CREEK - New
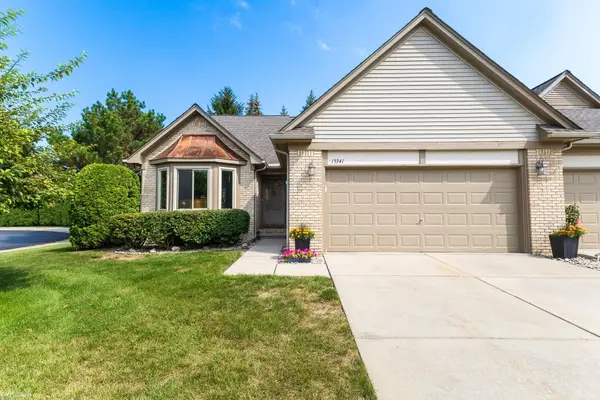 $265,000Active2 beds 2 baths1,406 sq. ft.
15341 Pebble Pointe DR, ClintonTownship, MI 48038
MLS# 58050218529Listed by: KW PLATINUM - Open Sat, 1 to 4pmNew
 $309,900Active3 beds 2 baths1,704 sq. ft.
36714 Kimberly ST, ClintonTownship, MI 48035
MLS# 58050218502Listed by: NEXT LEVEL REALTY LLC - New
 $315,000Active4 beds 2 baths2,124 sq. ft.
23678 King Drive, ClintonTownship, MI 48035
MLS# 20261062624Listed by: REAL ESTATE ONE-ROCHESTER - New
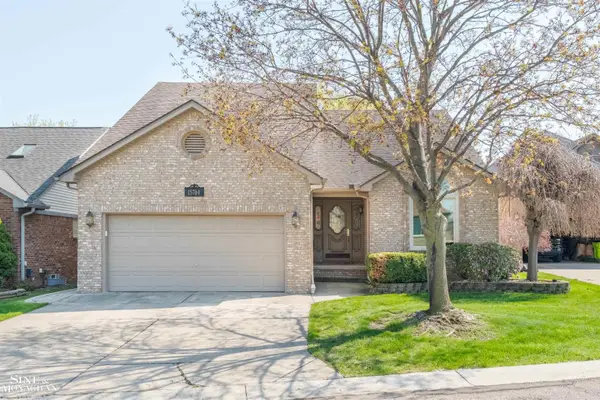 $349,000Active3 beds 3 baths2,875 sq. ft.
15764 Winners CIR, ClintonTownship, MI 48035
MLS# 58050218468Listed by: SINE & MONAGHAN LLC


Protect your home and budget from life's surprises with an Assurant Home Warranty, backed by a partner that supports you through every step of homeownership. Explore Plans.
© 2023 - 2026 ERA Franchise Systems LLC. All rights reserved. ERA Franchise Systems LLC fully supports the principles of the Fair Housing Act and the Equal Opportunity Act. ERA, ERA Real Estate powered, and their respective logos are registered service marks of ERA Franchise Systems LLC. Each office is independently owned and operated.