
37136 Charter Oaks Blvd, Clinton Township, MI 48036
Local realty services provided by:ERA Prime Real Estate Group
37136 Charter Oaks Blvd,Clintontownship, MI 48036
$80,000
- 2 Beds
- 2 Baths
- 1,250 sq. ft.
- Single family
- Active
Listed by: jamison agnello
Office: j michael realty llc.
MLS#:20261057769
Source:MI_REALCOMP
Price summary
- Price:$80,000
- Price per sq. ft.:$64
- Monthly HOA dues:$614
About this home
Welcome to Charter Oaks! This charming townhouse-style co-op has so much to offer. 1,000 sq ft of comfortable living, this two-story home features a bright living room, half bath, dedicated dining area and kitchen on the main level. Upstairs, you’ll find two spacious bedrooms and a full bath. The partially finished basement adds valuable storage and flex space, including a dedicated laundry area. This home has been upgraded with Central Air and an electric stair lift to the second floor.
Enjoy easy living with a monthly carry charge covering gas, water, sewer, snow removal, trash, property taxes and maintenance—plus access to community amenities like the clubhouse, billiard room, library and in-ground pool. Grab a flyer at the office to see what's coming up... Tuesday night food truck (2nd Tuesday of the month), Dance and fitness classes in the clubhouse on Tuesdays and Thursdays. This isn't just a home, it's a community.
Contact an agent
Home facts
- Year built:1968
- Listing ID #:20261057769
- Added:22 day(s) ago
- Updated:August 16, 2026 at 10:19 AM
Rooms and interior
- Bedrooms:2
- Total bathrooms:2
- Full bathrooms:1
- Half bathrooms:1
- Rooms Total:6
- Basement Description:Partially Finished
- Living area:1,250 sq. ft.
Heating and cooling
- Cooling:Central Air
- Heating:Forced Air, Natural Gas
Structure and exterior
- Year built:1968
- Building area:1,250 sq. ft.
- Architectural Style:Townhouse
- Construction Materials:Brick
- Foundation Description:Basement, Poured
- Levels:Two
Utilities
- Water:Public
- Sewer:Public Sewer
Finances and disclosures
- Price:$80,000
- Price per sq. ft.:$64
Features and amenities
- Pool features:Community, In Ground
Parking
- Parking description:Assigned 1 Space, No Garage

New listings near 37136 Charter Oaks Blvd
- New
 $349,000Active4 beds 2 baths2,400 sq. ft.
39795 Waldorf Drive, ClintonTownship, MI 48038
MLS# 20261064988Listed by: BROOKSTONE, REALTORS LLC - New
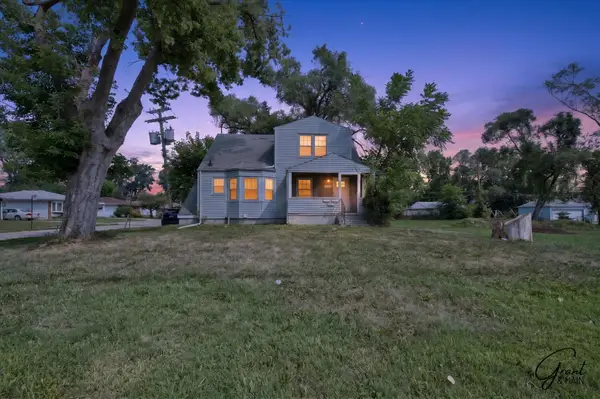 $229,900Active-- beds 3 baths
22107 15 Mile Road, Clinton Twp, MI 48035
MLS# 26043016Listed by: GRANT AND MAIN, LLC - New
 $65,000Active3 beds 2 baths1,792 sq. ft.
23338 Arlington Drive, ClintonTownship, MI 48036
MLS# 20261064912Listed by: BERKSHIRE HATHAWAY HOMESERVICES KEE REALTY CLINTON - New
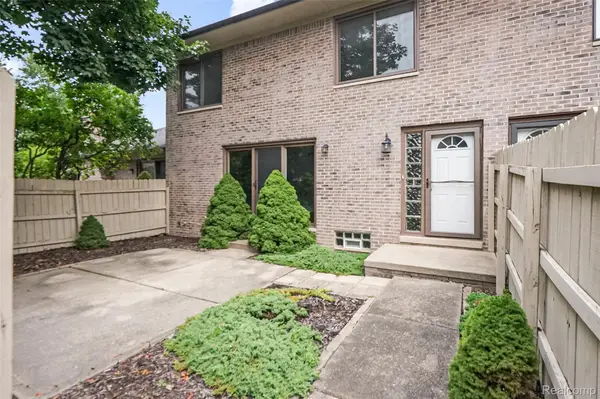 $200,000Active2 beds 2 baths1,788 sq. ft.
42345 E Leo Street #242, ClintonTownship, MI 48038
MLS# 20261064809Listed by: SELECT REAL ESTATE PROFESSIONALS - New
 $165,000Active3 beds 1 baths1,085 sq. ft.
38303 Little Mack Avenue, ClintonTownship, MI 48036
MLS# 20261064819Listed by: REALTY EXECUTIVES HOME TOWNE - New
 $250,000Active3 beds 2 baths2,531 sq. ft.
23880 Shook Road, ClintonTownship, MI 48035
MLS# 20261063090Listed by: KELLER WILLIAMS PAINT CREEK - New
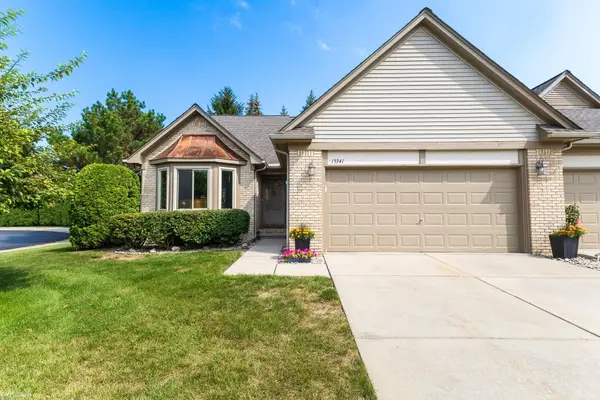 $265,000Active2 beds 2 baths1,406 sq. ft.
15341 Pebble Pointe DR, ClintonTownship, MI 48038
MLS# 58050218529Listed by: KW PLATINUM - Open Sat, 1 to 4pmNew
 $309,900Active3 beds 2 baths1,704 sq. ft.
36714 Kimberly ST, ClintonTownship, MI 48035
MLS# 58050218502Listed by: NEXT LEVEL REALTY LLC - New
 $315,000Active4 beds 2 baths2,124 sq. ft.
23678 King Drive, ClintonTownship, MI 48035
MLS# 20261062624Listed by: REAL ESTATE ONE-ROCHESTER - New
 $349,000Active3 beds 3 baths2,875 sq. ft.
15764 Winners CIR, ClintonTownship, MI 48035
MLS# 58050218468Listed by: SINE & MONAGHAN LLC


Protect your home and budget from life's surprises with an Assurant Home Warranty, backed by a partner that supports you through every step of homeownership. Explore Plans.
© 2023 - 2026 ERA Franchise Systems LLC. All rights reserved. ERA Franchise Systems LLC fully supports the principles of the Fair Housing Act and the Equal Opportunity Act. ERA, ERA Real Estate powered, and their respective logos are registered service marks of ERA Franchise Systems LLC. Each office is independently owned and operated.