
41637 Cimarron ST, Clinton, MI 48038
Local realty services provided by:ERA Prime Real Estate Group
41637 Cimarron ST,Clintontownship, MI 48038
$279,900
- 5 Beds
- 2 Baths
- 1,856 sq. ft.
- Single family
- Active
Listed by: michele patycola
Office: real estate one-troy
MLS#:20261092383
Source:MI_REALCOMP
Price summary
- Price:$279,900
- Price per sq. ft.:$150.81
About this home
Welcome to this spacious 5/6 bedroom home situated on a quiet cul-de-sac in northern Clinton Township!!
With generous living paces, thoughtful updates and a versatile four-level layout, this home offers plenty of room to relax and entertain.
The updated kitchen features granite countertops, ceramic accents, white Shaker Style cabinetry with soft-close doors, recessed lighting and a built-in pull-out pantry for added storage. Newer woodgrain flooring completes the space and the stainless steel refrigerator, dishwasher, microwave & gas stove are included.
Natural light fills the generously sized living room, complemented by the leaded-glass entryway and woodgrain laminate flooring.
The 2nd level features 3 spacious bedrooms and an updated main bathroom that offers granite, ceramic accents and built-in storage.
On the 4th level you will discover 2 additional bedrooms plus a separate 9X6 walk-in closet.The dedicated second furnace serves the uppermost level.
The lower level presents the laundry/mechanical room with newer washer & dryer included, 6th bedroom, Updated half bathroom and an oversized family room where you can relax or entertain by the cozy gas fireplace.
Newer Main Level Furnace & A/C replaced 2021, newer hot water tank.
Fenced yard with pergola on patio, pool, garage with extra side parking for a small camper or boat.
Seller to provide one year home warranty at closing....
Contact an agent
Home facts
- Year built:1973
- Subdivision & Development:SMOKLER CLINTON SUB
- Listing ID #:20261092383
- Added:2 day(s) ago
- Updated:November 18, 2026 at 11:04 AM
Rooms and interior
- Bedrooms:5
- Total bathrooms:2
- Full bathrooms:1
- Half bathrooms:1
- Rooms Total:10
- Living area:1,856 sq. ft.
Heating and cooling
- Cooling:Ceiling Fans, Central Air
- Heating:Forced Air, Natural Gas
Structure and exterior
- Roof:Asphalt
- Year built:1973
- Building area:1,856 sq. ft.
- Lot area:0.19 Acres
- Architectural Style:Split Level
- Construction Materials:Vinyl Siding
- Exterior Features:Patio
- Foundation Description:Slab
- Levels:Quad-Level
Utilities
- Water:Public
- Sewer:Public Sewer
Finances and disclosures
- Price:$279,900
- Price per sq. ft.:$150.81
- Tax amount:$3,356
Features and amenities
- Appliances:Dishwasher, Disposal, Dryer, Free Standing Gas Oven, Free Standing Refrigerator, Washer
- Laundry features:Laundry Room
- Pool features:Above Ground
Parking
- Parking description:Detached, Two Car Garage
- Garage spaces:2

New listings near 41637 Cimarron ST
- New
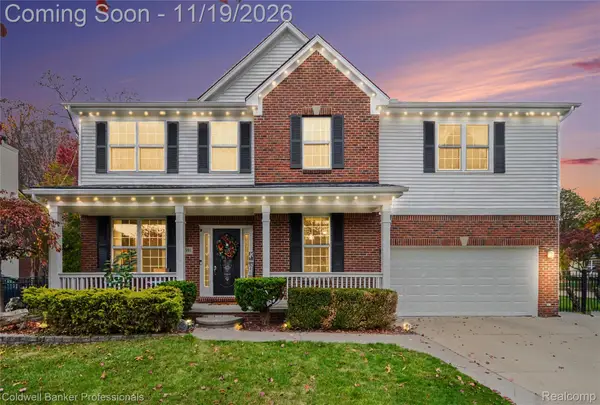 $549,900Active5 beds 4 baths4,318 sq. ft.
15591 Timbers Edge DR, ClintonTwp, MI 48035
MLS# 20261091991Listed by: COLDWELL BANKER PROFESSIONALS-GPF - New
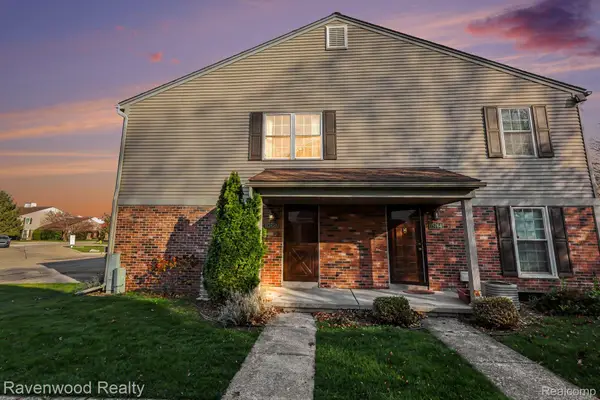 $165,000Active2 beds 1 baths968 sq. ft.
15758 Charleston DR, ClintonTwp, MI 48038
MLS# 20261093042Listed by: RAVENWOOD REALTY LLC - New
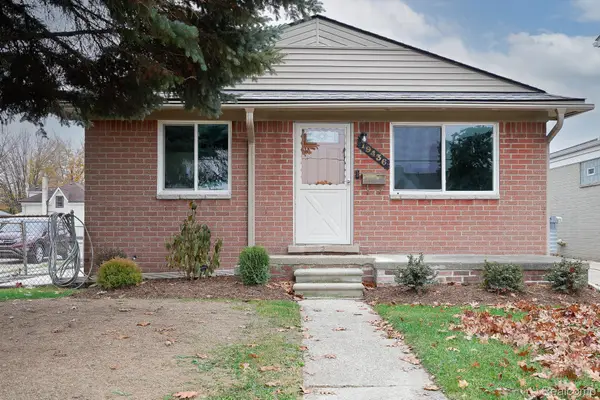 $219,900Active3 beds 1 baths1,475 sq. ft.
19436 Gaynon DR, ClintonTwp, MI 48035
MLS# 20261092659Listed by: JOHN GRAHAM REALTY, LLC - Open Sat, 2 to 4pmNew
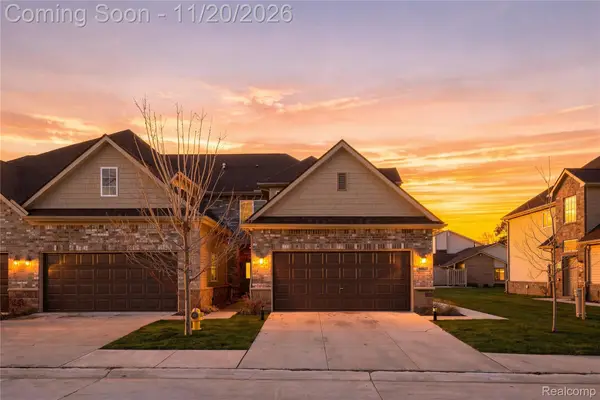 $314,900Active2 beds 2 baths1,800 sq. ft.
16620 Savor LN, ClintonTwp, MI 48035
MLS# 20261092857Listed by: AMIN REALTY - New
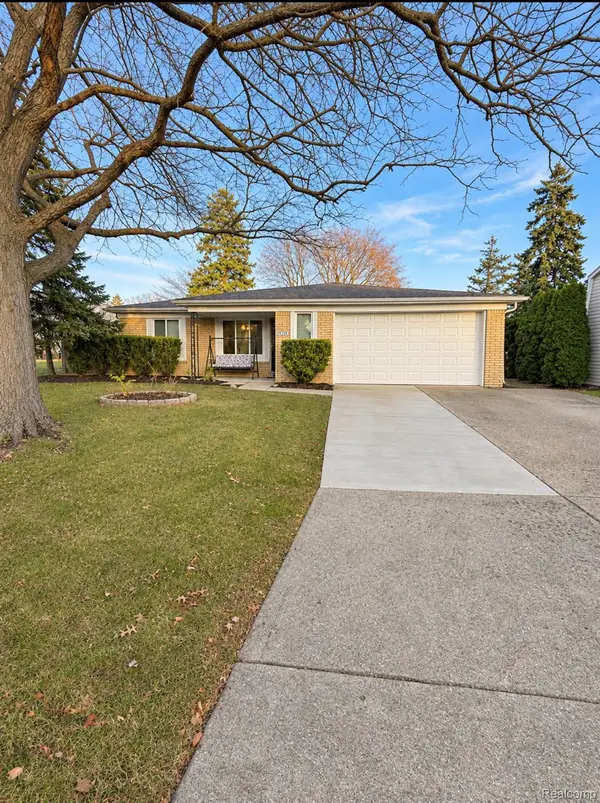 $379,900Active3 beds 2 baths3,274 sq. ft.
39284 Sunderland DR, ClintonTwp, MI 48038
MLS# 20261092867Listed by: PLATINUM HOME REALTY - New
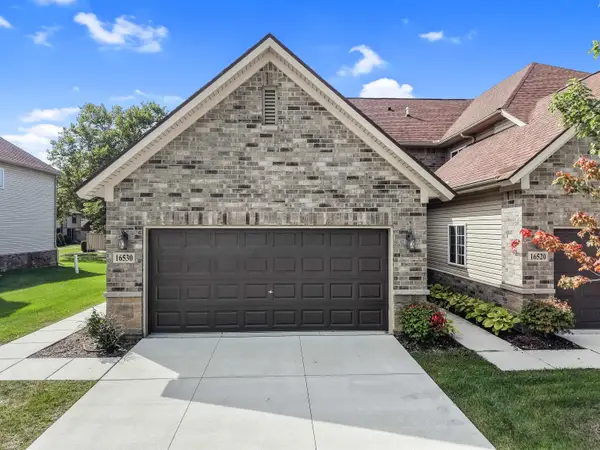 $325,000Active2 beds 2 baths1,800 sq. ft.
16530 Savor LN, ClintonTownship, MI 48035
MLS# 58050227875Listed by: SELECT RE PROF - JAMES RAY & ASSOCIATES - Open Sat, 11am to 1pmNew
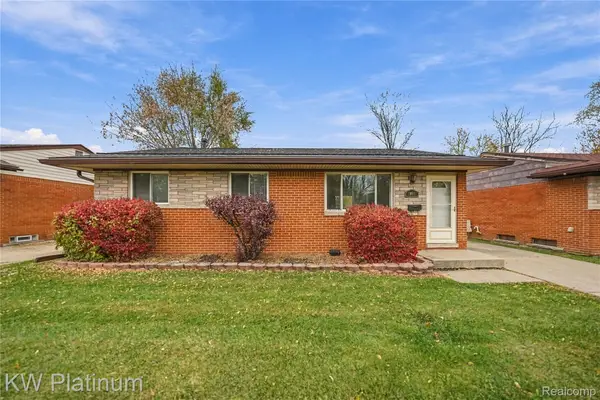 $210,000Active3 beds 2 baths1,536 sq. ft.
20951 Catalano ST, ClintonTwp, MI 48035
MLS# 20261092803Listed by: KW PLATINUM - New
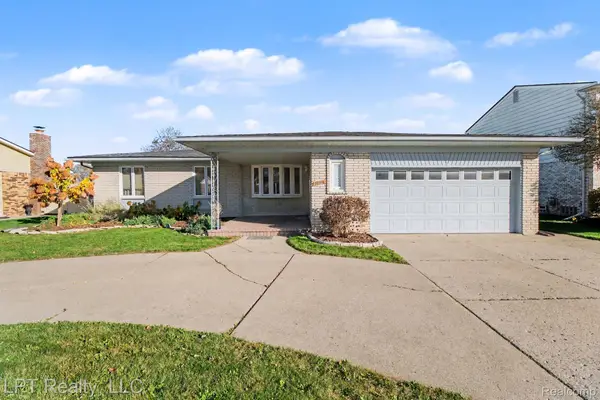 $349,900Active3 beds 3 baths3,482 sq. ft.
39316 Twenlow DR, ClintonTwp, MI 48038
MLS# 20261092699Listed by: LPT REALTY, LLC - New
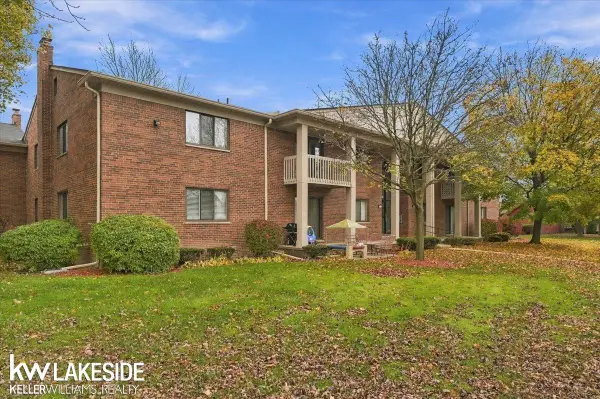 $129,900Active2 beds 2 baths1,138 sq. ft.
42180 TODDMARK PL, ClintonTownship, MI 48038
MLS# 58050227806Listed by: KELLER WILLIAMS REALTY LAKESIDE - New
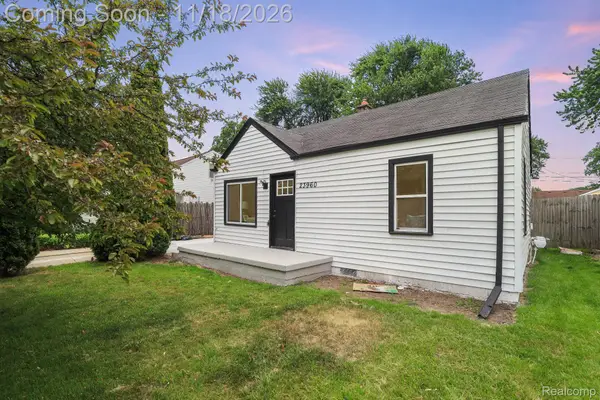 $164,900Active2 beds 1 baths910 sq. ft.
23960 Trombley ST, ClintonTownship, MI 48035
MLS# 20261092555Listed by: EXP REALTY MAIN


Protect your home and budget from life's surprises with an Assurant Home Warranty, backed by a partner that supports you through every step of homeownership. Explore Plans.
© 2023 - 2026 ERA Franchise Systems LLC. All rights reserved. ERA Franchise Systems LLC fully supports the principles of the Fair Housing Act and the Equal Opportunity Act. ERA, ERA Real Estate powered, and their respective logos are registered service marks of ERA Franchise Systems LLC. Each office is independently owned and operated.