
20951 Woodward ST, Clinton Township, MI 48035
Local realty services provided by:ERA Prime Real Estate Group
20951 Woodward ST,Clintontwp, MI 48035
$149,000
- 4 Beds
- 1 Baths
- 1,050 sq. ft.
- Single family
- Active
Listed by: mohammed ahmed
Office: purepath realty group
MLS#:20261092330
Source:MI_REALCOMP
Price summary
- Price:$149,000
- Price per sq. ft.:$141.9
About this home
Looking for a beautifully updated home that offers incredible value? Look no further! This charming 4-bedroom, 1-bath home offers approximately 1,050 square feet of thoughtfully renovated living space, where no detail has been overlooked! Completely updated from top to bottom, this move-in-ready gem combines modern finishes, comfort, and functionality.
Enjoy peace of mind with major upgrades, including a brand-new roof, new heating system, new windows, and much more! Every corner of this home has been refreshed to create a welcoming and comfortable living environment.
The beautifully updated kitchen is an entertainer's dream, featuring stainless steel appliances, a convenient eat-in dining area, and a spacious walk-in pantry offering plenty of storage. Whether you're preparing everyday meals or hosting family and friends, this kitchen is designed to impress!
All four bedrooms feature independent heating controls, allowing personalized comfort in each room.
Step outside to enjoy a fully fenced backyard, offering the perfect setting for summer barbecues, outdoor entertaining, family gatherings, or simply relaxing in your own private outdoor space.
Nothing left to do but move right in! Schedule your private showing today and see everything this incredible home has to offer!
Buyer and buyer's agent to verify all information....
Contact an agent
Home facts
- Year built:1971
- Subdivision & Development:GRATIOT CITY
- Listing ID #:20261092330
- Added:2 day(s) ago
- Updated:November 18, 2026 at 11:04 AM
Rooms and interior
- Bedrooms:4
- Total bathrooms:1
- Full bathrooms:1
- Rooms Total:6
- Living area:1,050 sq. ft.
Heating and cooling
- Cooling:Ceiling Fans
- Heating:Baseboard, Electric
Structure and exterior
- Year built:1971
- Building area:1,050 sq. ft.
- Lot area:0.1 Acres
- Architectural Style:Ranch
- Construction Materials:Vinyl Siding
- Foundation Description:Crawl Space
- Levels:One
Utilities
- Water:Public
- Sewer:Public Sewer
Finances and disclosures
- Price:$149,000
- Price per sq. ft.:$141.9
- Tax amount:$4,195
Features and amenities
- Appliances:Dishwasher, Free Standing Gas Range, Free Standing Refrigerator, Washer/Dryer Stacked
Parking
- Parking description:No Garage

New listings near 20951 Woodward ST
- New
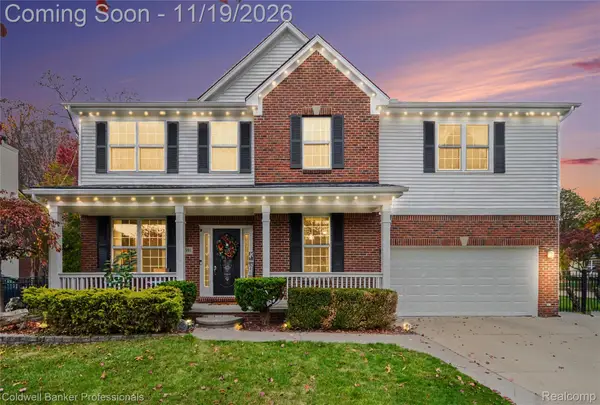 $549,900Active5 beds 4 baths4,318 sq. ft.
15591 Timbers Edge DR, ClintonTwp, MI 48035
MLS# 20261091991Listed by: COLDWELL BANKER PROFESSIONALS-GPF - New
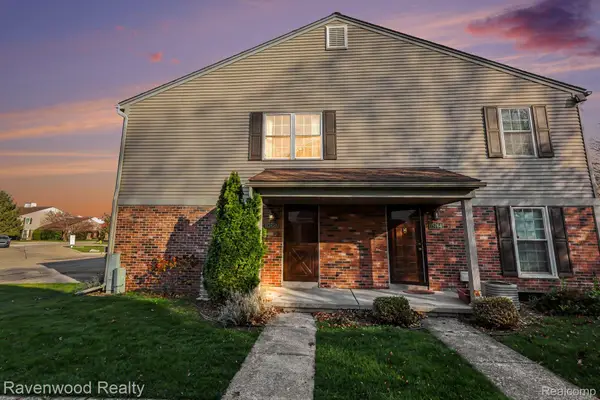 $165,000Active2 beds 1 baths968 sq. ft.
15758 Charleston DR, ClintonTwp, MI 48038
MLS# 20261093042Listed by: RAVENWOOD REALTY LLC - New
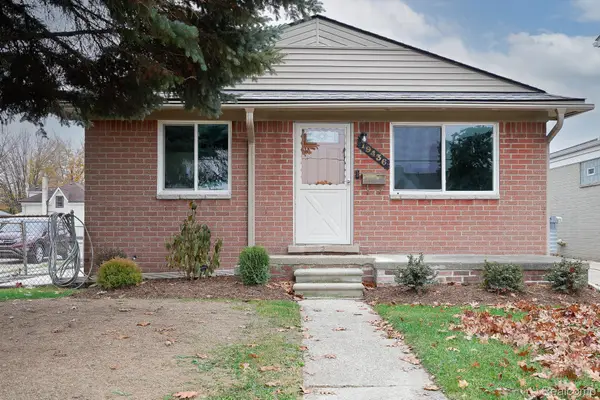 $219,900Active3 beds 1 baths1,475 sq. ft.
19436 Gaynon DR, ClintonTwp, MI 48035
MLS# 20261092659Listed by: JOHN GRAHAM REALTY, LLC - Open Sat, 2 to 4pmNew
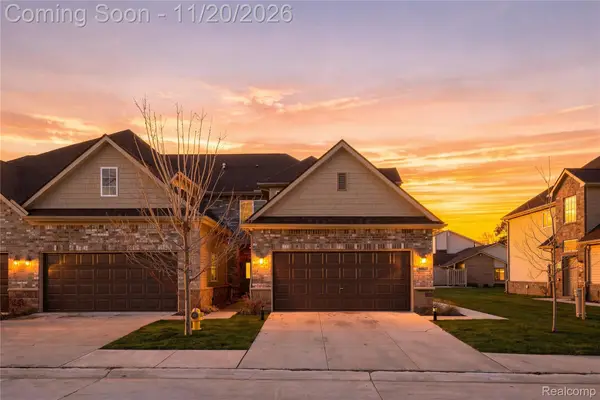 $314,900Active2 beds 2 baths1,800 sq. ft.
16620 Savor LN, ClintonTwp, MI 48035
MLS# 20261092857Listed by: AMIN REALTY - New
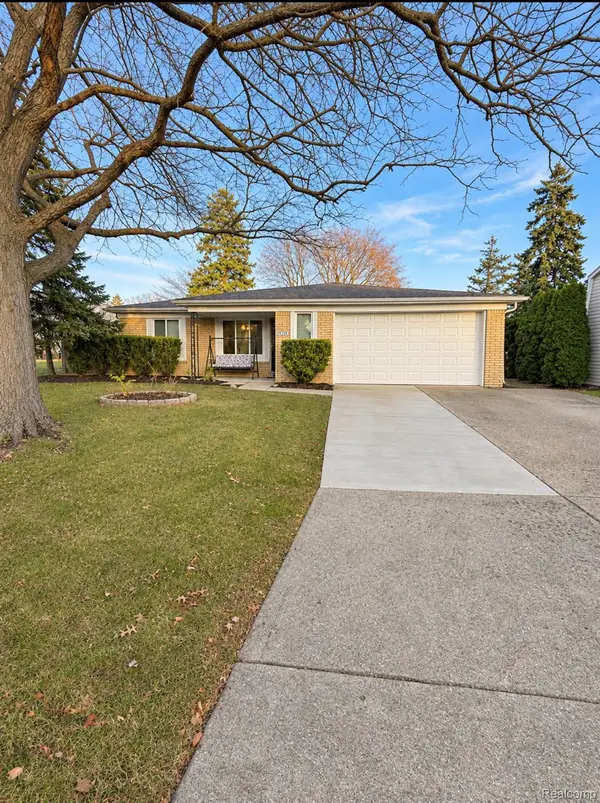 $379,900Active3 beds 2 baths3,274 sq. ft.
39284 Sunderland DR, ClintonTwp, MI 48038
MLS# 20261092867Listed by: PLATINUM HOME REALTY - New
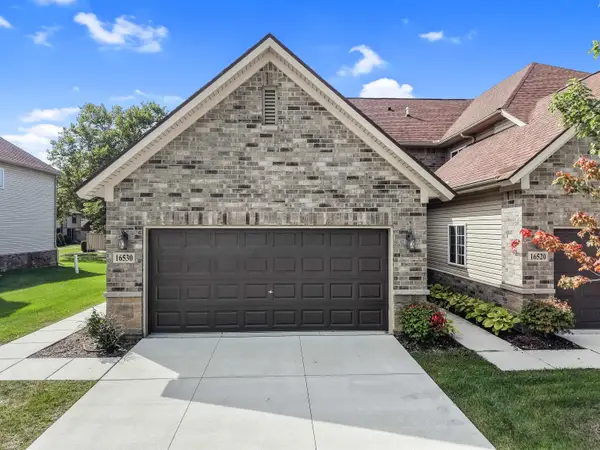 $325,000Active2 beds 2 baths1,800 sq. ft.
16530 Savor LN, ClintonTownship, MI 48035
MLS# 58050227875Listed by: SELECT RE PROF - JAMES RAY & ASSOCIATES - Open Sat, 11am to 1pmNew
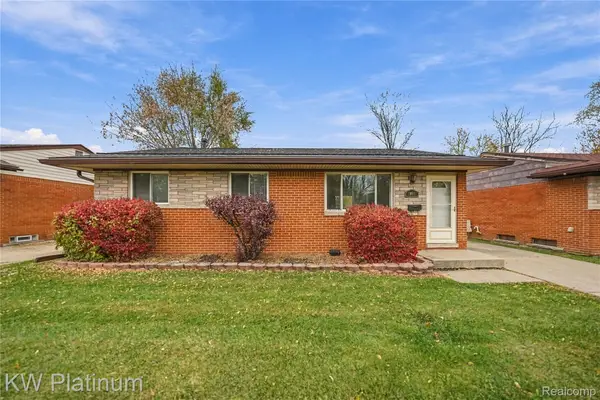 $210,000Active3 beds 2 baths1,536 sq. ft.
20951 Catalano ST, ClintonTwp, MI 48035
MLS# 20261092803Listed by: KW PLATINUM - New
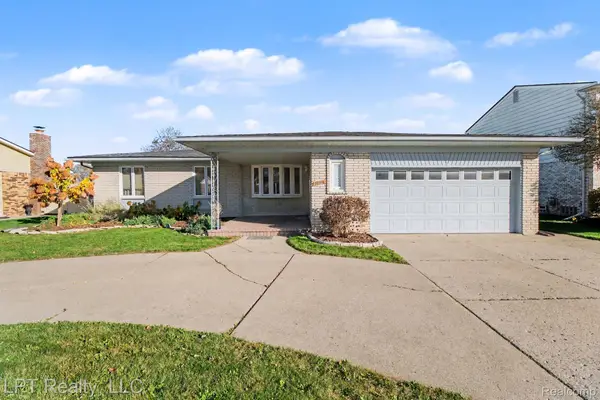 $349,900Active3 beds 3 baths3,482 sq. ft.
39316 Twenlow DR, ClintonTwp, MI 48038
MLS# 20261092699Listed by: LPT REALTY, LLC - New
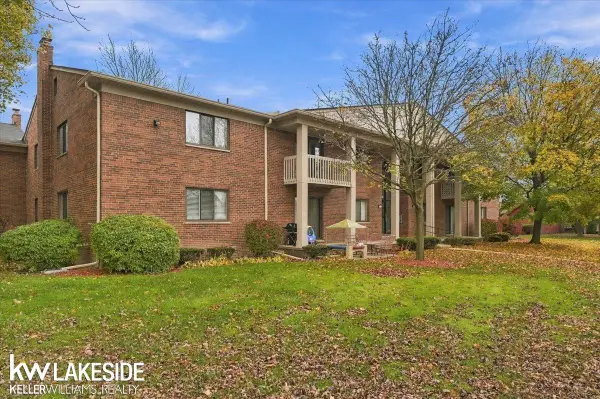 $129,900Active2 beds 2 baths1,138 sq. ft.
42180 TODDMARK PL, ClintonTownship, MI 48038
MLS# 58050227806Listed by: KELLER WILLIAMS REALTY LAKESIDE - New
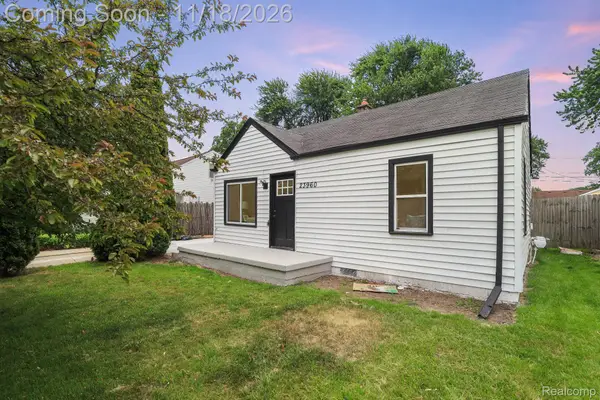 $164,900Active2 beds 1 baths910 sq. ft.
23960 Trombley ST, ClintonTownship, MI 48035
MLS# 20261092555Listed by: EXP REALTY MAIN


Protect your home and budget from life's surprises with an Assurant Home Warranty, backed by a partner that supports you through every step of homeownership. Explore Plans.
© 2023 - 2026 ERA Franchise Systems LLC. All rights reserved. ERA Franchise Systems LLC fully supports the principles of the Fair Housing Act and the Equal Opportunity Act. ERA, ERA Real Estate powered, and their respective logos are registered service marks of ERA Franchise Systems LLC. Each office is independently owned and operated.