
38244 W Horseshoe Drive, Clinton Township, MI 48036
Local realty services provided by:ERA Prime Real Estate Group
38244 W Horseshoe Drive,Clintontownship, MI 48036
$475,000
- 3 Beds
- 3 Baths
- 3,602 sq. ft.
- Single family
- Active
Listed by: holly amato
Office: exp realty main
MLS#:20261060348
Source:MI_REALCOMP
Price summary
- Price:$475,000
- Price per sq. ft.:$131.87
About this home
Welcome to one of Clinton Township's most sought-after neighborhoods. This beautifully maintained 3-bedroom, 2.5-bath ranch offers 2,246 square feet of thoughtfully designed living space plus a finished basement that provides incredible flexibility for entertaining, hosting guests, or everyday living. The spacious kitchen features abundant cabinetry with convenient pull-out shelves, expansive counter space, and a large center island overlooking the dining area and inviting family room. The open floor plan is enhanced by a soaring vaulted ceiling and stunning floor-to-ceiling stone gas fireplace. Sliding doors off the dining area lead to a deck overlooking the beautifully landscaped backyard, creating the perfect setting for indoor and outdoor entertaining. The oversized primary suite offers a private retreat with dual vanities, a jetted tub, separate shower, and a California Closet organization system. An additional bedroom also features a California Closet system. The finished basement extends the home's living space with a kitchen space including bar area, half bath, and plenty of room for entertaining, recreation, or extended family gatherings. Meticulously maintained by the original owner, this home also features a heated 3-car garage with workbench, whole-house generator, central vacuum, irrigation system with a dedicated water meter, and a sump pump with water-powered backup. Major updates include the roof (2015), windows (2018), furnace (2012), A/C (2023), and HWT (2024). Situated on a beautifully landscaped oversized lot in one of Clinton Township's most desirable subdivisions, this exceptional ranch offers the perfect combination of quality, comfort, and location....
Contact an agent
Home facts
- Year built:1999
- Subdivision & Development:ROHRBECK GARDENS SUB
- Listing ID #:20261060348
- Added:11 day(s) ago
- Updated:August 16, 2026 at 10:19 AM
Rooms and interior
- Bedrooms:3
- Total bathrooms:3
- Full bathrooms:2
- Half bathrooms:1
- Rooms Total:8
- Basement Description:Finished
- Living area:3,602 sq. ft.
Heating and cooling
- Cooling:Ceiling Fans, Central Air
- Heating:Forced Air, Natural Gas
Structure and exterior
- Year built:1999
- Building area:3,602 sq. ft.
- Lot area:0.62 Acres
- Architectural Style:Ranch
- Construction Materials:Brick, Stone
- Exterior Features:Deck, Porch
- Foundation Description:Basement, Poured, Sump Pump
- Levels:One
Utilities
- Water:Public
- Sewer:Public Sewer
Finances and disclosures
- Price:$475,000
- Price per sq. ft.:$131.87
- Tax amount:$7,334
Features and amenities
- Appliances:Dishwasher, Microwave
Parking
- Parking description:Attached, Garage Door Opener, Three Car Garage
- Garage spaces:3

New listings near 38244 W Horseshoe Drive
- New
 $349,000Active4 beds 2 baths2,400 sq. ft.
39795 Waldorf Drive, ClintonTownship, MI 48038
MLS# 20261064988Listed by: BROOKSTONE, REALTORS LLC - New
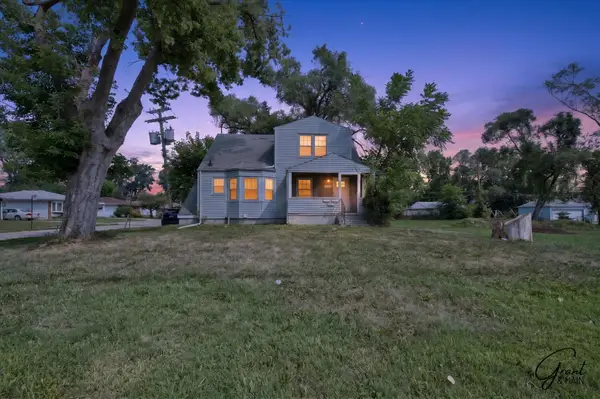 $229,900Active-- beds 3 baths
22107 15 Mile Road, Clinton Twp, MI 48035
MLS# 26043016Listed by: GRANT AND MAIN, LLC - New
 $65,000Active3 beds 2 baths1,792 sq. ft.
23338 Arlington Drive, ClintonTownship, MI 48036
MLS# 20261064912Listed by: BERKSHIRE HATHAWAY HOMESERVICES KEE REALTY CLINTON - New
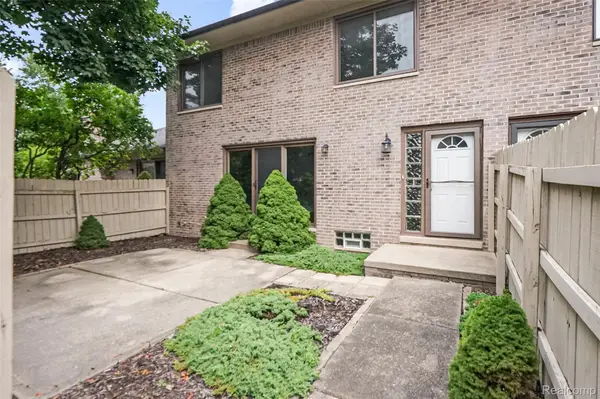 $200,000Active2 beds 2 baths1,788 sq. ft.
42345 E Leo Street #242, ClintonTownship, MI 48038
MLS# 20261064809Listed by: SELECT REAL ESTATE PROFESSIONALS - New
 $165,000Active3 beds 1 baths1,085 sq. ft.
38303 Little Mack Avenue, ClintonTownship, MI 48036
MLS# 20261064819Listed by: REALTY EXECUTIVES HOME TOWNE - New
 $250,000Active3 beds 2 baths2,531 sq. ft.
23880 Shook Road, ClintonTownship, MI 48035
MLS# 20261063090Listed by: KELLER WILLIAMS PAINT CREEK - New
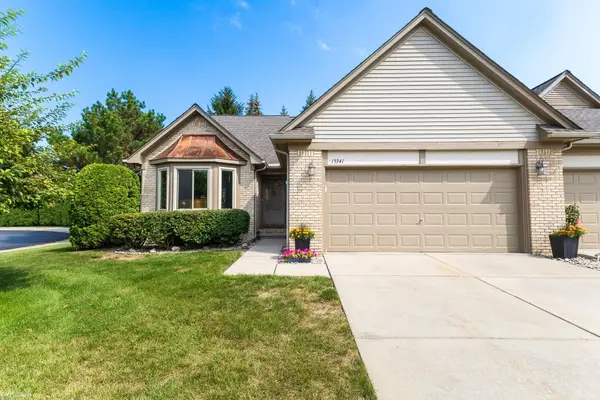 $265,000Active2 beds 2 baths1,406 sq. ft.
15341 Pebble Pointe DR, ClintonTownship, MI 48038
MLS# 58050218529Listed by: KW PLATINUM - Open Sat, 1 to 4pmNew
 $309,900Active3 beds 2 baths1,704 sq. ft.
36714 Kimberly ST, ClintonTownship, MI 48035
MLS# 58050218502Listed by: NEXT LEVEL REALTY LLC - New
 $315,000Active4 beds 2 baths2,124 sq. ft.
23678 King Drive, ClintonTownship, MI 48035
MLS# 20261062624Listed by: REAL ESTATE ONE-ROCHESTER - New
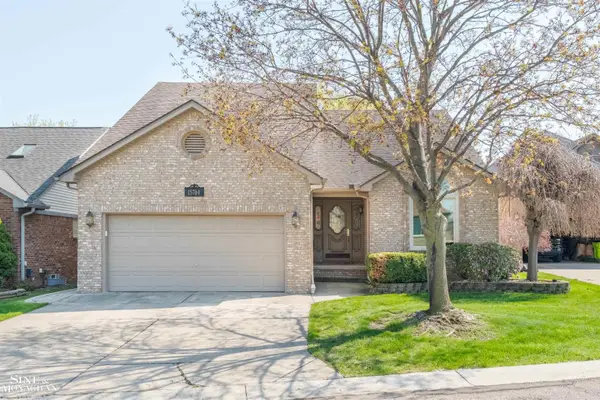 $349,000Active3 beds 3 baths2,875 sq. ft.
15764 Winners CIR, ClintonTownship, MI 48035
MLS# 58050218468Listed by: SINE & MONAGHAN LLC


Protect your home and budget from life's surprises with an Assurant Home Warranty, backed by a partner that supports you through every step of homeownership. Explore Plans.
© 2023 - 2026 ERA Franchise Systems LLC. All rights reserved. ERA Franchise Systems LLC fully supports the principles of the Fair Housing Act and the Equal Opportunity Act. ERA, ERA Real Estate powered, and their respective logos are registered service marks of ERA Franchise Systems LLC. Each office is independently owned and operated.