
38315 Maple DR, Clinton Township, MI 48038
Local realty services provided by:ERA Prime Real Estate Group
38315 Maple DR,Clintontownship, MI 48038
$499,000
- 4 Beds
- 3 Baths
- 2,334 sq. ft.
- Single family
- Active
Listed by: karen iwankowski
Office: real estate one clinton
MLS#:58050218359
Source:MI_REALCOMP
Price summary
- Price:$499,000
- Price per sq. ft.:$213.8
About this home
Beautifully maintained, thoughtfully upgraded, and move-in ready! This gorgeous, two-story home, built in 2013, sits on a high-elevation lot & offers an impressive list of upgrades and features. Boasting 4 bedrooms, 2.5 baths, a spacious primary suite with private ensuite, and convenient 2nd-floor laundry, this home was thoughtfully designed for modern living. Energy-efficient features include solar panels that power approximately half the home, electric vehicle charger in the garage powered by the solar system, PEX plumbing, and a tankless water heater. Basement features include an egress window, and is plumbed for a full bathroom, and freshly painted floor. A whole-house electrical surge protector installed for additional safety. Enjoy year-round comfort in the stunning $50,000 4-season room addition, relax by the electric fireplace in the great room, or entertain on the Trex composite deck overlooking the beautifully landscaped yard. Additional features include brand-new LVP flooring throughout, central air (7/2/2026), sprinkler system with its own water meter, owned water softener, security cameras, large covered front porch, and storage shed. The dream garage is loaded with powder-coated built-in cabinetry, tool drawers, storage racks, heat, and a water spigot, epoxy floor. More value awaits with the Starlink antenna, all kitchen appliances, washer, and dryer. Proudly offered by the original owner, this pet-free & smoke-free home has been exceptionally cared for and is truly move-in ready. A detailed list of updates and additional features is available at the property. Too many upgrades and gadgets to list-this is one you simply must see! New sump pump installed 9/13/2026. Cash/Conventional/FHA/VA...
Contact an agent
Home facts
- Year built:2013
- Subdivision & Development:CRANBERRY MEADOWS
- Listing ID #:58050218359
- Added:47 day(s) ago
- Updated:September 30, 2026 at 10:33 AM
Rooms and interior
- Bedrooms:4
- Total bathrooms:3
- Full bathrooms:2
- Half bathrooms:1
- Rooms Total:9
- Basement Description:Concrete, Sump Pump, Unfinished
- Living area:2,334 sq. ft.
Heating and cooling
- Cooling:Ceiling Fans, Central Air
- Heating:Forced Air, Natural Gas
Structure and exterior
- Year built:2013
- Building area:2,334 sq. ft.
- Lot area:0.23 Acres
- Lot Features:Corner Lot, Sprinklers
- Architectural Style:Colonial
- Construction Materials:Brick, Vinyl Siding
- Exterior Features:Deck, Porch
- Foundation Description:Basement
- Levels:Two
Utilities
- Water:Public
- Sewer:Public Sewer
Finances and disclosures
- Price:$499,000
- Price per sq. ft.:$213.8
- Tax amount:$6,618
Features and amenities
- Appliances:Dishwasher, Disposal, Dryer, Microwave, Oven, Range, Refrigerator, Washer, Water Softener Owned
Parking
- Parking description:Attached, Electricity In Garage, Garage Door Opener, Heated Garage, Two Car Garage
- Garage spaces:2

New listings near 38315 Maple DR
- New
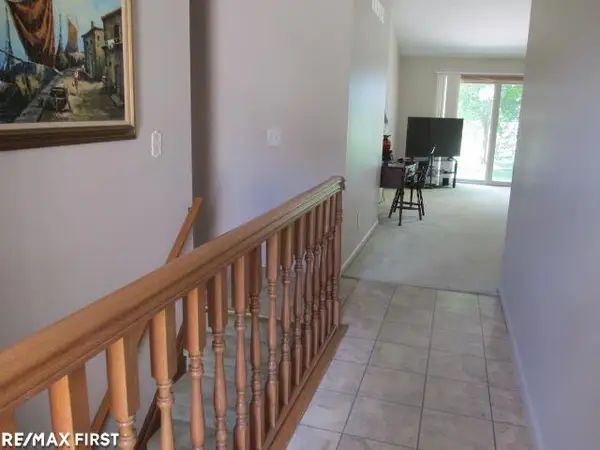 $244,900Active2 beds 2 baths2,480 sq. ft.
15410 Orchard Ridge DR, ClintonTownship, MI 48038
MLS# 58050223381Listed by: RE/MAX FIRST - New
 $285,000Active3 beds 3 baths2,762 sq. ft.
41104 Worthington, ClintonTwp, MI 48038
MLS# 20261077939Listed by: KW PROFESSIONALS - New
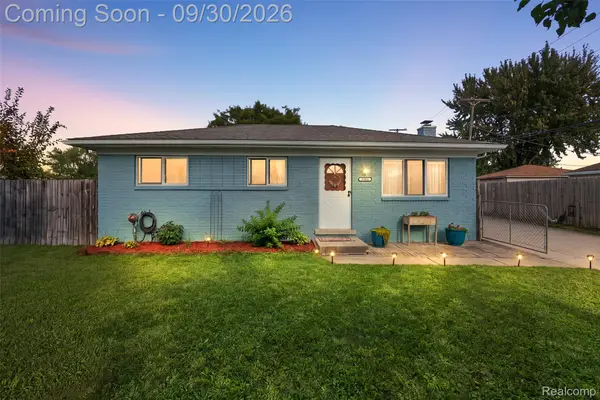 $219,900Active3 beds 1 baths910 sq. ft.
35038 Simon Drive, ClintonTwp, MI 48035
MLS# 20261076438Listed by: KW DOMAIN - New
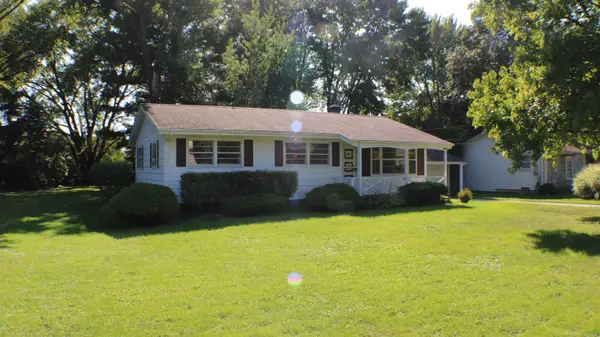 $181,000Active3 beds 1 baths1,184 sq. ft.
23820 Glenwood ST, ClintonTownship, MI 48035
MLS# 58050223351Listed by: COMMUNITY CHOICE REALTY INC. - New
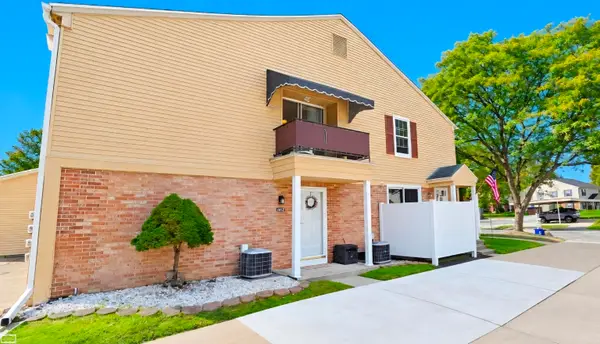 $139,000Active2 beds 1 baths986 sq. ft.
24162 Meadow Bridge, ClintonTownship, MI 48035
MLS# 58050223325Listed by: REALTY EXECUTIVES HOME TOWNE SHELBY - New
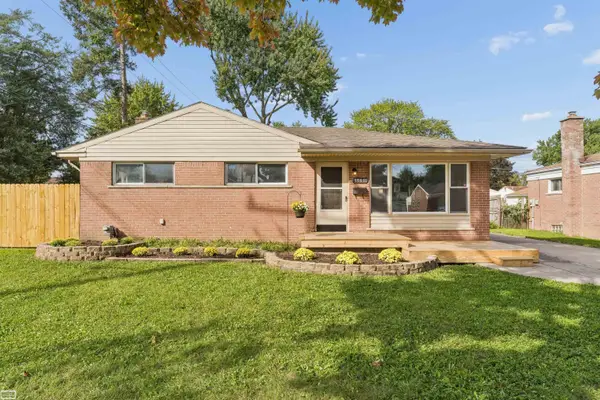 $222,000Active4 beds 2 baths1,781 sq. ft.
35831 Rewa ST, ClintonTownship, MI 48035
MLS# 58050223281Listed by: REALTY EXECUTIVES HOME TOWNE CHESTERFIELD - New
 $240,000Active2 beds 3 baths2,206 sq. ft.
15696 Orchard Ridge Drive, ClintonTwp, MI 48038
MLS# 20261078512Listed by: REAL ESTATE ONE-TROY - Open Sat, 12 to 2pmNew
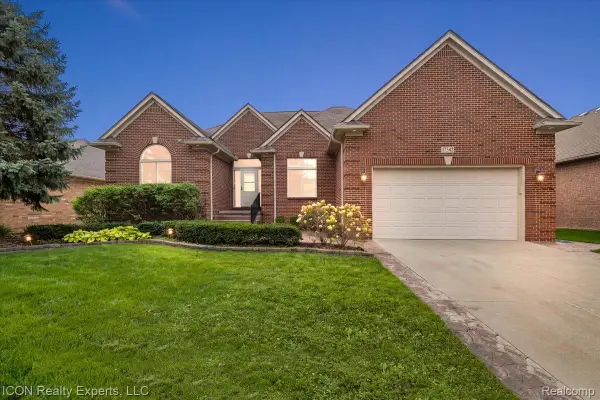 $479,000Active3 beds 3 baths4,749 sq. ft.
17542 Goldeneye Drive, ClintonTwp, MI 48038
MLS# 20261076510Listed by: ICON REALTY EXPERTS, LLC - New
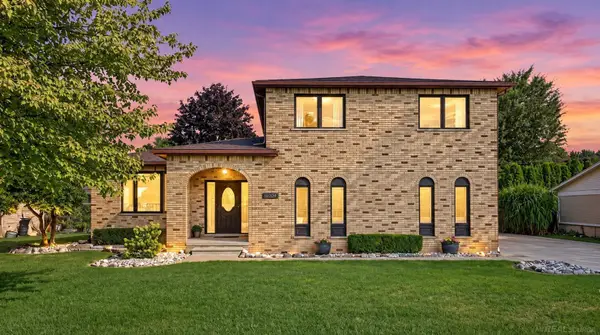 $400,000Active4 beds 4 baths3,482 sq. ft.
18609 Beatrice ST, ClintonTownship, MI 48036
MLS# 58050223177Listed by: BROOKSTONE, REALTORS LLC - New
 $265,000Active2 beds 2 baths1,413 sq. ft.
41370 Greenspire Drive, ClintonTwp, MI 48038
MLS# 20261077557Listed by: PARADISE REALTY II LLC


Protect your home and budget from life's surprises with an Assurant Home Warranty, backed by a partner that supports you through every step of homeownership. Explore Plans.
© 2023 - 2026 ERA Franchise Systems LLC. All rights reserved. ERA Franchise Systems LLC fully supports the principles of the Fair Housing Act and the Equal Opportunity Act. ERA, ERA Real Estate powered, and their respective logos are registered service marks of ERA Franchise Systems LLC. Each office is independently owned and operated.