
38475 Manchester Street, Clinton Township, MI 48036
Local realty services provided by:ERA Prime Real Estate Group
38475 Manchester Street,Clintontownship, MI 48036
$350,000
- 3 Beds
- 2 Baths
- 1,493 sq. ft.
- Single family
- Active
Listed by: rita markoz
Office: kw domain
MLS#:20261055025
Source:MI_REALCOMP
Price summary
- Price:$350,000
- Price per sq. ft.:$234.43
About this home
Welcome to 38475 Manchester, a 3 bedroom, 1.5 bath ranch in Clinton Township with Lanse Creuse Schools. Tucked on the corner of a cul de sac, you get that extra bit of privacy that's hard to find. The home is bright, clean, and full of natural light with luxury vinyl flooring running throughout.
Nearly $45,000 in updates were completed in 2026 — and it shows. Fresh paint throughout, new recessed lighting, new blinds, new outdoor light fixtures, and a new circuit box give this home a true move-in ready feel. The kitchen was fully renovated with quartz countertops, new cabinets, new flooring, stainless steel appliances, and a reverse osmosis system already installed. The updated bathroom adds a modern touch that ties it all together.
First floor laundry makes everyday living easy, and the basement is ready for finishing — giving you the opportunity to add even more living space down the road. MYQ Garage life with phone compatibility.
Brand new Ring camera included. Minutes from Metro Beach. Immediate Occupancy. This one is ready to go — just move in and enjoy....
Contact an agent
Home facts
- Year built:1975
- Listing ID #:20261055025
- Added:24 day(s) ago
- Updated:August 16, 2026 at 10:19 AM
Rooms and interior
- Bedrooms:3
- Total bathrooms:2
- Full bathrooms:1
- Half bathrooms:1
- Rooms Total:7
- Basement Description:Unfinished
- Living area:1,493 sq. ft.
Heating and cooling
- Cooling:Central Air
- Heating:Forced Air, Natural Gas
Structure and exterior
- Roof:Asphalt
- Year built:1975
- Building area:1,493 sq. ft.
- Lot area:0.38 Acres
- Lot Features:Sprinklers
- Architectural Style:Ranch
- Construction Materials:Brick
- Exterior Features:Covered, Lighting, Patio, Porch
- Foundation Description:Basement, Block
- Levels:One
Utilities
- Water:Public
- Sewer:Public Sewer
Finances and disclosures
- Price:$350,000
- Price per sq. ft.:$234.43
- Tax amount:$5,334
Features and amenities
- Appliances:Built-In Electric Oven, Dishwasher, Disposal, Dryer, Free Standing Refrigerator, Gas Cooktop, Microwave, Range Hood, Stainless Steel Appliances, Washer
- Laundry features:Laundry Room
Parking
- Parking description:Attached, Direct Access, Driveway, Electricity In Garage, Garage Door Opener, Garage Faces Front, Two Car Garage
- Garage spaces:2

New listings near 38475 Manchester Street
- New
 $349,000Active4 beds 2 baths2,400 sq. ft.
39795 Waldorf Drive, ClintonTownship, MI 48038
MLS# 20261064988Listed by: BROOKSTONE, REALTORS LLC - New
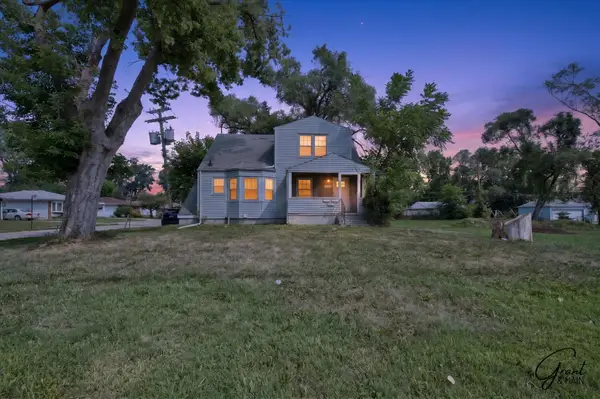 $229,900Active-- beds 3 baths
22107 15 Mile Road, Clinton Twp, MI 48035
MLS# 26043016Listed by: GRANT AND MAIN, LLC - New
 $65,000Active3 beds 2 baths1,792 sq. ft.
23338 Arlington Drive, ClintonTownship, MI 48036
MLS# 20261064912Listed by: BERKSHIRE HATHAWAY HOMESERVICES KEE REALTY CLINTON - New
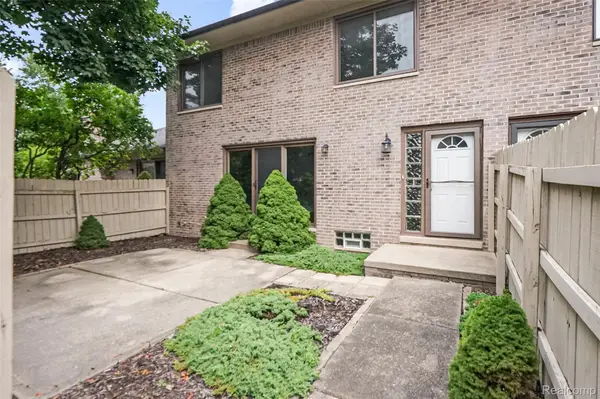 $200,000Active2 beds 2 baths1,788 sq. ft.
42345 E Leo Street #242, ClintonTownship, MI 48038
MLS# 20261064809Listed by: SELECT REAL ESTATE PROFESSIONALS - New
 $165,000Active3 beds 1 baths1,085 sq. ft.
38303 Little Mack Avenue, ClintonTownship, MI 48036
MLS# 20261064819Listed by: REALTY EXECUTIVES HOME TOWNE - New
 $250,000Active3 beds 2 baths2,531 sq. ft.
23880 Shook Road, ClintonTownship, MI 48035
MLS# 20261063090Listed by: KELLER WILLIAMS PAINT CREEK - New
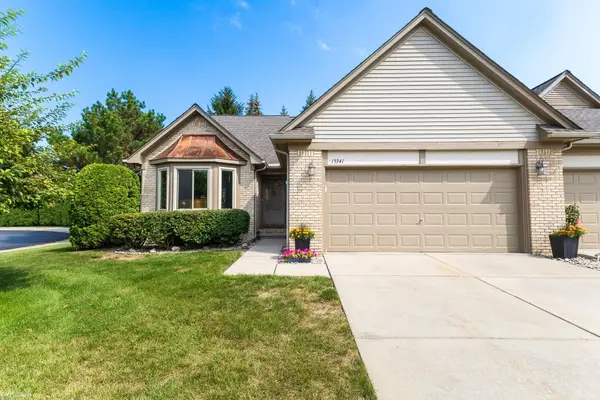 $265,000Active2 beds 2 baths1,406 sq. ft.
15341 Pebble Pointe DR, ClintonTownship, MI 48038
MLS# 58050218529Listed by: KW PLATINUM - Open Sat, 1 to 4pmNew
 $309,900Active3 beds 2 baths1,704 sq. ft.
36714 Kimberly ST, ClintonTownship, MI 48035
MLS# 58050218502Listed by: NEXT LEVEL REALTY LLC - New
 $315,000Active4 beds 2 baths2,124 sq. ft.
23678 King Drive, ClintonTownship, MI 48035
MLS# 20261062624Listed by: REAL ESTATE ONE-ROCHESTER - New
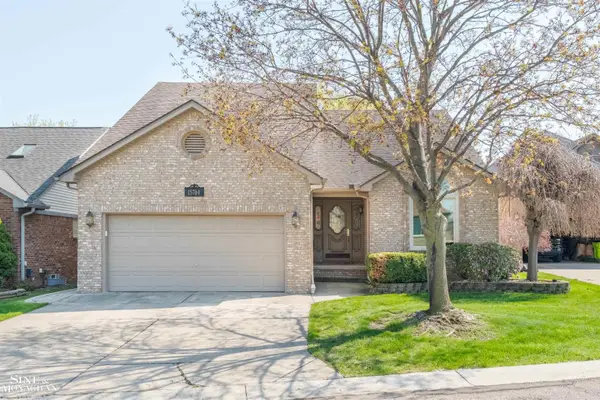 $349,000Active3 beds 3 baths2,875 sq. ft.
15764 Winners CIR, ClintonTownship, MI 48035
MLS# 58050218468Listed by: SINE & MONAGHAN LLC


Protect your home and budget from life's surprises with an Assurant Home Warranty, backed by a partner that supports you through every step of homeownership. Explore Plans.
© 2023 - 2026 ERA Franchise Systems LLC. All rights reserved. ERA Franchise Systems LLC fully supports the principles of the Fair Housing Act and the Equal Opportunity Act. ERA, ERA Real Estate powered, and their respective logos are registered service marks of ERA Franchise Systems LLC. Each office is independently owned and operated.