
41367 Justin Drive, Clinton Township, MI 48038
Local realty services provided by:ERA Prime Real Estate Group
41367 Justin Drive,Clintontwp, MI 48038
$350,000
- 3 Beds
- 2 Baths
- 1,459 sq. ft.
- Single family
- Active
Listed by: amanda hanton
Office: berkshire hathaway homeservices kee realty bham
MLS#:20261068127
Source:MI_REALCOMP
Price summary
- Price:$350,000
- Price per sq. ft.:$239.89
About this home
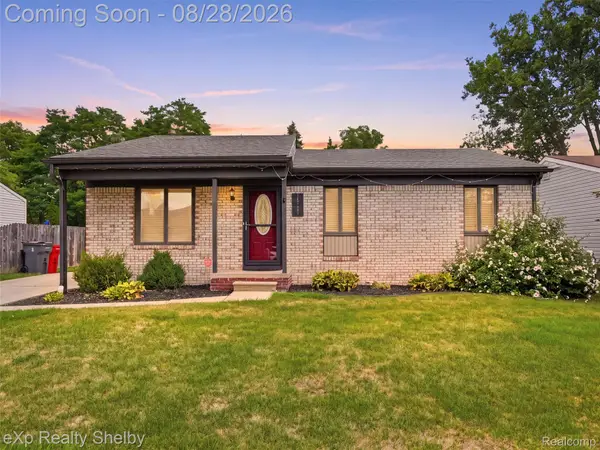
Welcome to 41367 Justin Drive, located in the desirable Justin Estates neighborhood! This beautifully maintained 3-bedroom, 2-full-bath ranch offers a move-in-ready layout with thoughtful updates, comfortable living spaces, and room to make it your own.
The open-concept design provides an easy flow between the living, dining, and kitchen areas, with the dining space offering beautiful views of the private backyard. Newer flooring and paint add a fresh, well-cared-for feel throughout. The kitchen includes stainless steel appliances, and the washer and dryer are also included. Enjoy the convenience of main-floor laundry and an attached, finished garage, perfect for Michigan’s changing seasons.
The backyard offers plenty of space to relax or entertain, featuring an oversized deck, added privacy, and a newer storage shed. Downstairs, the completely unfinished basement already offers a functional layout with excellent potential for additional living, recreation, storage, or workspace. There is also potential to add another bathroom with all the space it provides.
Additional updates include a newer furnace, hot water tank, dishwasher, sump pump, and updated laundry room, providing added peace of mind.
Situated within the Chippewa Valley School District, this home also offers convenient access to area hospitals, golf courses, dining, shopping, and everyday amenities. A wonderful combination of location, condition, space, and future potential—schedule your showing today and see everything 41367 Justin Drive has to offer!...
Contact an agent
Home facts
- Year built:1986
- Subdivision & Development:JUSTIN ESTATES SUB
- Listing ID #:20261068127
- Added:1 day(s) ago
- Updated:August 26, 2026 at 09:06 PM
Rooms and interior
- Bedrooms:3
- Total bathrooms:2
- Full bathrooms:2
- Rooms Total:7
- Basement Description:Full, Unfinished
- Living area:1,459 sq. ft.
Heating and cooling
- Cooling:Central Air
- Heating:Forced Air, Natural Gas
Structure and exterior
- Roof:Asphalt
- Year built:1986
- Building area:1,459 sq. ft.
- Lot area:0.21 Acres
- Architectural Style:Ranch
- Construction Materials:Brick, Wood Siding
- Exterior Features:Deck, Lighting, Porch
- Foundation Description:Basement, Poured
- Levels:One
Utilities
- Water:Public
- Sewer:Public Sewer
Finances and disclosures
- Price:$350,000
- Price per sq. ft.:$239.89
- Tax amount:$6,049
Features and amenities
- Appliances:Dishwasher, Dryer, Free Standing Gas Range, Free Standing Refrigerator, Microwave, Stainless Steel Appliances, Washer
Parking
- Parking description:Attached, Two Car Garage
- Garage spaces:2

New listings near 41367 Justin Drive
- New
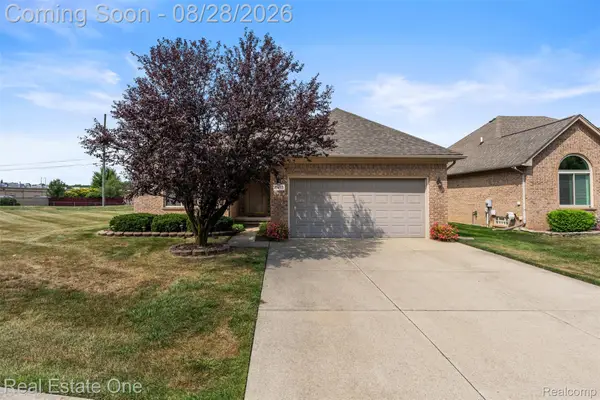 $315,000Active2 beds 2 baths1,465 sq. ft.
15455 Cucci Drive, ClintonTwp, MI 48038
MLS# 20261067717Listed by: REAL ESTATE ONE-CLINTON TWP - Open Fri, 5 to 7:30pmNew
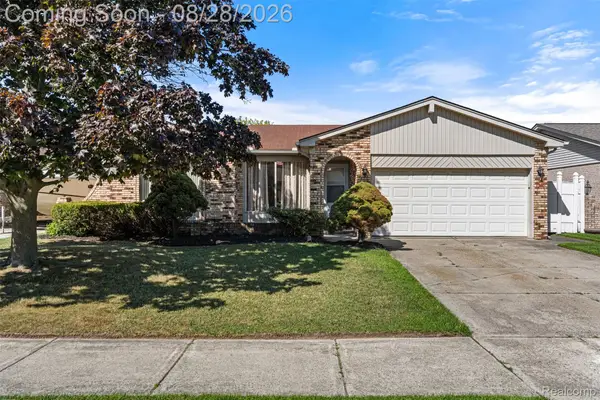 $325,000Active3 beds 2 baths2,968 sq. ft.
38653 Levisham Drive, ClintonTwp, MI 48038
MLS# 20261068307Listed by: REAL COLLECTIVE REALTY - Open Sun, 1 to 3pmNew
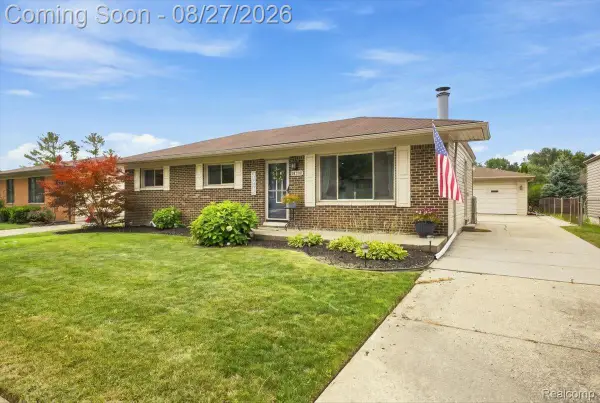 $294,500Active3 beds 3 baths1,998 sq. ft.
41269 Dunboyne Circle, ClintonTwp, MI 48038
MLS# 20261065967Listed by: KW REALTY LIVINGSTON - New
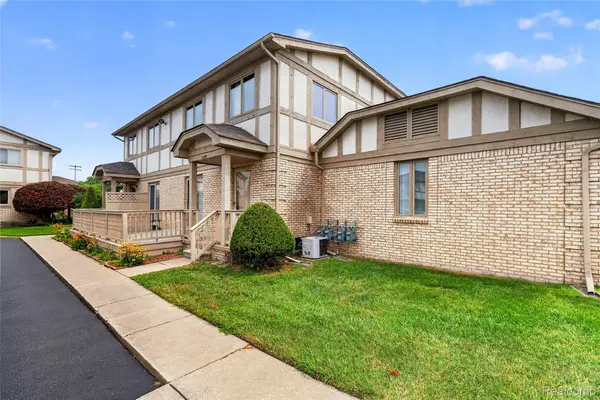 $184,900Active2 beds 2 baths1,012 sq. ft.
42015 Imperial Lane, ClintonTwp, MI 48038
MLS# 20261068416Listed by: BEYCOME BROKERAGE REALTY LLC - New
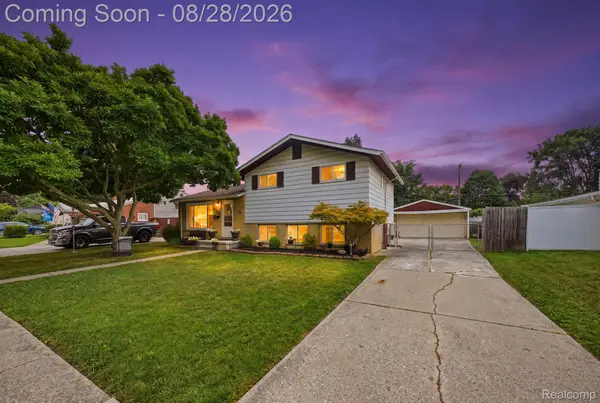 $219,900Active3 beds 2 baths1,975 sq. ft.
20410 Dubois Street, ClintonTwp, MI 48035
MLS# 20261068422Listed by: KELLER WILLIAMS REALTY-GREAT LAKES - New
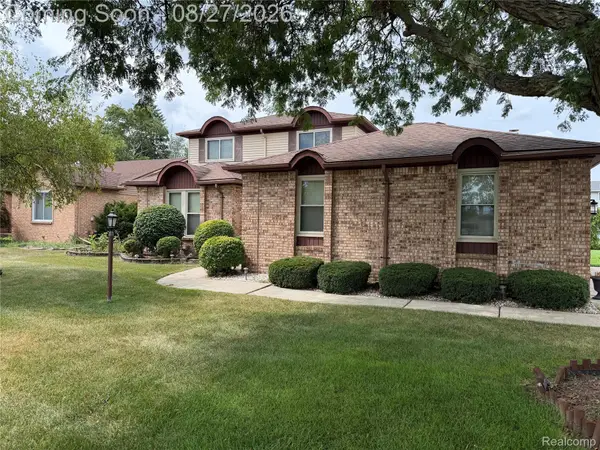 $390,000Active3 beds 3 baths3,063 sq. ft.
40797 Ruggero Street, ClintonTwp, MI 48038
MLS# 20261065610Listed by: GOLDEN KEY REALTY GROUP LLC - New
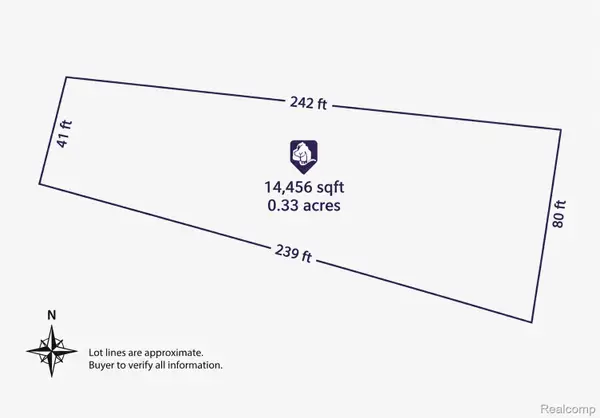 $5,000Active0.36 Acres
0 Matter, ClintonTownship, MI 48036
MLS# 20261067298Listed by: EXP Z REAL ESTATE - New
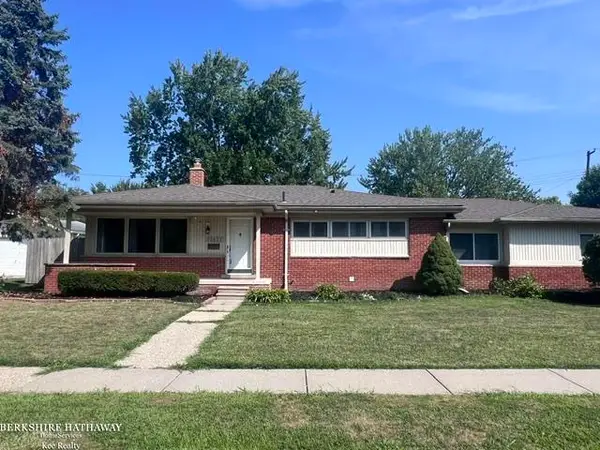 $270,000Active3 beds 2 baths1,569 sq. ft.
22633 E Schafer ST, ClintonTownship, MI 48035
MLS# 58050219846Listed by: BERKSHIRE HATHAWAY HOMESERVICES KEE REALTY ROCH - Open Sat, 2 to 4pmNew
 $299,999Active3 beds 2 baths2,675 sq. ft.
16127 Touraine Drive, ClintonTwp, MI 48038
MLS# 20261065833Listed by: EXP REALTY SHELBY TWP


Protect your home and budget from life's surprises with an Assurant Home Warranty, backed by a partner that supports you through every step of homeownership. Explore Plans.
© 2023 - 2026 ERA Franchise Systems LLC. All rights reserved. ERA Franchise Systems LLC fully supports the principles of the Fair Housing Act and the Equal Opportunity Act. ERA, ERA Real Estate powered, and their respective logos are registered service marks of ERA Franchise Systems LLC. Each office is independently owned and operated.