
3141 Maumee TRL, Clyde, MI 48049
Local realty services provided by:ERA Prime Real Estate Group
3141 Maumee TRL,Clyde, MI 48049
$325,000
- 3 Beds
- 2 Baths
- 1,700 sq. ft.
- Single family
- Active
Listed by: jeff kakos
Office: hanging gardens real estate llc.
MLS#:20261091208
Source:MI_REALCOMP
Price summary
- Price:$325,000
- Price per sq. ft.:$191.18
About this home
ONE-OF-A-KIND HOME OFFERING THE PERFECT COMBINATION OF LOCATION, BEAUTIFUL CURB APPEAL, AND A PEACEFUL WOODED SETTING! NESTLED ON .78 ACRES WITH NEARLY HALF THE LOT WOODED, THIS 3-BEDROOM, 2-FULL-BATH HOME OFFERS A FEELING OF BEING SURROUNDED BY NATURE WHILE LIVING IN A HIGHLY SOUGHT-AFTER SUBDIVISION. THE OPEN-CONCEPT FLOOR PLAN FEATURES HIGH CEILINGS, A SPACIOUS KITCHEN WITH ISLAND, PRIMARY SUITE WITH PRIVATE BATH, LIVING RM, DINING R HUGE MUDROOM, AND GENEROUSLY SIZED LAUNDRY ROOM. THE FAMILY ROOM IS TRULY SPECIAL, WITH FRENCH DOORS, MULTIPLE WINDOWS OVERLOOKING THE WOODS, AND ACCESS TO THE DECK. OUTSIDE FEATURES INCLUDE BEAUTIFUL LANDSCAPING, A COVERED FRONT PORCH, LARGE DRIVEWAY, 2-CAR GARAGE, SPRINKLER SYSTEM, AND SHED. ADDITIONAL FEATURES INCLUDE CENTRAL AIR, CUSTOM RANGE HOOD, KITCHEN ISLAND WITH PULL OUT DRAWERS, SPICE RACK, AND EXTERIOR GENERATOR PLUG. STOVE, REFRIGERATOR, WASHER, AND DRYER INCLUDED IN SALE! IMAGINE ENJOYING THE CHANGING SEASONS, FROM SNOW-COVERED TREES TO THE SIGHTS AND SOUNDS OF BIRDS AND WILDLIFE, ALL FROM THE COMFORT OF YOUR HOME OR DECK. WITH NUMEROUS UPDATES AND A SETTING THAT'S HARD TO FIND, THIS PROPERTY HAS SO MUCH TO OFFER! CALL TODAY FOR A COMPLETE LIST OF UPDATES AND A PRIVATE SHOWING!...
Contact an agent
Home facts
- Year built:1997
- Subdivision & Development:ROBBINS INDIAN VILLAGE SUB 4
- Listing ID #:20261091208
- Added:3 day(s) ago
- Updated:November 15, 2026 at 11:24 AM
Rooms and interior
- Bedrooms:3
- Total bathrooms:2
- Full bathrooms:2
- Rooms Total:9
- Living area:1,700 sq. ft.
Heating and cooling
- Cooling:Central Air
- Heating:Forced Air, Natural Gas
Structure and exterior
- Year built:1997
- Building area:1,700 sq. ft.
- Lot area:0.78 Acres
- Lot Features:Wooded
- Architectural Style:Ranch
- Construction Materials:Brick, Vinyl Siding
- Exterior Features:Covered, Deck, Porch
- Foundation Description:Block, Crawl Space
- Levels:One
Utilities
- Water:Public
- Sewer:Septic Tank
Finances and disclosures
- Price:$325,000
- Price per sq. ft.:$191.18
- Tax amount:$2,359
Features and amenities
- Appliances:Dishwasher, Disposal
- Laundry features:Laundry Room
Parking
- Parking description:Attached, Two Car Garage
- Garage spaces:2

New listings near 3141 Maumee TRL
- New
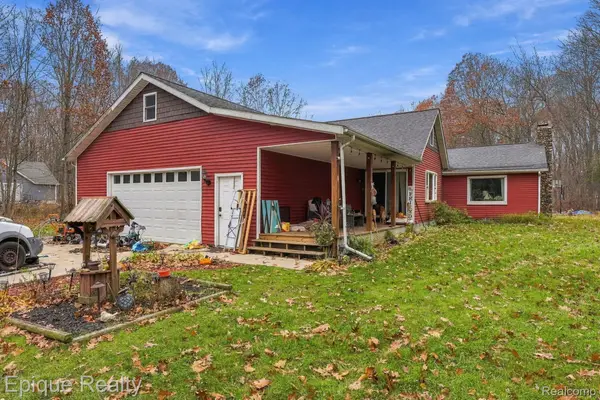 $299,000Active3 beds 2 baths2,534 sq. ft.
6511 Bryce RD, NorthStreet, MI 48049
MLS# 20261091867Listed by: EPIQUE REALTY  $62,000Pending7 Acres
5290 McIntyre RD, Clyde, MI 48049
MLS# 20261086581Listed by: KW PLATINUM PORT HURON $289,900Active3 beds 3 baths2,400 sq. ft.
5351 Robinwood DR, Clyde, MI 48049
MLS# 20261086022Listed by: COMMUNITY CHOICE REALTY INC $424,900Active4 beds 3 baths2,842 sq. ft.
4122 North RD, Clyde, MI 48049
MLS# 58050225886Listed by: REAL ESTATE ONE PORT HURON $59,000Active1.74 Acres
Vincent RD, Clyde, MI 48049
MLS# 58050225578Listed by: KW PLATINUM $325,000Active3 beds 2 baths3,646 sq. ft.
5068 Atkins RD RD, Clyde, MI 48049
MLS# 20261085776Listed by: REAL ESTATE ONE GPF $75,000Active7.37 Acres
Brott Rd RD, Clyde, MI 48049
MLS# 58050224829Listed by: REALTY EXECUTIVES HOME TOWNE CHESTERFIELD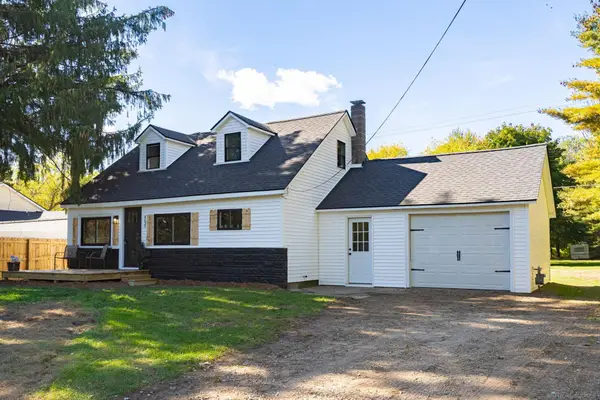 $279,900Active3 beds 2 baths1,433 sq. ft.
4639 Brott RD, NorthStreet, MI 48049
MLS# 58050224427Listed by: HOMEWATERS LLC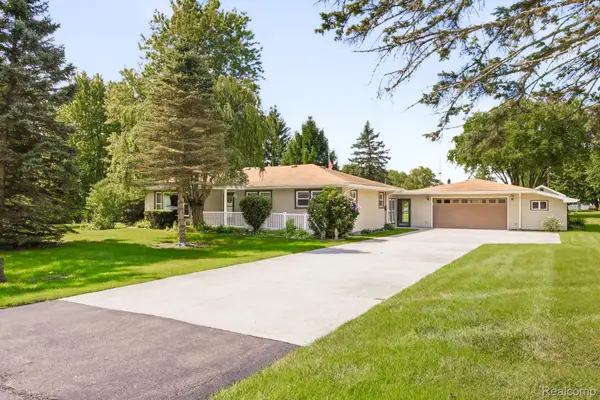 $265,000Pending3 beds 1 baths2,010 sq. ft.
5276 S Hillcrest Drive, NorthStreet, MI 48049
MLS# 20261075930Listed by: HANGING GARDENS REAL ESTATE LLC


Protect your home and budget from life's surprises with an Assurant Home Warranty, backed by a partner that supports you through every step of homeownership. Explore Plans.
© 2023 - 2026 ERA Franchise Systems LLC. All rights reserved. ERA Franchise Systems LLC fully supports the principles of the Fair Housing Act and the Equal Opportunity Act. ERA, ERA Real Estate powered, and their respective logos are registered service marks of ERA Franchise Systems LLC. Each office is independently owned and operated.