
3483 Flint River Road, Columbiaville, MI 48421
Local realty services provided by:ERA Prime Real Estate Group
3483 Flint River Road,Columbiaville, MI 48421
$575,000
- 5 Beds
- 3 Baths
- 4,204 sq. ft.
- Single family
- Active
Listed by: robbie k rustile
Office: re/max eclipse
MLS#:20261035641
Source:MI_REALCOMP
Price summary
- Price:$575,000
- Price per sq. ft.:$136.77
About this home
"Exquisite two-story brick colonial nestled on a sprawling 10-acre countryside estate! This remarkable home features five bedrooms and two and a half bathrooms. Recently underwent a custom remodel within the past 2 years, completely revamping every aspect. The floor plan showcases stunning hardwood flooring throughout, complemented by a spacious kitchen equipped with stainless steel appliances, granite countertops with an island, a pantry, and a convenient breakfast bar.
The formal dining room seamlessly connects to a generously sized screened-in porch and a family room with a captivating natural stone fireplace that offers ample space for relaxation. The first-floor laundry room adds convenience, and there's even a bedroom on this level.
Venturing upstairs reveals four generously sized bedrooms, each boasting walk-in closets. The Primary bedroom is accompanied by a spacious walk-in closet and a full bathroom, offering an elegant retreat.
A partially finished full basement provides additional space for recreation and hobbies. The entire home showcases custom trim and molding that exude timeless sophistication. An oversized attached garage enhances convenience, while a two-story barn (24 x 30) serves as an incredible workshop space, complete with insulation, electricity, and concrete floors. A newer shed (16 x 20) offers valuable storage space.
Noteworthy updates include a new 80' well with a water softener system, all-new plumbing pipes, upgraded electrical service, and new vinyl windows. Charter Internet availability ensures modern connectivity. Fresh paint and lattice on the porch add a touch of charm.
With numerous updates that are too extensive to enumerate, this home is an absolute must-see. Experience the epitome of refined country living!"...
Contact an agent
Home facts
- Year built:1981
- Listing ID #:20261035641
- Added:110 day(s) ago
- Updated:September 06, 2026 at 10:02 AM
Rooms and interior
- Bedrooms:5
- Total bathrooms:3
- Full bathrooms:2
- Half bathrooms:1
- Rooms Total:11
- Bathrooms Description:Dual Flush Toilets
- Basement Description:Finished
- Living area:4,204 sq. ft.
Heating and cooling
- Cooling:Attic Fan, Ceiling Fans, Window Units
- Heating:Baseboard, Propane
Structure and exterior
- Roof:Asphalt
- Year built:1981
- Building area:4,204 sq. ft.
- Lot area:10 Acres
- Architectural Style:Colonial
- Construction Materials:Brick
- Exterior Features:Gutter Guard System, Porch
- Foundation Description:Basement, Drainage System, Poured, Sump Pump
- Levels:Two
Utilities
- Water:Well
- Sewer:Septic Tank
Finances and disclosures
- Price:$575,000
- Price per sq. ft.:$136.77
- Tax amount:$4,247
Features and amenities
- Appliances:Convection Oven, Dishwasher, Disposal, Double Oven, Free Standing Electric Range, Free Standing Gas Oven, Microwave, Water Purifier Owned, Water Softener Owned
- Amenities:Dual Flush Toilets, High Speed Internet
- Pool features:Above Ground, Outdoor Pool
Parking
- Parking description:Assigned 2 Spaces, Attached, Electricity In Garage, Garage Door Opener, Two Car Garage
- Garage spaces:2

New listings near 3483 Flint River Road
- New
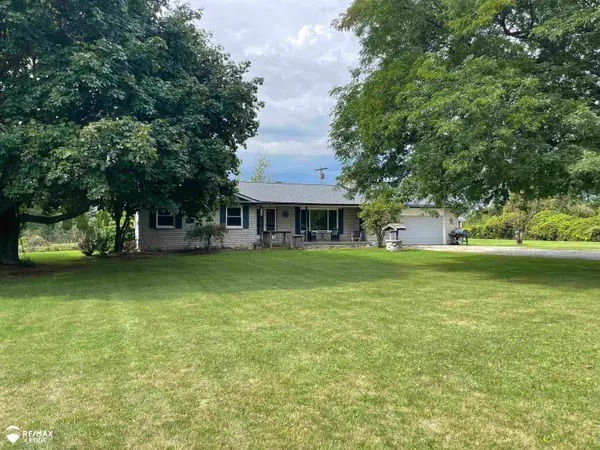 $250,000Active3 beds 2 baths1,530 sq. ft.
4083 Peters, Columbiaville, MI 48421
MLS# 5050220825Listed by: REMAX EDGE - New
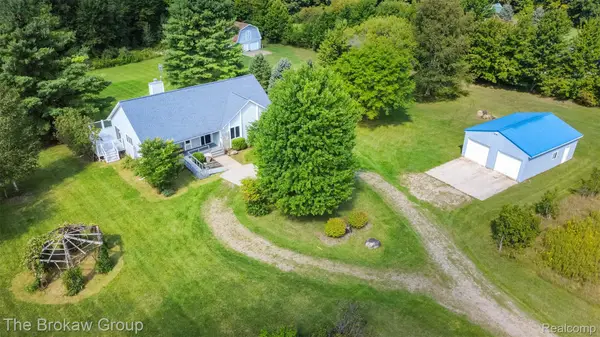 $459,000Active3 beds 3 baths2,640 sq. ft.
4707 Skelton Road, Columbiaville, MI 48421
MLS# 20261068786Listed by: THE BROKAW GROUP - New
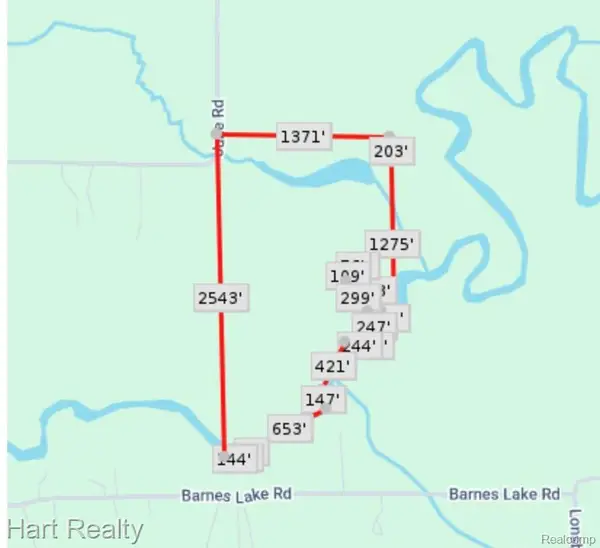 $486,000Active53 Acres
3373 June Road, Columbiaville, MI 48421
MLS# 20261069975Listed by: HART REALTY - New
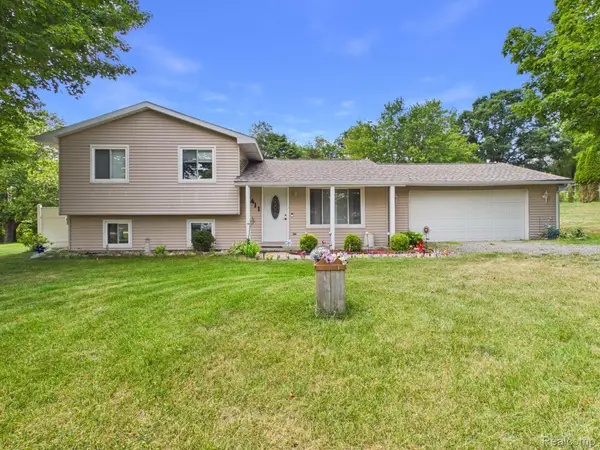 $249,900Active3 beds 1 baths1,432 sq. ft.
4411 Huckleberry Circle, Columbiaville, MI 48421
MLS# 20261069543Listed by: MBA REAL ESTATE SERVICES 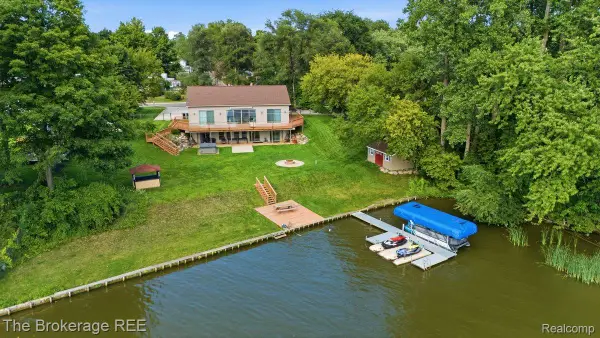 $650,000Pending4 beds 3 baths2,786 sq. ft.
4499 5th Street, Columbiaville, MI 48421
MLS# 20261068256Listed by: THE BROKERAGE REAL ESTATE ENTHUSIASTS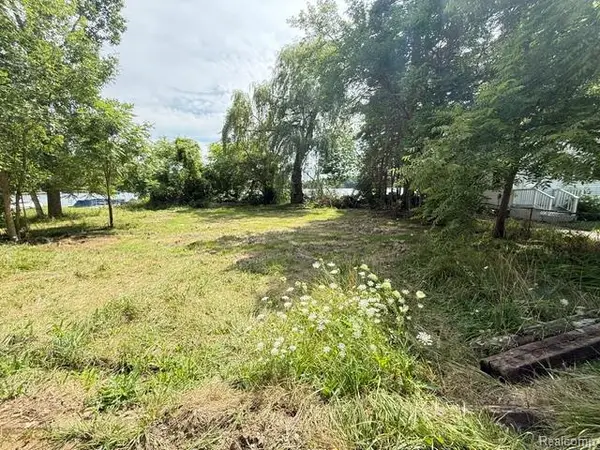 $85,000Pending0.08 Acres
530 Peninsula Drive, Columbiaville, MI 48421
MLS# 20261067546Listed by: REALTY EXECUTIVES MAIN ST LLC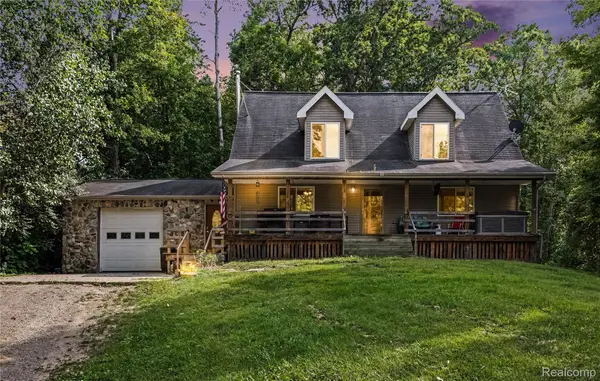 $290,008Pending3 beds 3 baths1,729 sq. ft.
193 Miller Lake Rd., Columbiaville, MI 48421
MLS# 20261066502Listed by: MOVEMENT REALTY, LLC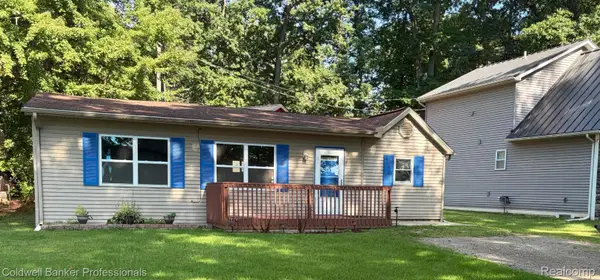 $200,000Pending3 beds 2 baths1,100 sq. ft.
270 Indian Trail, Columbiaville, MI 48421
MLS# 20261064684Listed by: COLDWELL BANKER PROFESSIONALS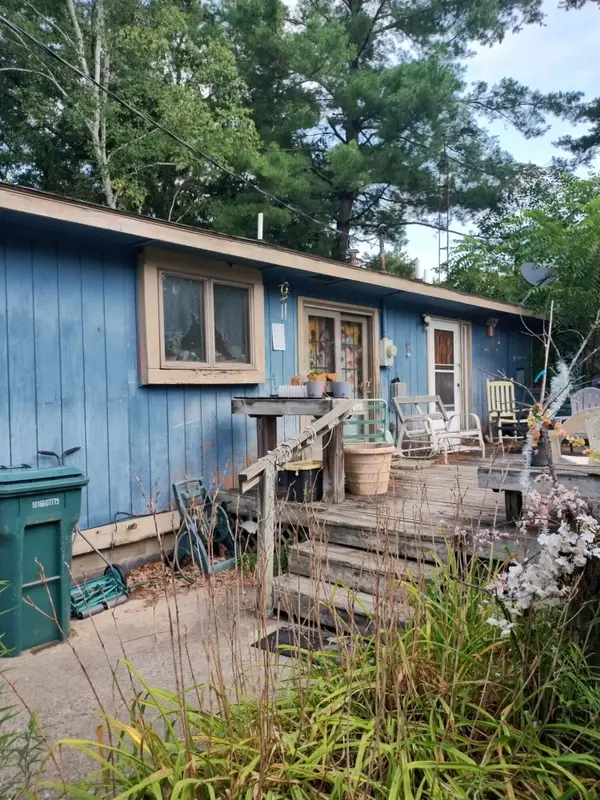 $149,900Pending3 beds 1 baths1,116 sq. ft.
3626 Bittersweet Drive, Columbiaville, MI 48421
MLS# 66026042015Listed by: REAL BROKER, LLC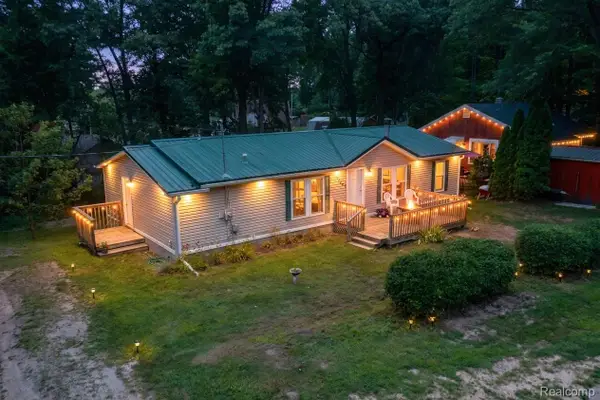 $184,900Active3 beds 2 baths1,600 sq. ft.
1325 Hillside Drive, Columbiaville, MI 48421
MLS# 20261061811Listed by: LIBERTY WAY REALTY


Protect your home and budget from life's surprises with an Assurant Home Warranty, backed by a partner that supports you through every step of homeownership. Explore Plans.
© 2023 - 2026 ERA Franchise Systems LLC. All rights reserved. ERA Franchise Systems LLC fully supports the principles of the Fair Housing Act and the Equal Opportunity Act. ERA, ERA Real Estate powered, and their respective logos are registered service marks of ERA Franchise Systems LLC. Each office is independently owned and operated.