
4411 Huckleberry Circle, Columbiaville, MI 48421
Local realty services provided by:ERA Prime Real Estate Group
4411 Huckleberry Circle,Columbiaville, MI 48421
$249,900
- 3 Beds
- 1 Baths
- 1,432 sq. ft.
- Single family
- Active
Listed by: william j ruhlman
Office: mba real estate services
MLS#:20261062480
Source:MI_REALCOMP
Price summary
- Price:$249,900
- Price per sq. ft.:$174.51
About this home
Move-in ready and packed with recent upgrades, this 3-bedroom, 1-bath tri-level home sits on a quiet street offering privacy and calm. In 2024 alone, the home received a new roof and new appliances — plus the added peace of mind of a Briggs & Stratton whole-home generator and a newer A/C unit. Out back, an entertainer's yard backs up to 217 acres of state land, delivering unmatched privacy and room to roam. The tri-level layout provides distinct living spaces perfect for work, rest, and gathering. A smart buy with the big-ticket items already done.
Contact an agent
Home facts
- Year built:1975
- Subdivision & Development:ROLLING MEADOWS
- Listing ID #:20261062480
- Added:10 day(s) ago
- Updated:August 19, 2026 at 10:05 AM
Rooms and interior
- Bedrooms:3
- Total bathrooms:1
- Full bathrooms:1
- Rooms Total:9
- Living area:1,432 sq. ft.
Heating and cooling
- Heating:Forced Air, Natural Gas
Structure and exterior
- Roof:Asphalt
- Year built:1975
- Building area:1,432 sq. ft.
- Lot area:0.46 Acres
- Architectural Style:Split Level
- Construction Materials:Vinyl Siding
- Foundation Description:Crawl Space
- Levels:Tri-Level
Utilities
- Water:Well
- Sewer:Septic Tank
Finances and disclosures
- Price:$249,900
- Price per sq. ft.:$174.51
- Tax amount:$869
Parking
- Parking description:Attached, Two Car Garage
- Garage spaces:2

New listings near 4411 Huckleberry Circle
- New
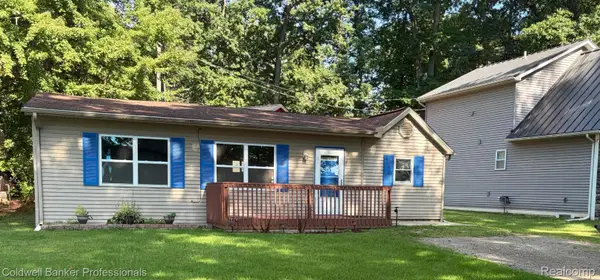 $200,000Active3 beds 2 baths1,100 sq. ft.
270 Indian Trail, Columbiaville, MI 48421
MLS# 20261064684Listed by: COLDWELL BANKER PROFESSIONALS - New
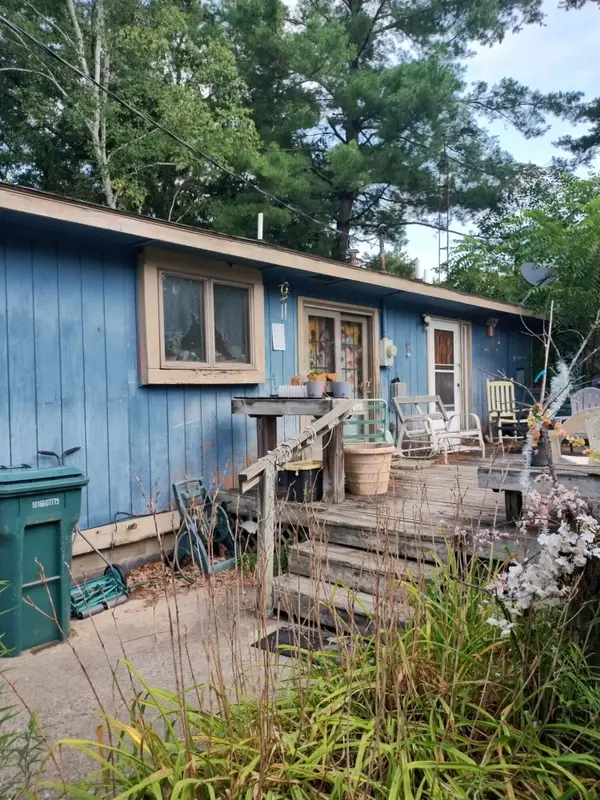 $149,900Active3 beds 1 baths1,116 sq. ft.
3626 Bittersweet Drive, Columbiaville, MI 48421
MLS# 66026042015Listed by: REAL BROKER, LLC - New
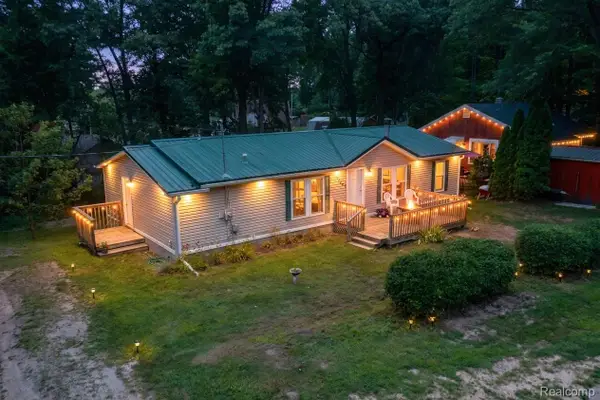 $184,900Active3 beds 2 baths1,600 sq. ft.
1325 Hillside Drive, Columbiaville, MI 48421
MLS# 20261061811Listed by: LIBERTY WAY REALTY 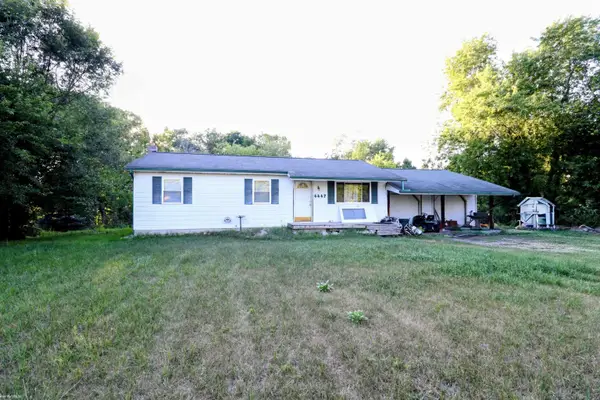 $129,000Pending3 beds 1 baths1,260 sq. ft.
4447 Huckleberry CIR, Columbiaville, MI 48421
MLS# 58050217601Listed by: KW PLATINUM PORT HURON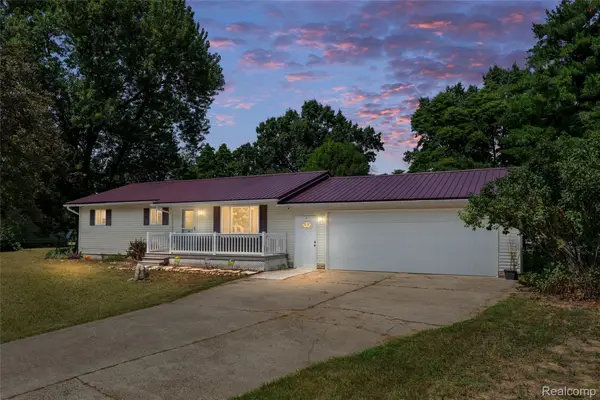 $260,000Pending3 beds 1 baths2,136 sq. ft.
5220 Rockway Drive, Columbiaville, MI 48421
MLS# 20261060353Listed by: RE/MAX ECLIPSE CLARKSTON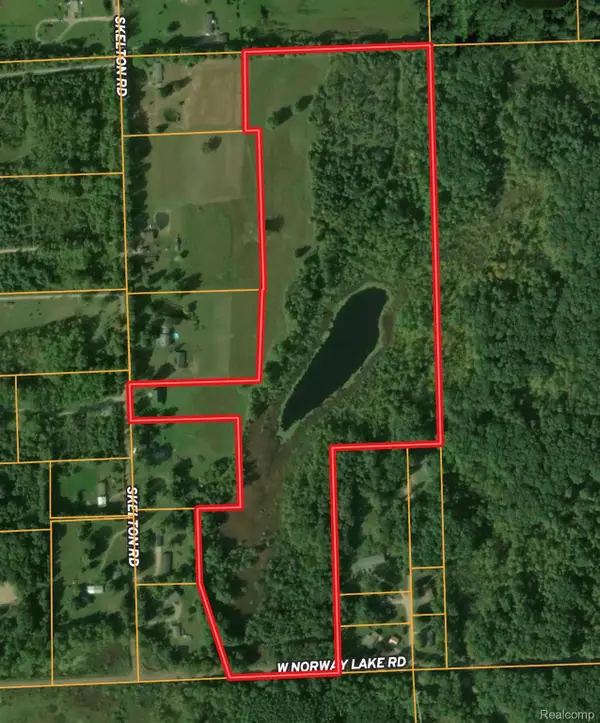 $359,000Active42.97 Acres
VL Skelton Road, Columbiaville, MI 48421
MLS# 20261060176Listed by: MOSSY OAK PROPERTIES - MICHIGAN OUTDOORS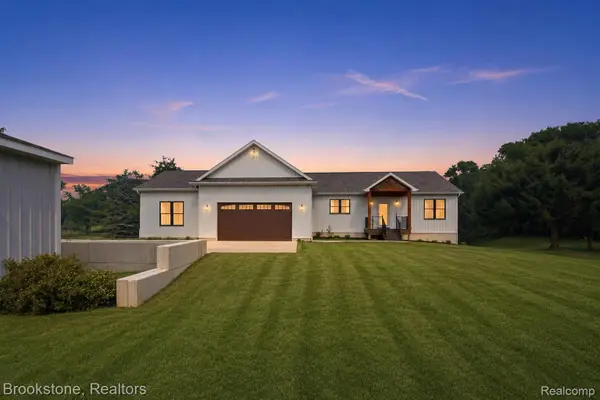 $655,000Active3 beds 3 baths1,700 sq. ft.
5196 Klam Road, Columbiaville, MI 48421
MLS# 20261056045Listed by: BROOKSTONE, REALTORS LLC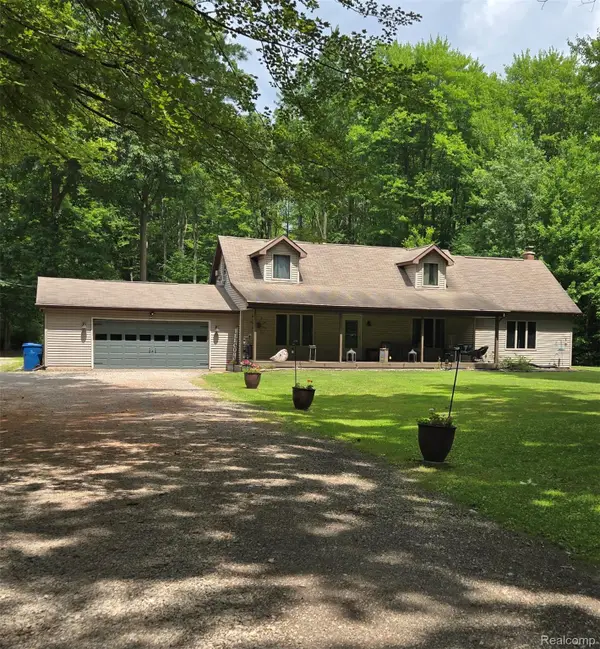 $524,900Active4 beds 3 baths2,964 sq. ft.
760 Moff Drive, Columbiaville, MI 48421
MLS# 20261057118Listed by: FIVE STAR REAL ESTATE DAVISON $169,000Active10.06 Acres
408 Columbiaville Road, Columbiaville, MI 48421
MLS# 20261054248Listed by: LIBERTY WAY REALTY


Protect your home and budget from life's surprises with an Assurant Home Warranty, backed by a partner that supports you through every step of homeownership. Explore Plans.
© 2023 - 2026 ERA Franchise Systems LLC. All rights reserved. ERA Franchise Systems LLC fully supports the principles of the Fair Housing Act and the Equal Opportunity Act. ERA, ERA Real Estate powered, and their respective logos are registered service marks of ERA Franchise Systems LLC. Each office is independently owned and operated.