
1325 Hillside Drive, Columbiaville, MI 48421
Local realty services provided by:ERA Prime Real Estate Group
1325 Hillside Drive,Columbiaville, MI 48421
- 3 Beds
- 2 Baths
- - sq. ft.
- Single family
- Sold
Listed by: susan garbarino
Office: liberty way realty
MLS#:20261061811
Source:MI_REALCOMP
Sorry, we are unable to map this address
Price summary
- Price:
About this home
Your Move-In Ready Ranch with Exclusive Barnes Lake Access! Experience the best of lake living in this beautiful, well-maintained 3-bedroom, 2-full bath home in Deerfield Twp. Enjoy year-round water sports and relaxation with private lake privileges, beach access, and a swim association. Inside, an exceptional open layout welcomes you with an abundance of natural light, a cozy stone fireplace, and updated flooring throughout. The bright oak kitchen comes fully equipped with appliances and an eat-in dining space. Retreat to the primary suite, complete with a private bath featuring a double vanity and soaking tub - both bathrooms beautifully remodeled in 2025. Major Mechanicals & Exterior: Brand-new roof (2025), high-efficiency windows with a lifetime transferable warranty through Weather Seal (2023), robust metal roof and gutters (2020), and an updated water softener (2020). Smart Safety Features: Integrated smart alarms for fire, carbon monoxide, and water leaks for ultimate safety through OmniShield. Expansion is effortless with the massive, freshly painted full walkout basement. Featuring bright daylight windows and rough plumbing for a third bath, this space is ready to become a home gym, recreation room, or add'l living area. Add a firepit and relax in your own backyard oasis. Join the Barnes Lake Club for community activities. Don't miss out on this gem! *Some photos are virtually staged....
Contact an agent
Home facts
- Year built:2003
- Subdivision & Development:DEERFIELD PARK
- Listing ID #:20261061811
- Added:65 day(s) ago
- Updated:October 12, 2026 at 07:04 AM
Rooms and interior
- Bedrooms:3
- Total bathrooms:2
- Full bathrooms:2
- Rooms Total:7
- Basement Description:Unfinished, Walk-Out Access
Heating and cooling
- Cooling:Ceiling Fans, Central Air
- Heating:Forced Air, Natural Gas
Structure and exterior
- Roof:Metal
- Year built:2003
- Architectural Style:Manufactured with Land, Ranch
- Construction Materials:Vinyl Siding
- Exterior Features:Breezeway, Deck, Porch
- Foundation Description:Basement, Block
- Levels:One
Utilities
- Water:Well
- Sewer:Septic Tank
Finances and disclosures
- Price:
- Tax amount:$1,982
Features and amenities
- Appliances:Dishwasher, Free Standing Gas Range, Free Standing Refrigerator
- Amenities:High Speed Internet, Programmable Thermostat
Parking
- Parking description:Driveway, No Garage

New listings near 1325 Hillside Drive
- New
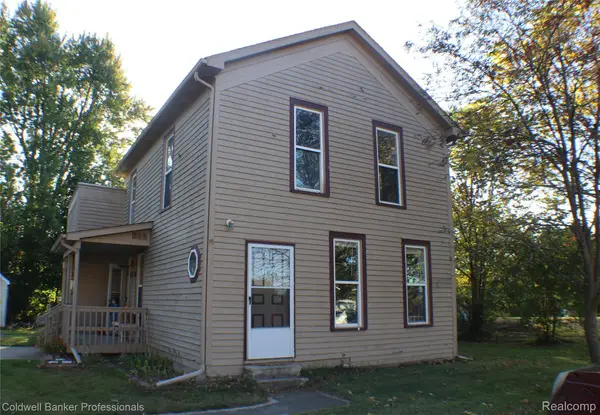 $199,000Active3 beds 2 baths1,280 sq. ft.
4729 1st ST, Columbiaville, MI 48421
MLS# 20261082034Listed by: COLDWELL BANKER PROFESSIONALS 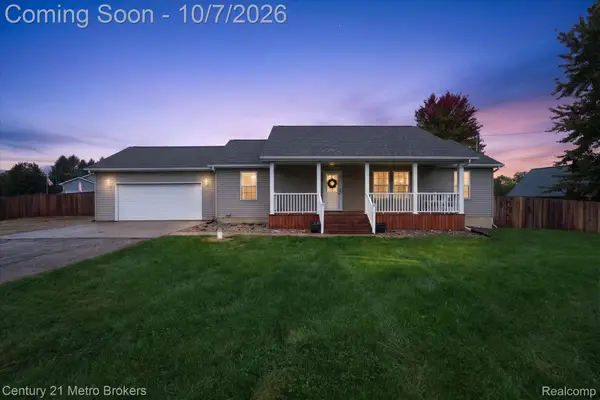 $310,000Pending3 beds 2 baths2,394 sq. ft.
12041 E Coldwater Road, Columbiaville, MI 48421
MLS# 20261080452Listed by: CENTURY 21 METRO BROKERS- New
 $599,900Active3 beds 2 baths2,000 sq. ft.
3656 Stanley Road, Columbiaville, MI 48421
MLS# 20261080283Listed by: REALTY EXECUTIVES MAIN ST LLC  $164,900Active2 beds 1 baths609 sq. ft.
851 Woodlawn Drive, Columbiaville, MI 48421
MLS# 20261078187Listed by: THE BROKERAGE REAL ESTATE ENTHUSIASTS $94,000Active8.5 Acres
00 Miller Lake Rd, Columbiaville, MI 48421
MLS# 20261078252Listed by: REALTY EXECUTIVES HOME TOWNE $299,500Active4 beds 2 baths1,964 sq. ft.
87 Burley Drive, Columbiaville, MI 48421
MLS# 20261076974Listed by: FULL CIRCLE REAL ESTATE GROUP LLC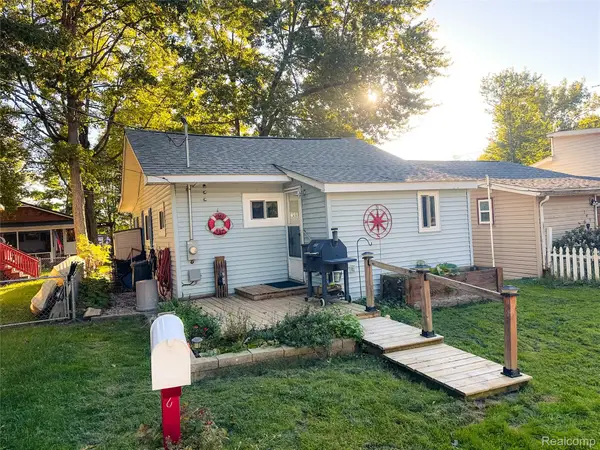 $140,000Active1 beds 1 baths800 sq. ft.
187 Poplar Drive, Columbiaville, MI 48421
MLS# 20261075935Listed by: EXP REALTY MAIN $329,900Active4 beds 2 baths2,232 sq. ft.
3519 Hannaman Road, Columbiaville, MI 48421
MLS# 20261072636Listed by: COULTER REAL ESTATE $259,000Active2 beds 2 baths1,000 sq. ft.
4325 Lapeer Road, Columbiaville, MI 48421
MLS# 20261074501Listed by: EXP REALTY - FENTON $230,000Active3 beds 2 baths1,127 sq. ft.
3337 Le Valley Road, Columbiaville, MI 48421
MLS# 20261075440Listed by: HERITAGE REAL ESTATE


Protect your home and budget from life's surprises with an Assurant Home Warranty, backed by a partner that supports you through every step of homeownership. Explore Plans.
© 2023 - 2026 ERA Franchise Systems LLC. All rights reserved. ERA Franchise Systems LLC fully supports the principles of the Fair Housing Act and the Equal Opportunity Act. ERA, ERA Real Estate powered, and their respective logos are registered service marks of ERA Franchise Systems LLC. Each office is independently owned and operated.