
5220 Rockway Drive, Columbiaville, MI 48421
Local realty services provided by:ERA Prime Real Estate Group
5220 Rockway Drive,Columbiaville, MI 48421
$260,000
- 3 Beds
- 1 Baths
- 2,136 sq. ft.
- Single family
- Pending
Listed by: linda stodola
Office: re/max eclipse clarkston
MLS#:20261060353
Source:MI_REALCOMP
Price summary
- Price:$260,000
- Price per sq. ft.:$121.72
About this home
Welcome home to this beautifully maintained ranch nestled on nearly a 1/2-acre lot, offering the perfect blend of comfort, updates, and convenience. The inviting kitchen features granite countertops, an eye-catching tile backsplash, stainless steel appliances, and picturesque views of the backyard. Spacious great room has soaring vaulted ceilings, creating an open and airy atmosphere ideal for everyday living and entertaining & lots of natural light. Recent updates provide peace of mind and include brand-new carpet, fresh interior paint, added attic insulation, a reverse osmosis system, and a new vinyl privacy fence/fenced yard all new in 2026. Relax on the maintenance-free composite front porch or entertain on the concrete patio overlooking the expansive backyard perfect for summer BBQs, bonfires, and family gatherings. The finished lower level adds valuable living space with a cozy family room and laundry area for a total of 2136 finished sq.ft. Additional highlights include central air, ceiling fans throughout, an oversized attached garage with a rear overhead door for easy backyard access, a storage shed, and all appliances included. Move-in ready and ideally located with easy access to main road. No dirt roads & no association rules! Enjoy being just 15 minutes from both Davison and Lapeer, with abundant shopping, dining, and everyday conveniences nearby. A few minutes to the Holloway Reservoir Area, Buttercup Beach, boating, fishing, and year-round recreation. Located in the desirable Lapeer School District, this home is ready for you...schedule your private tour today!...
Contact an agent
Home facts
- Year built:1973
- Subdivision & Development:WONDERLAND ESTATES
- Listing ID #:20261060353
- Added:61 day(s) ago
- Updated:October 02, 2026 at 09:09 AM
Rooms and interior
- Bedrooms:3
- Total bathrooms:1
- Full bathrooms:1
- Rooms Total:9
- Basement Description:Finished
- Living area:2,136 sq. ft.
Heating and cooling
- Cooling:Ceiling Fans, Central Air
- Heating:Forced Air, Natural Gas
Structure and exterior
- Roof:Metal
- Year built:1973
- Building area:2,136 sq. ft.
- Lot area:0.47 Acres
- Architectural Style:Ranch
- Construction Materials:Vinyl Siding
- Exterior Features:Covered, Lighting, Patio, Porch
- Foundation Description:Basement, Block, Sump Pump
- Levels:One
Utilities
- Water:Well
- Sewer:Septic Tank
Finances and disclosures
- Price:$260,000
- Price per sq. ft.:$121.72
- Tax amount:$2,037
Features and amenities
- Appliances:Dishwasher, Dryer, Free Standing Gas Range, Free Standing Refrigerator, Microwave, Stainless Steel Appliances, Washer, Water Softener Owned
Parking
- Parking description:Attached, Direct Access, Garage Door Opener, Oversized, Two and Half Car Garage
- Garage spaces:2.5

New listings near 5220 Rockway Drive
- New
 $164,900Active2 beds 1 baths609 sq. ft.
851 Woodlawn Drive, Columbiaville, MI 48421
MLS# 20261078187Listed by: THE BROKERAGE REAL ESTATE ENTHUSIASTS - New
 $94,000Active8.5 Acres
00 Miller Lake Rd, Columbiaville, MI 48421
MLS# 20261078252Listed by: REALTY EXECUTIVES HOME TOWNE - New
 $315,000Active4 beds 2 baths1,964 sq. ft.
87 Burley Drive, Columbiaville, MI 48421
MLS# 20261076974Listed by: FULL CIRCLE REAL ESTATE GROUP LLC - New
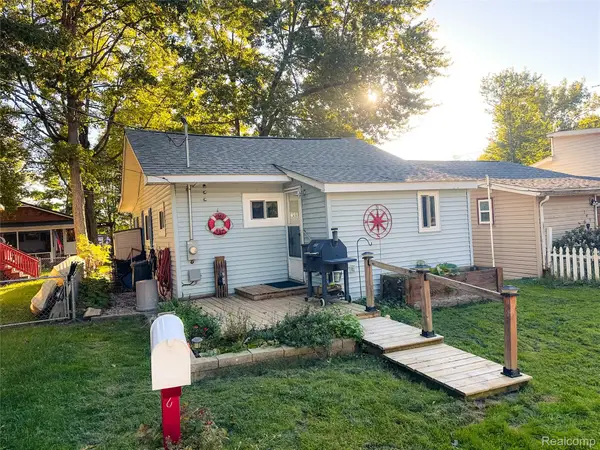 $140,000Active1 beds 1 baths800 sq. ft.
187 Poplar Drive, Columbiaville, MI 48421
MLS# 20261075935Listed by: EXP REALTY MAIN - New
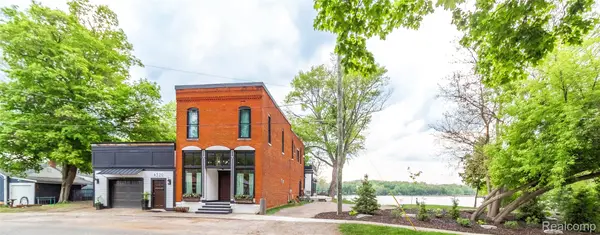 $899,900Active3 beds 5 baths4,678 sq. ft.
4520 Water Street, Columbiaville, MI 48421
MLS# 20261076663Listed by: REALTY EXECUTIVES MAIN ST LLC  $329,900Active4 beds 2 baths2,232 sq. ft.
3519 Hannaman Road, Columbiaville, MI 48421
MLS# 20261072636Listed by: COULTER REAL ESTATE- Open Sun, 2 to 4pm
 $259,000Active2 beds 2 baths1,000 sq. ft.
4325 Lapeer Road, Columbiaville, MI 48421
MLS# 20261074501Listed by: EXP REALTY - FENTON  $230,000Active3 beds 2 baths1,127 sq. ft.
3337 Le Valley Road, Columbiaville, MI 48421
MLS# 20261075440Listed by: HERITAGE REAL ESTATE- Open Sun, 12 to 2pm
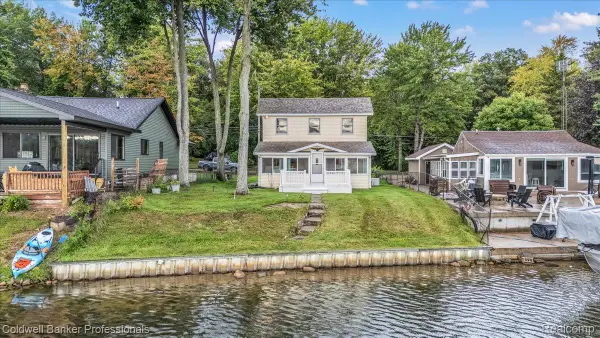 $384,900Active4 beds 2 baths1,200 sq. ft.
733 Lakeshore Drive, Columbiaville, MI 48421
MLS# 20261075057Listed by: COLDWELL BANKER PROFESSIONALS 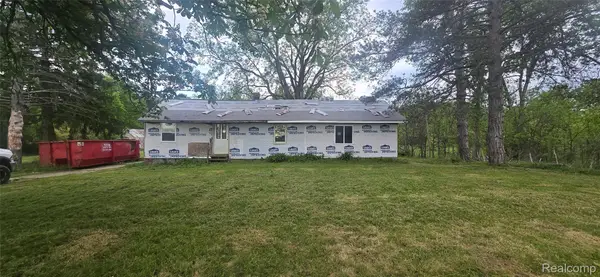 $130,000Active3 beds 1 baths1,616 sq. ft.
3903 Levalley Road, Columbiaville, MI 48421
MLS# 20261074975Listed by: KEY EXCHANGE REALTY


Protect your home and budget from life's surprises with an Assurant Home Warranty, backed by a partner that supports you through every step of homeownership. Explore Plans.
© 2023 - 2026 ERA Franchise Systems LLC. All rights reserved. ERA Franchise Systems LLC fully supports the principles of the Fair Housing Act and the Equal Opportunity Act. ERA, ERA Real Estate powered, and their respective logos are registered service marks of ERA Franchise Systems LLC. Each office is independently owned and operated.