
4910 Columbiaville RD, Columbiaville, MI 48421
Local realty services provided by:ERA Prime Real Estate Group
Listed by: shawn rowden
Office: remax platinum fenton
MLS#:5050221381
Source:MI_REALCOMP
Price summary
- Price:$425,000
- Price per sq. ft.:$142.24
About this home
Welcome home to this beautiful Cape Cod situated on 2 acres, offering plenty of space, privacy, and features both inside and out! This 4-bedroom, 3.5 bathroom home offers a desirable first-floor primary suite with a walk-in closet and private bathroom featuring a walk-in shower and soaking tub. The spacious finished basement provides additional living space with egress windows, a bar, and a full bathroom, perfect for entertaining, a recreation area, or guest accommodations. Outside, enjoy your own backyard oasis with an in-ground pool added in 2023, creating the perfect setting for summer gatherings. The property also offers an attached garage plus an impressive additional 24' x 40' garage, providing plenty of room for vehicles, toys, hobbies, or extra storage. Numerous updates provide peace of mind, including new siding and gutters in 2021, in-ground pool in 2023, new roof, furnace, and A/C in 2024, concrete patio and wired generator hookup in 2024, and new flooring throughout the kitchen, dining room, living room, and primary bedroom in 2026. With generous living space, this property offers the perfect combination of comfort, functionality, and outdoor enjoyment!...
Contact an agent
Home facts
- Year built:1999
- Subdivision & Development:NONE
- Listing ID #:5050221381
- Added:6 day(s) ago
- Updated:September 17, 2026 at 12:01 AM
Rooms and interior
- Bedrooms:4
- Total bathrooms:4
- Full bathrooms:3
- Half bathrooms:1
- Rooms Total:5
- Basement Description:Finished, Sump Pump
- Living area:2,988 sq. ft.
Heating and cooling
- Cooling:Ceiling Fans, Central Air
- Heating:Forced Air, Natural Gas
Structure and exterior
- Year built:1999
- Building area:2,988 sq. ft.
- Lot area:2 Acres
- Architectural Style:Cape Cod
- Construction Materials:Vinyl Siding
- Exterior Features:Deck, Patio, Porch
- Foundation Description:Basement
Utilities
- Water:Well
- Sewer:Septic Tank
Finances and disclosures
- Price:$425,000
- Price per sq. ft.:$142.24
- Tax amount:$3,863
Features and amenities
- Appliances:Dishwasher, Dryer, Microwave, Oven, Range, Water Softener Owned
- Amenities:High Ceilings, Walk-in Closets, Wet Bar
- Pool features:In Ground
Parking
- Parking description:Attached, Two Car Garage
- Garage spaces:2

New listings near 4910 Columbiaville RD
- New
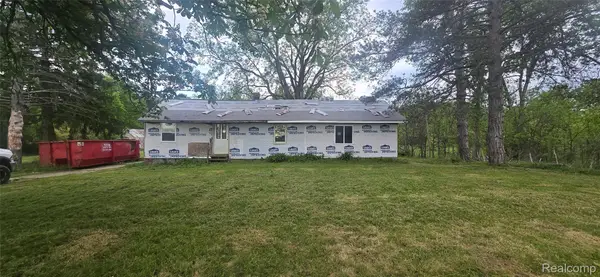 $130,000Active3 beds 1 baths1,616 sq. ft.
3903 Levalley Road, Columbiaville, MI 48421
MLS# 20261074975Listed by: KEY EXCHANGE REALTY 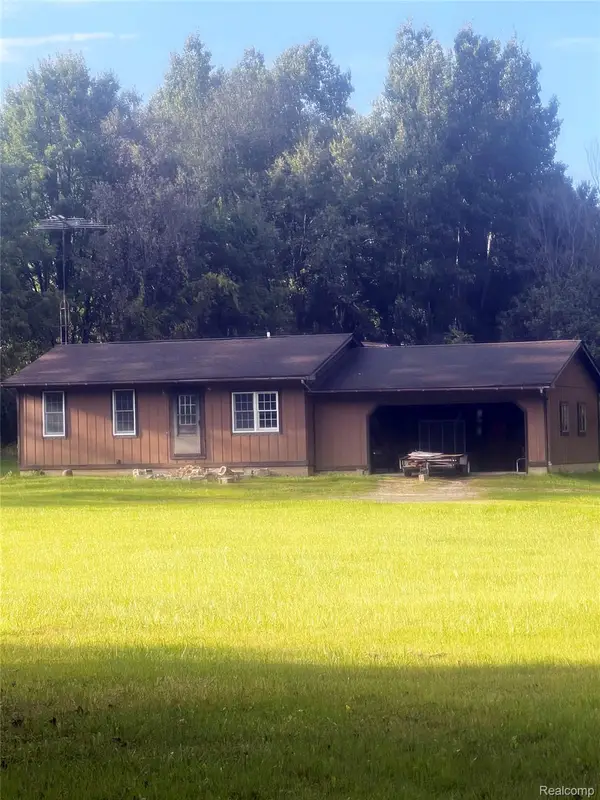 $131,000Pending2 beds 1 baths1,069 sq. ft.
584 Miller Lake Road, Columbiaville, MI 48421
MLS# 20261068282Listed by: LIBERTY WAY REALTY- New
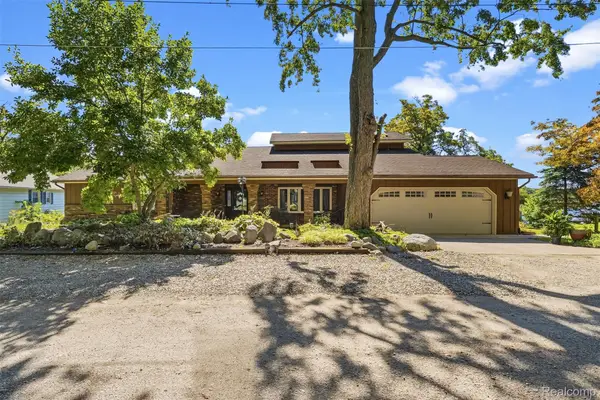 $499,900Active3 beds 4 baths3,818 sq. ft.
3232 Shady Oak Drive, Columbiaville, MI 48421
MLS# 20261070725Listed by: REALTY EXECUTIVES MAIN ST LLC 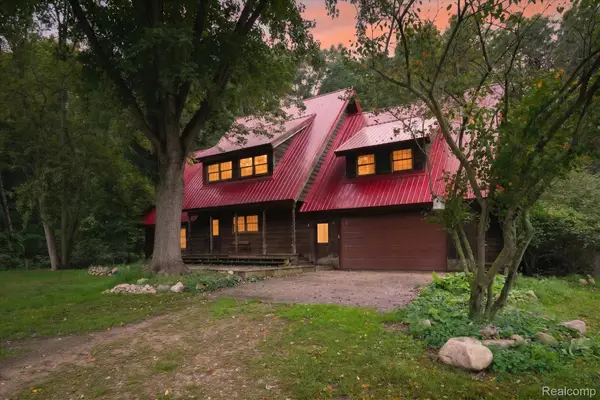 $310,000Pending3 beds 3 baths2,696 sq. ft.
4235 Forest River Trail, Columbiaville, MI 48421
MLS# 20261072962Listed by: FIVE STAR REAL ESTATE DAVISON- New
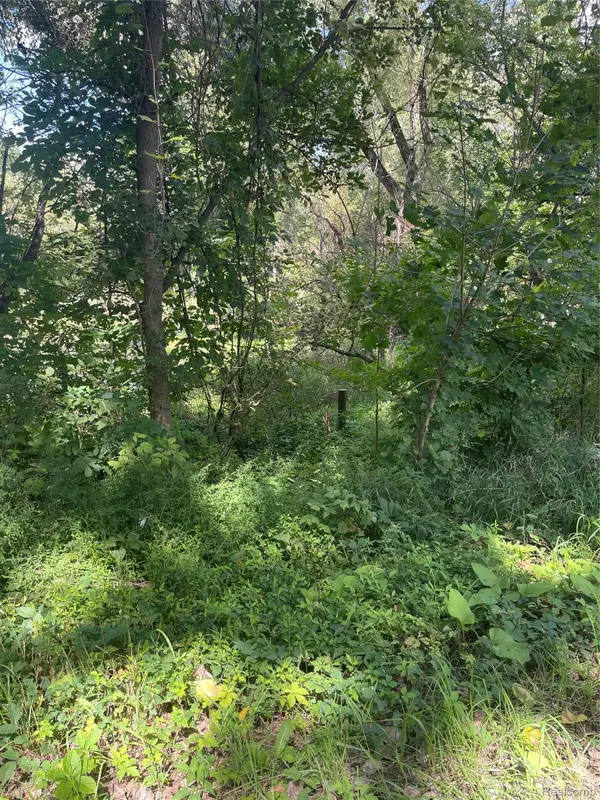 $82,500Active9.26 Acres
0000 Thom Road, Columbiaville, MI 48421
MLS# 20261072599Listed by: COULTER REAL ESTATE - New
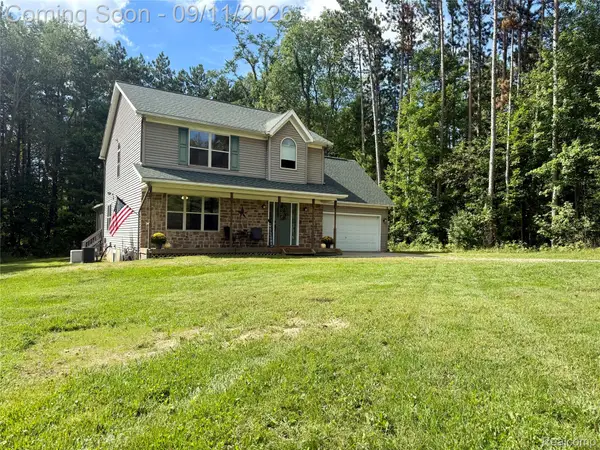 $489,900Active4 beds 3 baths3,196 sq. ft.
3301 Pine Bluff Court, Columbiaville, MI 48421
MLS# 20261071849Listed by: COULTER REAL ESTATE 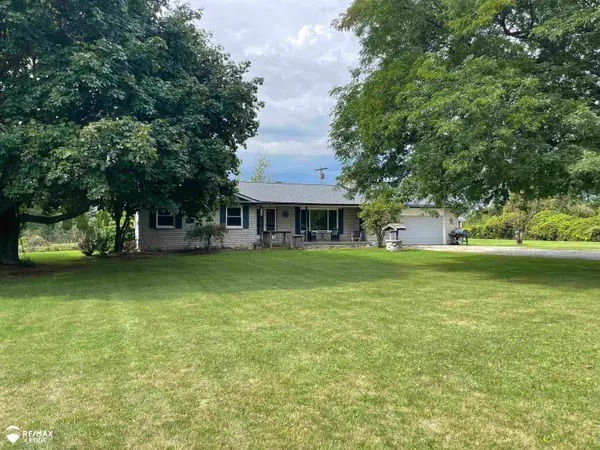 $250,000Active3 beds 2 baths1,530 sq. ft.
4083 Peters, Columbiaville, MI 48421
MLS# 5050220825Listed by: REMAX EDGE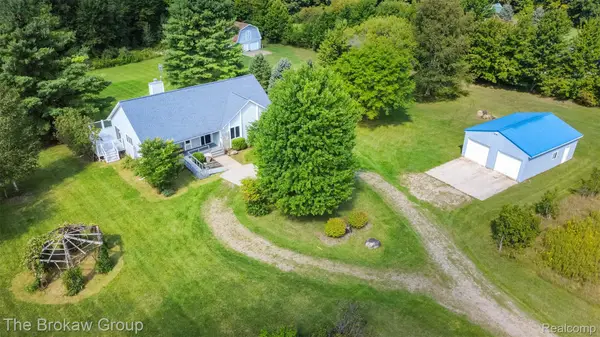 $449,000Active3 beds 3 baths2,640 sq. ft.
4707 Skelton Road, Columbiaville, MI 48421
MLS# 20261068786Listed by: THE BROKAW GROUP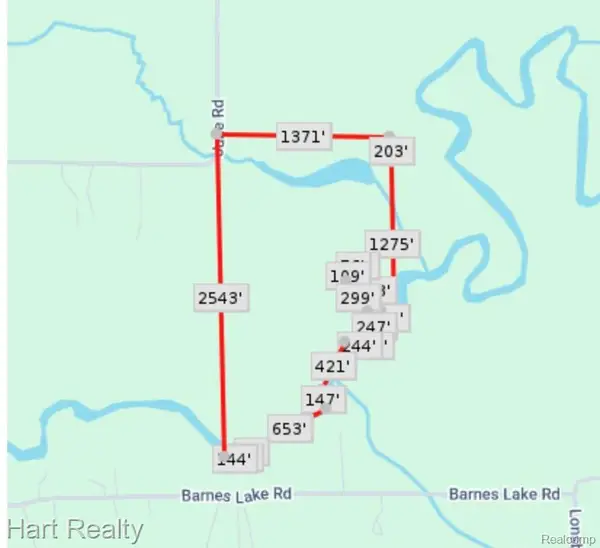 $486,000Active53 Acres
3373 June Road, Columbiaville, MI 48421
MLS# 20261069975Listed by: HART REALTY


Protect your home and budget from life's surprises with an Assurant Home Warranty, backed by a partner that supports you through every step of homeownership. Explore Plans.
© 2023 - 2026 ERA Franchise Systems LLC. All rights reserved. ERA Franchise Systems LLC fully supports the principles of the Fair Housing Act and the Equal Opportunity Act. ERA, ERA Real Estate powered, and their respective logos are registered service marks of ERA Franchise Systems LLC. Each office is independently owned and operated.