
851 Woodlawn Drive, Columbiaville, MI 48421
Local realty services provided by:ERA Prime Real Estate Group
851 Woodlawn Drive,Columbiaville, MI 48421
$164,900
- 2 Beds
- 1 Baths
- 609 sq. ft.
- Single family
- Active
Listed by: william mcdunnah ii
Office: the brokerage real estate enthusiasts
MLS#:20261078187
Source:MI_REALCOMP
Price summary
- Price:$164,900
- Price per sq. ft.:$270.77
About this home
Enjoy the Barnes Lake lifestyle from this solid 2-bedroom, 1-bath ranch with lake access. Lake access without direct waterfront taxes. Barnes Lake is a private, approximately 110-acre all-sports lake with a private boat launch, beach, clubhouse and pavilion. The lake is stocked annually and also has annual fireworks. Inside- the freshly painted interior features an open floor plan, recessed lighting and laminate flooring. A living room slider opens to the back deck. Great spot to entertain or just relax. All appliances and a new Culligan water softener are included. The home has on-demand water heat. Outside are two sheds and a poured pad with potential for a garage, additional storage or outdoor recreation area. Recent updates include a concrete driveway, sump pump and shower tile in '26. Also, a stackable washer and dryer new in ‘23. Per the previous listing~ the well, septic field and encapsulated crawlspace were completed in ‘22. Along with updated electrical and panel; a culvert and drain were added in ‘21. A great opportunity for year-round living or a lake getaway! Book your showing today!...
Contact an agent
Home facts
- Year built:1960
- Subdivision & Development:DEERFIELD PARK 1
- Listing ID #:20261078187
- Added:5 day(s) ago
- Updated:October 05, 2026 at 10:03 AM
Rooms and interior
- Bedrooms:2
- Total bathrooms:1
- Full bathrooms:1
- Rooms Total:4
- Living area:609 sq. ft.
Heating and cooling
- Cooling:Wall Units
- Heating:Forced Air, Natural Gas
Structure and exterior
- Roof:Asphalt
- Year built:1960
- Building area:609 sq. ft.
- Lot area:0.15 Acres
- Architectural Style:Ranch
- Construction Materials:Vinyl Siding
- Exterior Features:Deck
- Foundation Description:Crawl Space, Sump Pump
- Levels:One
Utilities
- Water:Well
- Sewer:Septic Tank
Finances and disclosures
- Price:$164,900
- Price per sq. ft.:$270.77
- Tax amount:$1,905
Features and amenities
- Appliances:Free Standing Electric Oven, Free Standing Electric Range, Free Standing Refrigerator, Washer/Dryer Stacked
Parking
- Parking description:No Garage

New listings near 851 Woodlawn Drive
- New
 $94,000Active8.5 Acres
00 Miller Lake Rd, Columbiaville, MI 48421
MLS# 20261078252Listed by: REALTY EXECUTIVES HOME TOWNE - New
 $315,000Active4 beds 2 baths1,964 sq. ft.
87 Burley Drive, Columbiaville, MI 48421
MLS# 20261076974Listed by: FULL CIRCLE REAL ESTATE GROUP LLC 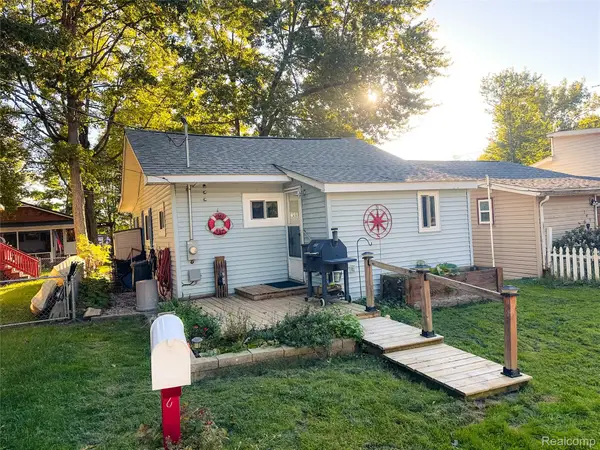 $140,000Active1 beds 1 baths800 sq. ft.
187 Poplar Drive, Columbiaville, MI 48421
MLS# 20261075935Listed by: EXP REALTY MAIN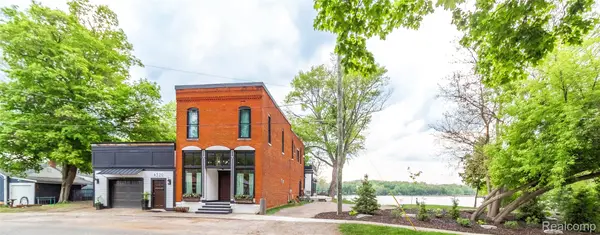 $899,900Active3 beds 5 baths4,678 sq. ft.
4520 Water Street, Columbiaville, MI 48421
MLS# 20261076663Listed by: REALTY EXECUTIVES MAIN ST LLC $329,900Active4 beds 2 baths2,232 sq. ft.
3519 Hannaman Road, Columbiaville, MI 48421
MLS# 20261072636Listed by: COULTER REAL ESTATE $259,000Active2 beds 2 baths1,000 sq. ft.
4325 Lapeer Road, Columbiaville, MI 48421
MLS# 20261074501Listed by: EXP REALTY - FENTON $230,000Active3 beds 2 baths1,127 sq. ft.
3337 Le Valley Road, Columbiaville, MI 48421
MLS# 20261075440Listed by: HERITAGE REAL ESTATE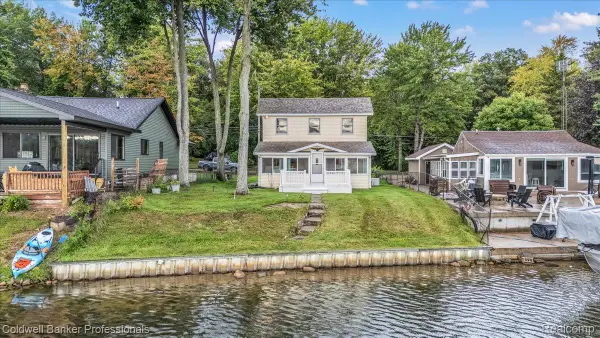 $384,900Active4 beds 2 baths1,200 sq. ft.
733 Lakeshore Drive, Columbiaville, MI 48421
MLS# 20261075057Listed by: COLDWELL BANKER PROFESSIONALS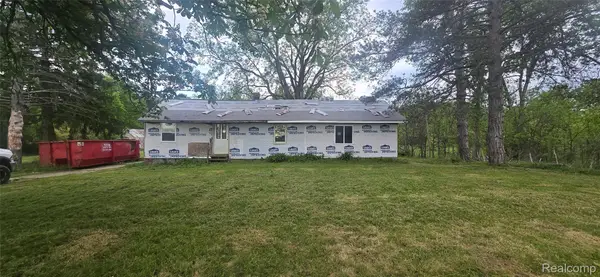 $130,000Active3 beds 1 baths1,616 sq. ft.
3903 Levalley Road, Columbiaville, MI 48421
MLS# 20261074975Listed by: KEY EXCHANGE REALTY


Protect your home and budget from life's surprises with an Assurant Home Warranty, backed by a partner that supports you through every step of homeownership. Explore Plans.
© 2023 - 2026 ERA Franchise Systems LLC. All rights reserved. ERA Franchise Systems LLC fully supports the principles of the Fair Housing Act and the Equal Opportunity Act. ERA, ERA Real Estate powered, and their respective logos are registered service marks of ERA Franchise Systems LLC. Each office is independently owned and operated.