
19609 Mcintire Road, Comins, MI 48619
Local realty services provided by:ERA Greater North Properties
19609 Mcintire Road,Comins, MI 48619
$332,000
- 1 Beds
- 2 Baths
- 1,248 sq. ft.
- Single family
- Active
Listed by: shawn e huston
Office: huston real estate, inc.
MLS#:201842661
Source:MI_WWBR
Price summary
- Price:$332,000
- Price per sq. ft.:$266.03
About this home
Tucked among the trees on 9.53 acres, this charming 1-bedroom, 2-bath cabin offers 1,248 sq ft of living space and a setting that feels completely secluded. A spacious covered patio overlooks the peaceful yard, while trails wind throughout the wooded acreage. Two designated hunting blinds and cleared areas intended for food plots make this property ideal for the avid outdoorsman. The 30x40 heated garage offers plenty of room for recreational gear and includes a generator hookup. A horse pen and fenced horse area add even more versatility to this private Up North property.
Contact an agent
Home facts
- Year built:2008
- Subdivision & Development:T29N R4E
- Listing ID #:201842661
- Added:1 day(s) ago
- Updated:September 04, 2026 at 05:39 PM
Rooms and interior
- Bedrooms:1
- Total bathrooms:2
- Full bathrooms:1
- Half bathrooms:1
- Living area:1,248 sq. ft.
Heating and cooling
- Heating:Baseboard, Electric, Gas Fireplace/Stove, Heating, Propane
Structure and exterior
- Year built:2008
- Building area:1,248 sq. ft.
- Lot area:9.56 Acres
- Architectural Style:Ranch
- Exterior Features:Garden Area, Hunting Camp, Natural, Patio/Porch
Finances and disclosures
- Price:$332,000
- Price per sq. ft.:$266.03
Features and amenities
- Amenities:Ceiling Fan, Curtain Rods, Doorwall, Vaulted Ceiling(s)
Parking
- Parking description:Garage Door Opener
- Garage:Yes
New listings near 19609 Mcintire Road
 $150,000Active2 beds 1 baths922 sq. ft.
5049 Stark Drive, Comins, MI 48619
MLS# 20261066187Listed by: REALTY EXECUTIVES HOME TOWNE
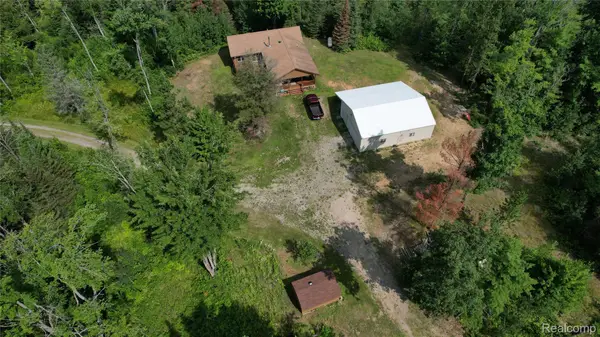 $487,000Active3 beds 2 baths1,376 sq. ft.
376 N Abbe Road, Fairview, MI 48621
MLS# 20261064362Listed by: LAMBRECHT REALTY LLC $185,000Active2 beds 1 baths1,072 sq. ft.
4701 Frank Drive, Comins, MI 48619
MLS# 201842205Listed by: STATE WIDE REAL ESTATE MIO $225,000Active80 Acres
XXX Emig RD, Comins, MI 48619
MLS# 58050218570Listed by: GREAT NORTH REAL ESTATE, LLC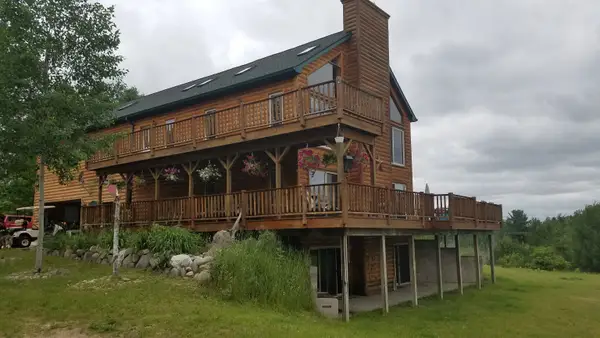 $950,000Active4 beds 5 baths5,248 sq. ft.
2639 Cedar, Comins, MI 48619
MLS# 79080072147Listed by: REOZOM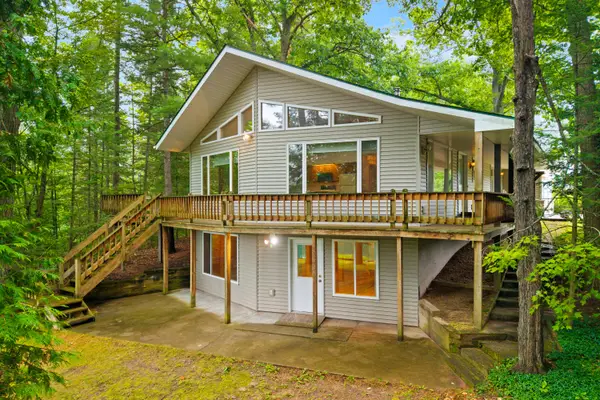 $429,000Active3 beds 3 baths2,580 sq. ft.
1931 N Abbe Road, Fairview, MI 48621
MLS# 201842035Listed by: REAL ESTATE ONE MIO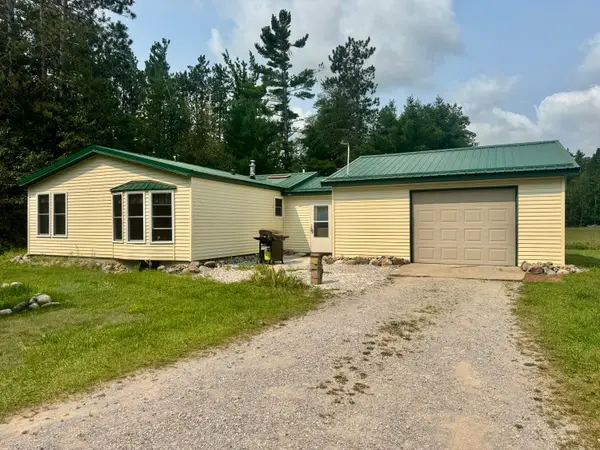 $194,000Active3 beds 2 baths1,295 sq. ft.
905 E Helmer Lake Road, Mio, MI 48647
MLS# 201842014Listed by: REAL ESTATE ONE MIO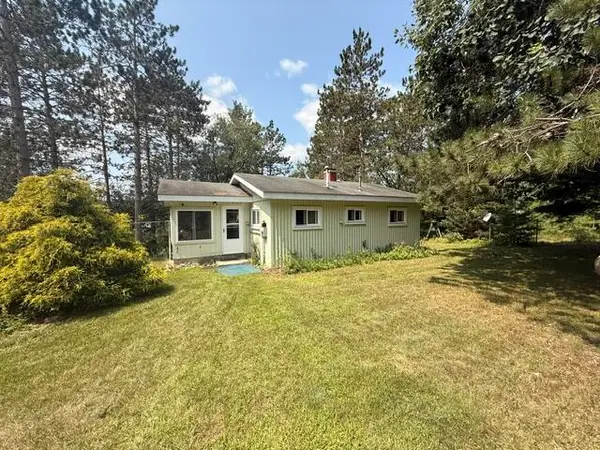 $209,000Active1 beds 1 baths784 sq. ft.
2215 Lake Drive, Fairview, MI 48621
MLS# 201841720Listed by: EVERGREEN HOME REALTY $130,000Active3.72 Acres
3195 Saddleback Lake Road, Comins, MI 48619
MLS# 201841684Listed by: STATE WIDE REAL ESTATE MIO


Protect your home and budget from life's surprises with an Assurant Home Warranty, backed by a partner that supports you through every step of homeownership. Explore Plans.
© 2023 - 2026 ERA Franchise Systems LLC. All rights reserved. ERA Franchise Systems LLC fully supports the principles of the Fair Housing Act and the Equal Opportunity Act. ERA, ERA Real Estate powered, and their respective logos are registered service marks of ERA Franchise Systems LLC. Each office is independently owned and operated.